
BEDS5
BATHS4 full 1 partial
SQUARE FEET4,255
MLS#10003345
STATUSActive
PROPERTY TYPEResidential - Single Family
SUBDIVISIONEagle Ridge
NEIGHBORHOOD102 - Bristol VA (County)
Property Description
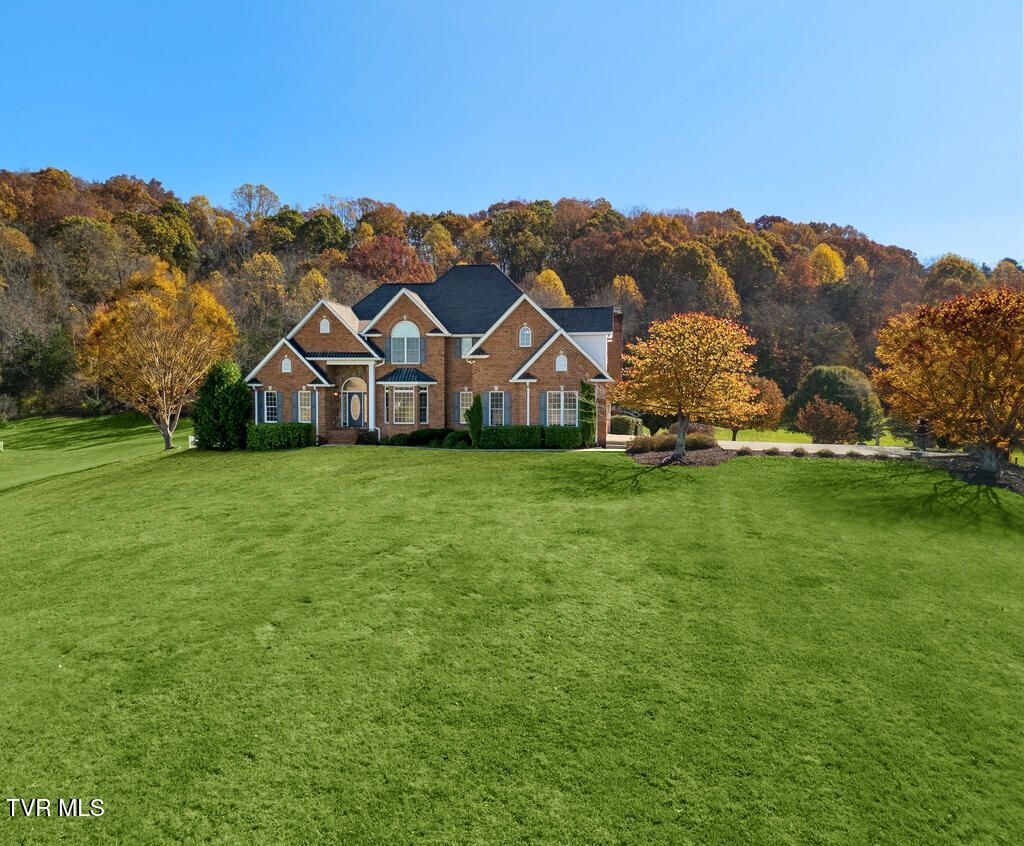
Three distinct residences. One exceptional 6.63-acre property in Eagle Ridge. A stately Main Home, a Lower-Level Apartment, and a charming Barn Loft come together in this distinctive property with endless possibilities for a Multigenerational Homestead. Live close to those you love. All this within a luxury residential neighborhood between Abingdon & Bristol, VA. EXTERIOR: This stately brick Traditional welcomes you with layered gables, a stone-accented entry, and an array of bay & arched windows. Three levels provide generous living space, while an expansive deck with a natural gas grill hookup, a covered porch & patio offer inviting options for outdoor dining, gathering, & quiet relaxation. Attached Two Car Side Entry Garage and One Car Garage in the Lower Level. INTERIOR: An impressive two-story Foyer with an 18-foot ceiling welcomes you into a light-filled Great Room, where soaring windows create an airy setting for gathering. The Formal Dining Room pairs with a nine-foot ceiling and beautiful mountain views--a memorable backdrop for special dinners with friends & family. Conveniently positioned off the Dining and Great Rooms, the Kitchen features Corian perimeter countertops, a granite-topped center island, cherry cabinets, double ovens, & a pantry. Its thoughtful layout keeps meal preparation flowing easily, while the adjoining Breakfast Nook opens to a comfortable Den with a gas log fireplace. Nearby is the covered porch and expansive deck inviting gatherings to move naturally outdoors. Staircases from the Great Room and Den provide two routes to the upper level, where three spacious bedrooms & two full bathrooms offer comfortable accommodations. Occupying its own wing of the main level, the Primary Suite offers a private retreat with a deep tray ceiling & a wall of windows that fills the room with natural light. The updated bath features two vanities connected by an expansive Corian countertop, a separate soaking tub, & a walk-in shower. A room-sized walk-in closet/dressing room completes the Primary ensuite in an impressive style. A Powder Room & full-service Laundry are on the main level. LOWER-LEVEL APARTMENT: With access from the main home or its own private entrance the Apartment includes living & dining areas, a kitchen, office nook, bedroom, full bath with accessibility features, & a laundry room. Multiple storage rooms & a one-car garage/workshop add to everyday convenience. BARN LOFT: The beloved Barn Loft brings a special dimension to life here. Its covered front porch overlooks two ponds, while inside, warm wood ceilings & floors create an inviting retreat. Cherished by the family for celebrations, clogging, overnight visits as well as long term guests, the open layout offers living, dining, & sleeping areas, a full kitchen & bath, laundry hookups, & abundant closets. Below in the Barn, storage for lawn equipment, Tractor, recreational- Boats, ATVs, and a Utility Room serving the Loft. Move-In ready.
Property Features
Property Type: Residential - Single Family
Basement: Yes
Basement: Exterior Entry, Finished, Full, Interior Entry, Unfinished, Walk-Out Access
Cooling: Heat Pump
Fireplaces: 2
Garage: 3 car attached
Heating: Electric, Forced Air, Heat Pump, Natural Gas, See Rema
Home Style: Traditional
Lot Size: 6.63 Acres
Roof Type: Shingle
Stories: 3.0
Year Built: 1999
Feature Descriptions
Appliances: Built-In Electric Oven, Cooktop, Dishwasher, Disposal, Double Oven, Microwave, Refrigerator, Trash Compactor
Days on Site: 4
Equipment (Other): Dehumidifier
Exterior: Brick, Stone Veneer
Fireplace: Brick, Gas Log, Masonry, See Remarks
Flooring: Carpet, Hardwood, Luxury Vinyl, Tile
Interior: Built-in Features, Central Vacuum, Soaking Tub, Walk-In Closet(s)
Laundry: Electric Dryer Hookup, Washer Hookup
Lot Dimensions: 2 - plats = 6.63 Acres
Parcel Id: 164 3 33
Parking: Driveway, Attached, Concrete, Garage Door Opener
Rooms Total: 9
Sewer: Public Sewer
Special View Info: Mountain(s)
Structures: Barn(s)
Topography: Cleared, Rolling Slope
Utilities: Fiber Available, Cable Available
Water: Public
Windows: Insulated Windows, Window Treatments
Zoning: A2
Local Schools
High School: John S. Battle
Middle School: Wallace
Elementary School: High Point
Listed By / Shown By
Listed By
Agency Name: Matt Smith Realty
Agency Phone: 276-477-1500
Shown By
Agent Name: Liz Howard
Agent Phone: (865) 209-9814 Cell
Agency Title: Crye-Leike Real Estate Services

Source: Tennesse Virginia MLS
Estimate Your Payment
Estimated Payment
$ 2,491.81 per month $2,203.09 Principal & Interest $0.00 Property Tax (data not provided by mls) $288.72 Homeowner's Insurance
23177 Kestrel Drive | MLS# 10003345
This single family home located at 23177 Kestrel Drive, Bristol, VA 24202 is currently listed for sale with an asking price of $989,900. This property was built in 1999 and has 5 bedrooms and 4 full and 1 partial baths with 4255 sq. ft. Kestrel Drive is located in the Eagle Ridge subdivision. Search Eagle Ridge real estate on lhoward.easttnliving.net today.