
BEDS3
BATHS2 full 1 partial
SQUARE FEET2,508
MLS#9996050
STATUSActive
PROPERTY TYPEResidential - Single Family
SUBDIVISIONSugarwood
NEIGHBORHOOD411 - AirportFall CrkCooks Valley
Property Description
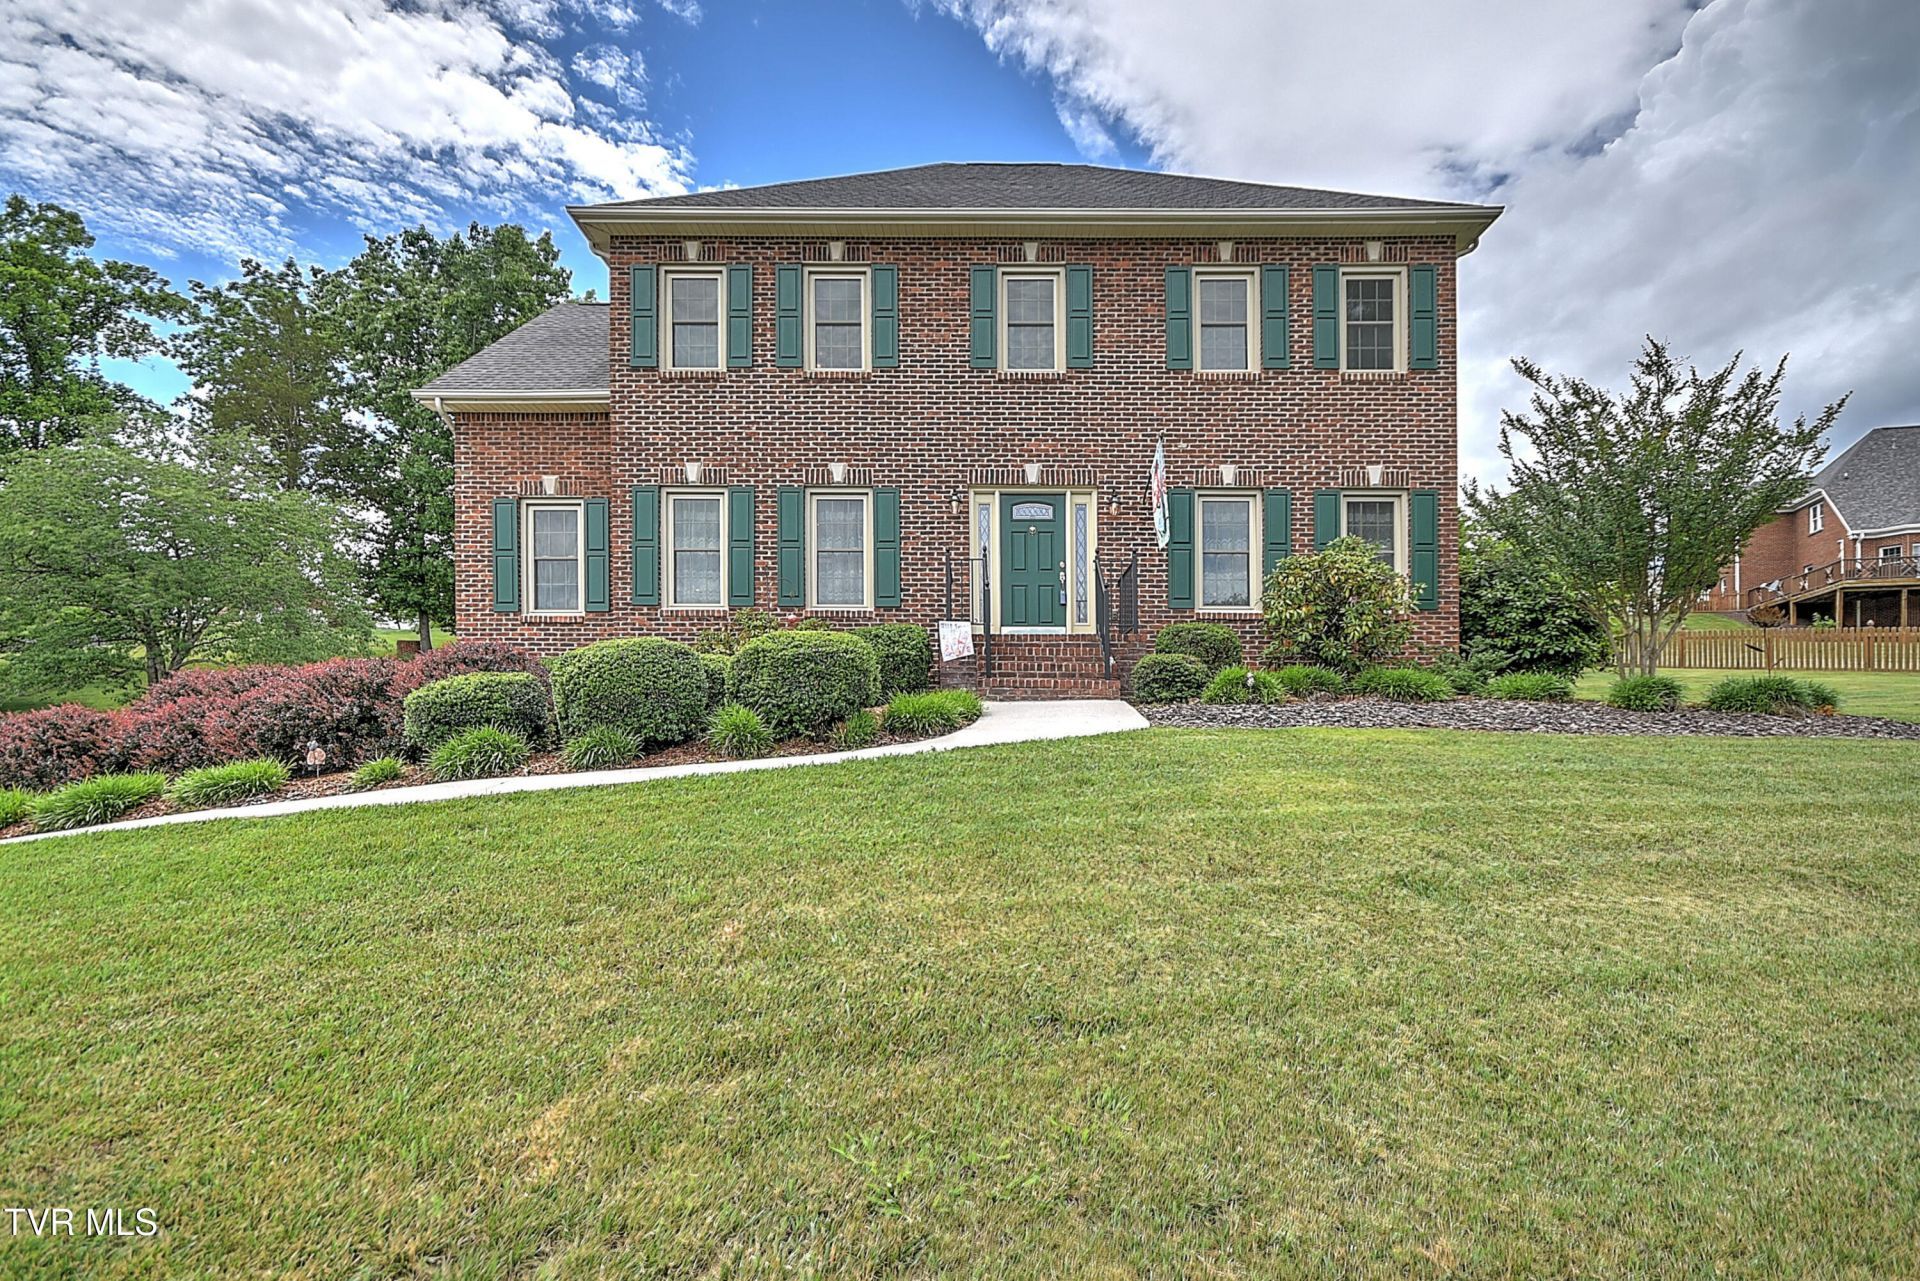
Welcome to 243 Southridge Dr!This approximately 2,500 square foot home is situated on a spacious 0.94 acre double lot, offering one of the larger residential lots in the entire neighborhood. The home features 3 bedrooms and 2.5 bathrooms along with a finished bonus room that provides additional flexible living space.Other improvements include fully updated bathrooms, recently upgraded kitchen appliances, and all windows and doors throughout the home have been updated. Outdoor living is highlighted by a covered back deck with composite decking, all overlooking a generous yard with ample space and privacy.With its combination of size, updates, and lot dimensions, this property offers an exceptional opportunity for buyers seeking both functionality and outdoor space in a highly desirable setting.All information deemed correct, buyer/buyer agent to confirm.
Property Features
Property Type: Residential - Single Family
Basement: Garage Door, Unfinished, Walk-Out Access, Finished
Basement: Yes
Cooling: Heat Pump
Garage: 2
Heating: Heat Pump
Home Style: Colonial
Lot Size: 0.93 Acres
Roof Type: Shingle
Stories: 3.0
Year Built: 1994
Feature Descriptions
Appliances: Dishwasher, Dryer, Microwave, Range, Refrigerator, Washer
Days on Site: 1
Exterior: Brick
Fireplace: Gas Log
Flooring: Carpet, Hardwood, Tile
Laundry: Electric Dryer Hookup, Washer Hookup
Lot Dimensions: 214.55 X 149.63 IRR & 135.01 X 150 IRR
Parcel Id: 063c D 04200 000 & 063c D 043.00
Parking: Concrete, Garage Door Opener
Rooms Total: 12
Sewer: Private Sewer
Topography: Sloped
Water: Public
Zoning: A 1
Local Schools
High School: West Ridge
Middle School: Sullivan Central Middle
Elementary School: Indian Springs
Listed By / Shown By
Listed By
Agency Name: The Addington Agency Bristol
Agency Phone: 423-845-5800
Shown By
Agent Name: Liz Howard
Agent Phone: (865) 209-9814 Cell
Agency Title: Crye-Leike Real Estate Services

Source: Tennesse Virginia MLS
Estimate Your Payment
Estimated Payment
$ 1,548.10 per month $1,368.72 Principal & Interest $0.00 Property Tax (data not provided by mls) $179.38 Homeowner's Insurance
243 Southridge Drive | MLS# 9996050
This single family home located at 243 Southridge Drive, Blountville, TN 37617 is currently listed for sale with an asking price of $615,000. This property was built in 1994 and has 3 bedrooms and 2 full and 1 partial baths with 2508 sq. ft. Southridge Drive is located in the Sugarwood subdivision. Search Sugarwood real estate on lhoward.easttnliving.net today.