
BEDS4
BATHS2 full
SQUARE FEET1,860
MLS#709228
STATUSActive
PROPERTY TYPEResidential - Single Family
SUBDIVISIONMasengill Landing
Property Description
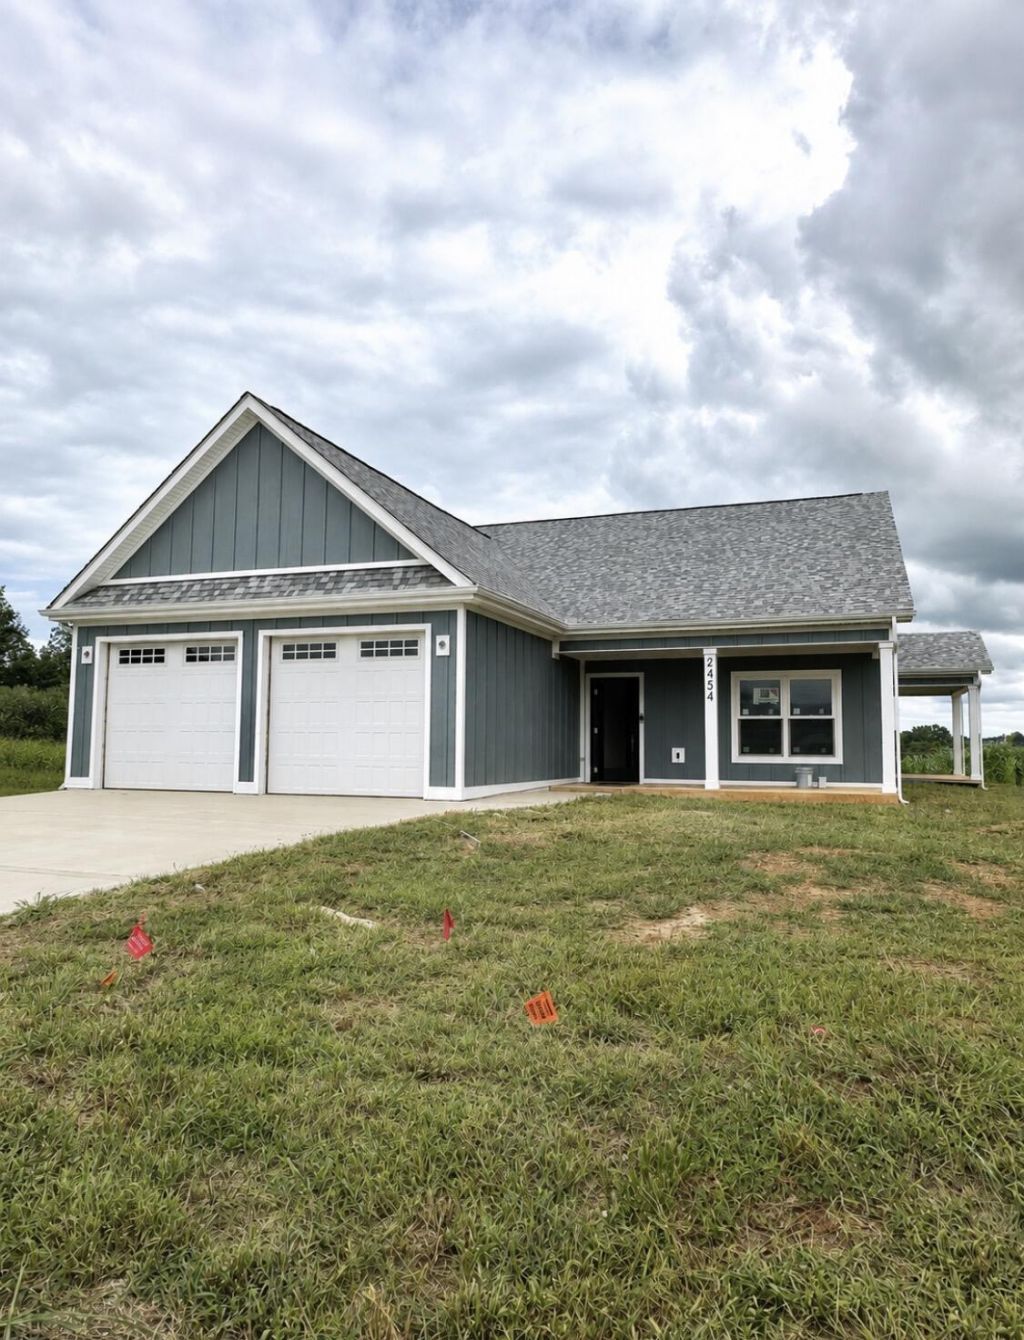
Welcome toNew Builder Incentive Sale Price! Now is the perfect time to become part of the exciting momentum at Masengill Landing. With neighbors moving in, new homes under construction, and community amenities beginning to take shape, this vibrant neighborhood is truly coming to life.Situated on Lot 9, this Jett floor plan offers 1,860 sq. ft. of thoughtfully designed one-level living with four bedrooms, two full baths, a spacious great room open to the kitchen, a dedicated laundry room, covered front and back porches, and a two-car garage.Quality craftsmanship shines throughout with a gas fireplace, solid surface countertops, vaulted ceilings, and a spacious primary suite featuring a generous walk-in closet.This home was thoughtfully constructed with the Fast Frame Premium Steel Framing System and LP SmartSide ExpertFinish siding--premium building materials selected for superior strength, long-term durability, and lower maintenance compared to many traditionally built homes.The future of Masengill Landing is even more exciting, with planned amenities including a swimming pool, clubhouse, fitness center, pavilion, playground, coffee shop, and golf cart parking at the amenity center. Take advantage of this limited-time Builder Incentive Sale Price and discover why so many buyers are choosing to call Masengill Landing home.
Property Features
Property Type: Residential - Single Family
Cooling: Electric, Heat Pump
Fireplaces: 1
Garage: 2 car attached
Heating: Electric, Heat Pump
Home Style: Craftsman
Lot Size: 0.21 Acres
Roof Type: Shingle
Stories: 1.0
Year Built: 2025
Feature Descriptions
Appliances: Disposal, Tankless Water Heater, Refrigerator, Microwave, Gas Water Heater, Electric Range, Electric Oven, Dishwasher
Days on Site: 304
Exterior: Board & Batten Siding
Fireplace: Gas Log, Living Room
Flooring: Luxury Vinyl
Gas: Atmos
HOA Y/N: Yes
Interior: Cathedral Ceiling(s), Solid Surface Counters, Walk-In Closet(s), Vaulted Ceiling(s), Recessed Lighting, Pantry, Kitchen Island, High Speed Internet, High Ceilings, Double Vanity, Ceiling Fan(s)
Laundry: Electric Dryer Hookup, Washer Hookup, Laundry Room
Lot: City Lot
Lot Dimensions: 1
Parcel #: 009.00
Pool: Community, In Ground
Porch/Patio/Deck: Covered, Porch
Rooms Total: 9
Sewer: Public Sewer
Water: Public
Windows: Double Pane Windows, Vinyl Frames
Local Schools
High School: West
Middle School: Westview
Elementary School: Manley
Listed By / Shown By
Listed By
Agency Name: RE/MAX Real Estate Ten Midtown
Agency Phone: (423) 581-8881
Shown By
Agent Name: Liz Howard
Agent Phone: (865) 209-9814 Cell
Agency Title: Crye-Leike Real Estate Services

Source: Lakeway MLS
Estimate Your Payment
Estimated Payment
$ 1,182.85 per month $1,045.79 Principal & Interest $0.00 Property Tax (data not provided by mls) $137.05 Homeowner's Insurance
2454 Sandstone Drive | MLS# 709228
This single family home located at 2454 Sandstone Drive, Morristown, TN 37814 is currently listed for sale with an asking price of $469,900. This property was built in 2025 and has 4 bedrooms and 2 full baths with 1860 sq. ft. Sandstone Drive is located in the Masengill Landing subdivision. Search Masengill Landing real estate on lhoward.easttnliving.net today.