
BEDS4
BATHS2 full 1 partial
SQUARE FEET2,653
MLS#10003477
STATUSComing Soon - No Show
PROPERTY TYPEResidential - Single Family
SUBDIVISIONFriendship Sub
NEIGHBORHOOD104 - Bristol TN (County)
Property Description
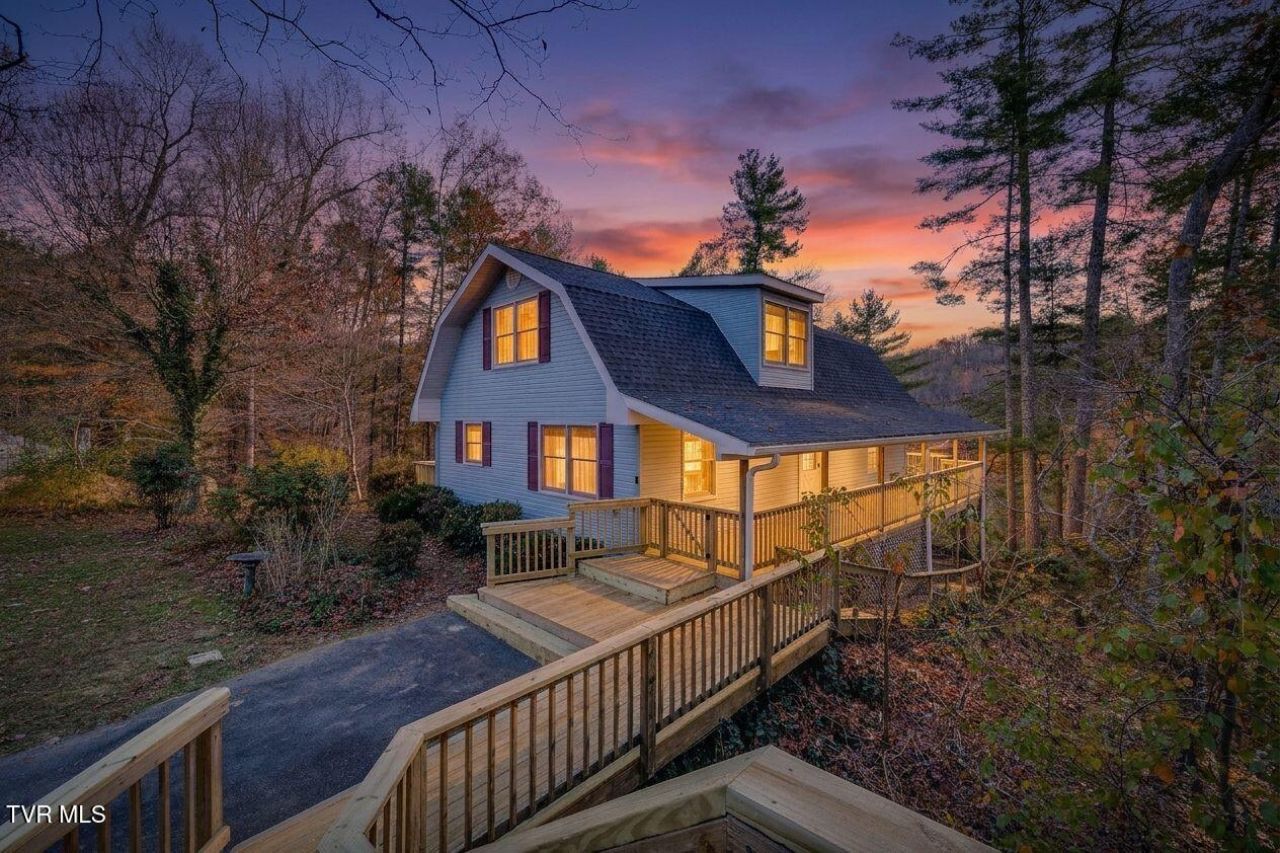
South Holston Lake frontage on 1.39 acres in Sullivan County, about 25 minutes from downtown Bristol. This 1977 home sits on a double lot with a level lawn and a path down to the water, and it's been thoroughly updated. The main level has a kitchen with quartz countertops and new appliances, new LVP flooring, and cellular shades. All three bathrooms have been fully remodeled, including a main-level bath with a walk-in shower. There are three bedrooms upstairs, including a primary with a private balcony, and a fourth bedroom downstairs. The walk-out lower level adds a finished den with new LVP flooring, a laundry area and a full bath, plus unfinished space for storage. Outside, enjoy the newly replaced deck, a screened porch with a new roof, and a detached garage with new 10-foot doors and openers and a bonus room above it. Other updates include new shingles on the house and garage (2026), fresh interior paint including ceilings, new ceiling fans in the living room, den and all four bedrooms, LED lighting in the basement, garage and exterior, and a 2023 water heater. The washer, dryer and refrigerator stay. Private well with an iron filtration system, and septic. No HOA. Schedule your private showing today.
Property Features
Property Type: Residential - Single Family
Basement: Yes
Basement: Block, Partial Heat, Partially Finished
Cooling: Ceiling Fan(s), Window Unit(s)
Garage: 2
Heating: Baseboard
Home Style: Dutch Colonial
Lot Size: 1.39 Acres
Roof Type: Shingle
Stories: 2.0
Year Built: 1977
Feature Descriptions
Appliances: Dishwasher, Dryer, Electric Range, Refrigerator, Washer
Community Features: Lake
Days on Site: 1
Exterior: Vinyl Siding
Flooring: Luxury Vinyl, Tile
Foundation: Block
Interior: Primary Downstairs, Kitchen Island, Remodeled
Laundry: Electric Dryer Hookup, Washer Hookup
Lot Dimensions: 384' X 170'' IRR
Parcel Id: 041o A 00500 000
Parking: Driveway, Detached
Rooms Total: 8
Sewer: Septic Tank
Special View Info: Water, Mountain(s)
Structures: Garage(s), Shed(s)
Topography: Part Wooded, Rolling Slope, Sloped
Water: Well
Waterfront: Lake Front
Windows: Double Pane Windows, Insulated Windows, Window Treatment-Some
Zoning: R 1
Local Schools
High School: Sullivan East
Middle School: Sullivan East
Elementary School: Emmett
Listed By / Shown By
Listed By
Agency Name: eXp Realty, LLC
Agency Phone: 888-519-5113
Shown By
Agent Name: Liz Howard
Agent Phone: (865) 209-9814 Cell
Agency Title: Crye-Leike Real Estate Services

Source: Tennesse Virginia MLS
Estimate Your Payment
Estimated Payment
$ 1,633.68 per month $1,444.39 Principal & Interest $0.00 Property Tax (data not provided by mls) $189.29 Homeowner's Insurance
247 Friendship Drive | MLS# 10003477
This single family home located at 247 Friendship Drive, Bristol, TN 37620 is currently listed for sale with an asking price of $649,000. This property was built in 1977 and has 4 bedrooms and 2 full and 1 partial baths with 2653 sq. ft. Friendship Drive is located in the Friendship Sub subdivision. Search Friendship Sub real estate on lhoward.easttnliving.net today.