
BEDS2
BATHS1 full
SQUARE FEET960
MLS#10003479
STATUSActive
PROPERTY TYPEResidential - Single Family
SUBDIVISIONPiney Grove Section B
NEIGHBORHOOD302 - NE Johnson City
Property Description
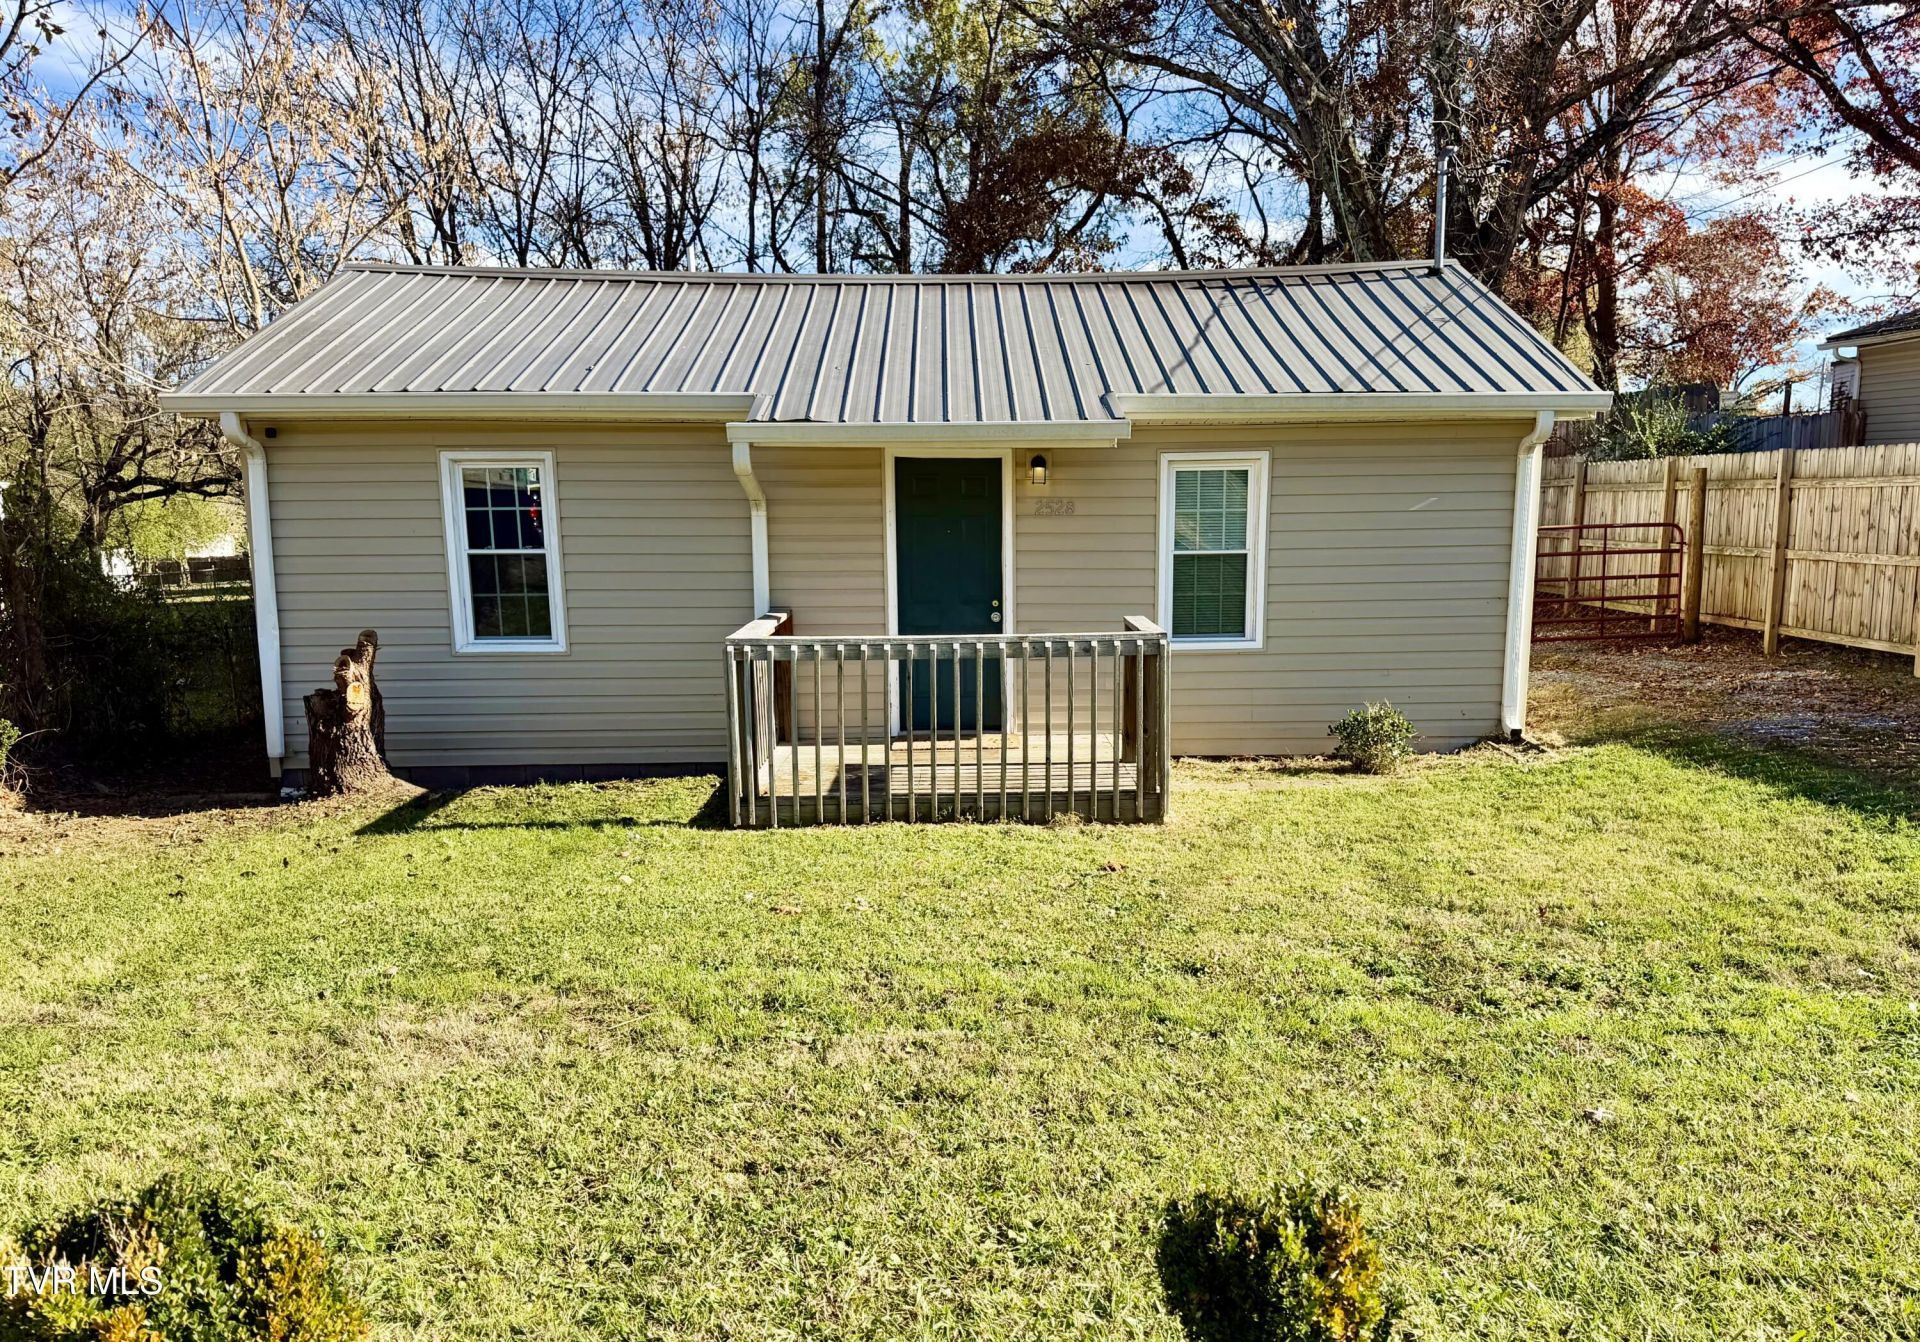
Conveniently located in the heart of Johnson City, this move-in-ready 2-bedroom, 1-bath cottage offers quick access to shopping, dining, and daily essentials. Offering peace of mind and low-maintenance living, the home features major updates completed in 2021, including new plumbing, electrical wiring, HVAC, windows, gutters and a durable metal roof. The exterior is finished with easy-care vinyl siding, a large front porch, back deck and a spacious level lawn. Inside, you'll find LVP flooring throughout, newer fixtures and a spacious kitchen with generous cabinet space. See everything this updated cottage has to offer- schedule your appointment today. Inspections welcome but seller to make no repairs.All information has been taken from CRS and 3rd party sources. Buyer and buyer's agents are to verify all information.
Property Features
Property Type: Residential - Single Family
Basement: Crawl Space
Cooling: Ceiling Fan(s), Heat Pump
Heating: Heat Pump
Home Style: Cottage
Lot Size: 0.17 Acres
Roof Type: Metal
Stories: 1.0
Year Built: 1960
Feature Descriptions
Appliances: Range
Days on Site: 1
Exterior: Vinyl Siding
Fencing: Back Yard
Flooring: Luxury Vinyl
Foundation: Block
Interior: Eat-in Kitchen, Laminate Counters, Remodeled
Laundry: Electric Dryer Hookup, Washer Hookup
Lot Dimensions: 150 x 50
Parcel Id: 039h H 015.00
Parking: Driveway, Gravel
Rooms Total: 5
Sewer: Public Sewer
Structures: Outbuilding
Topography: Level
Water: Public
Windows: Insulated Windows
Zoning: R 4
Local Schools
High School: Science Hill
Middle School: Indian Trail
Elementary School: Fairmont
Listed By / Shown By
Listed By
Agency Name: Southern Dwellings
Agency Phone: 423-343-4118
Shown By
Agent Name: Liz Howard
Agent Phone: (865) 209-9814 Cell
Agency Title: Crye-Leike Real Estate Services

Source: Tennesse Virginia MLS
Estimate Your Payment
Estimated Payment
$ 540.95 per month $478.27 Principal & Interest $0.00 Property Tax (data not provided by mls) $62.68 Homeowner's Insurance
2528 Park Avenue | MLS# 10003479
This single family home located at 2528 Park Avenue, Johnson City, TN 37601 is currently listed for sale with an asking price of $214,900. This property was built in 1960 and has 2 bedrooms and 1 full baths with 960 sq. ft. Park Avenue is located in the Piney Grove Section B subdivision. Search Piney Grove Section B real estate on lhoward.easttnliving.net today.