
BEDS3
BATHS2 full
SQUARE FEET1,467
MLS#10001082
STATUSActive
PROPERTY TYPEResidential - Single Family
SUBDIVISIONLakemont
NEIGHBORHOOD209 - Hamblen County
Property Description
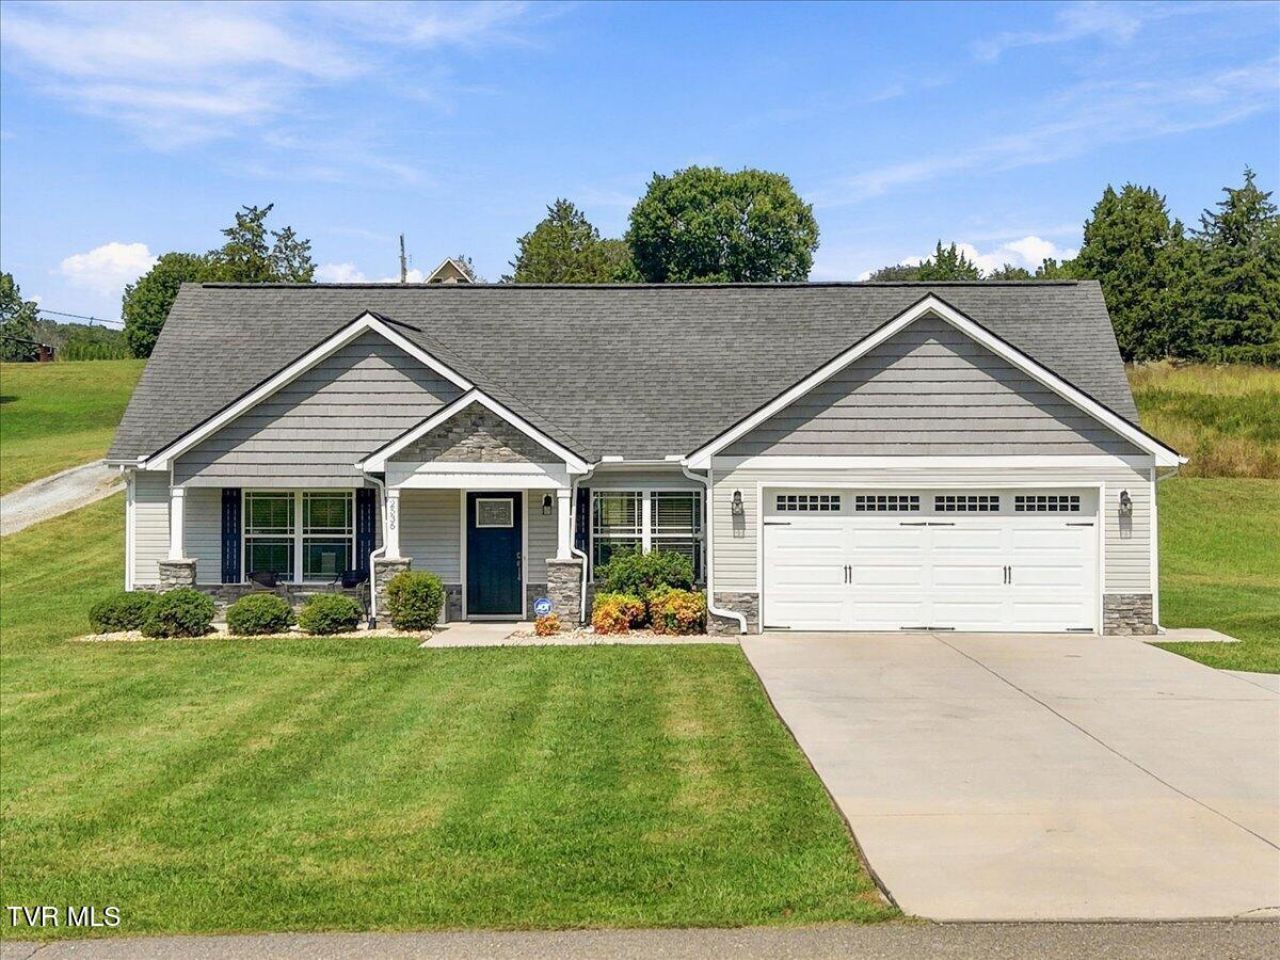
Nearly an acre, peaceful surroundings, and convenient access to Morristown--this home brings it all together. This 3-bedroom, 2-full-bath home sits on 0.92 acres and offers an inviting one-level layout designed for comfortable everyday living. The spacious living room features a cozy gas fireplace and flows seamlessly into the dining area and kitchen. The kitchen offers abundant cabinetry, stainless steel appliances, ample counter space, and island seating. All three bedrooms feature their own closets, while the primary suite includes a tray ceiling and private bath with dual vanities, a soaking tub, and separate walk-in shower. Additional features include a dedicated laundry area and attached two-car garage. Step outside to enjoy the covered rear porch overlooking the spacious yard and peaceful surroundings. Less than 15 minutes from Morristown's shopping, dining, entertainment, and everyday conveniences, this home offers the perfect blend of all things home and lifestyle!
Property Features
Property Type: Residential - Single Family
Cooling: Ceiling Fan(s), Central Air
Fireplaces: 1
Garage: 2 car attached
Heating: Fireplace(s), Heat Pump
Home Style: Ranch
Lot Size: 0.92 Acres
Roof Type: Shingle
Stories: 1.0
Year Built: 2015
Feature Descriptions
Appliances: Built-In Electric Oven, Disposal, Electric Range, Microwave, Refrigerator
Association Amenities: Landscaping
Community Features: Golf, Airport/Runway, Fishing, Fitness Center, Lake
Days on Site: 5
Equipment (Other): Satellite Dish
Exterior: Block, Stone Veneer, Vinyl Siding
Fencing: Back Yard, Front Yard
Fireplace: Gas Log, Living Room
Flooring: Luxury Vinyl
Foundation: Slab
Interior: 2+ Person Tub, Eat-in Kitchen, Kitchen Island, Open Floorplan, Soaking Tub
Laundry: Electric Dryer Hookup, Washer Hookup
Lot Dimensions: 40075
Parcel Id: 022 00303 000
Parking: Asphalt, Attached
Rooms Total: 7
Sewer: Private Sewer
Special View Info: Mountain(s)
Topography: Cleared, Level, Other
Utilities: Electricity Connected, Natural Gas Connected, Phone Connected, Water Connected, Cable Connected
Water: Public
Waterfront: Lake Privileges
Zoning: A-1
Local Schools
High School: West
Middle School: West View
Elementary School: Manley
Listed By / Shown By
Listed By
Agency Name: Castle & Associates Real Estate
Agency Phone: 423-307-5128
Shown By
Agent Name: Liz Howard
Agent Phone: (865) 209-9814 Cell
Agency Title: Crye-Leike Real Estate Services

Source: Tennesse Virginia MLS
Estimate Your Payment
Estimated Payment
$ 1,132.50 per month $1,001.28 Principal & Interest $0.00 Property Tax (data not provided by mls) $131.22 Homeowner's Insurance
2536 Kidwell Church Road | MLS# 10001082
This single family home located at 2536 Kidwell Church Road, Morristown, TN 37814 is currently listed for sale with an asking price of $449,900. This property was built in 2015 and has 3 bedrooms and 2 full baths with 1467 sq. ft. Kidwell Church Road is located in the Lakemont subdivision. Search Lakemont real estate on lhoward.easttnliving.net today.