
BEDS4
BATHS3 full
SQUARE FEET3,440
MLS#9999960
STATUSActive Under Contract
PROPERTY TYPEResidential - Single Family
SUBDIVISIONPreston Forest
NEIGHBORHOOD412 - HighlandFairacresPreston For
Property Description
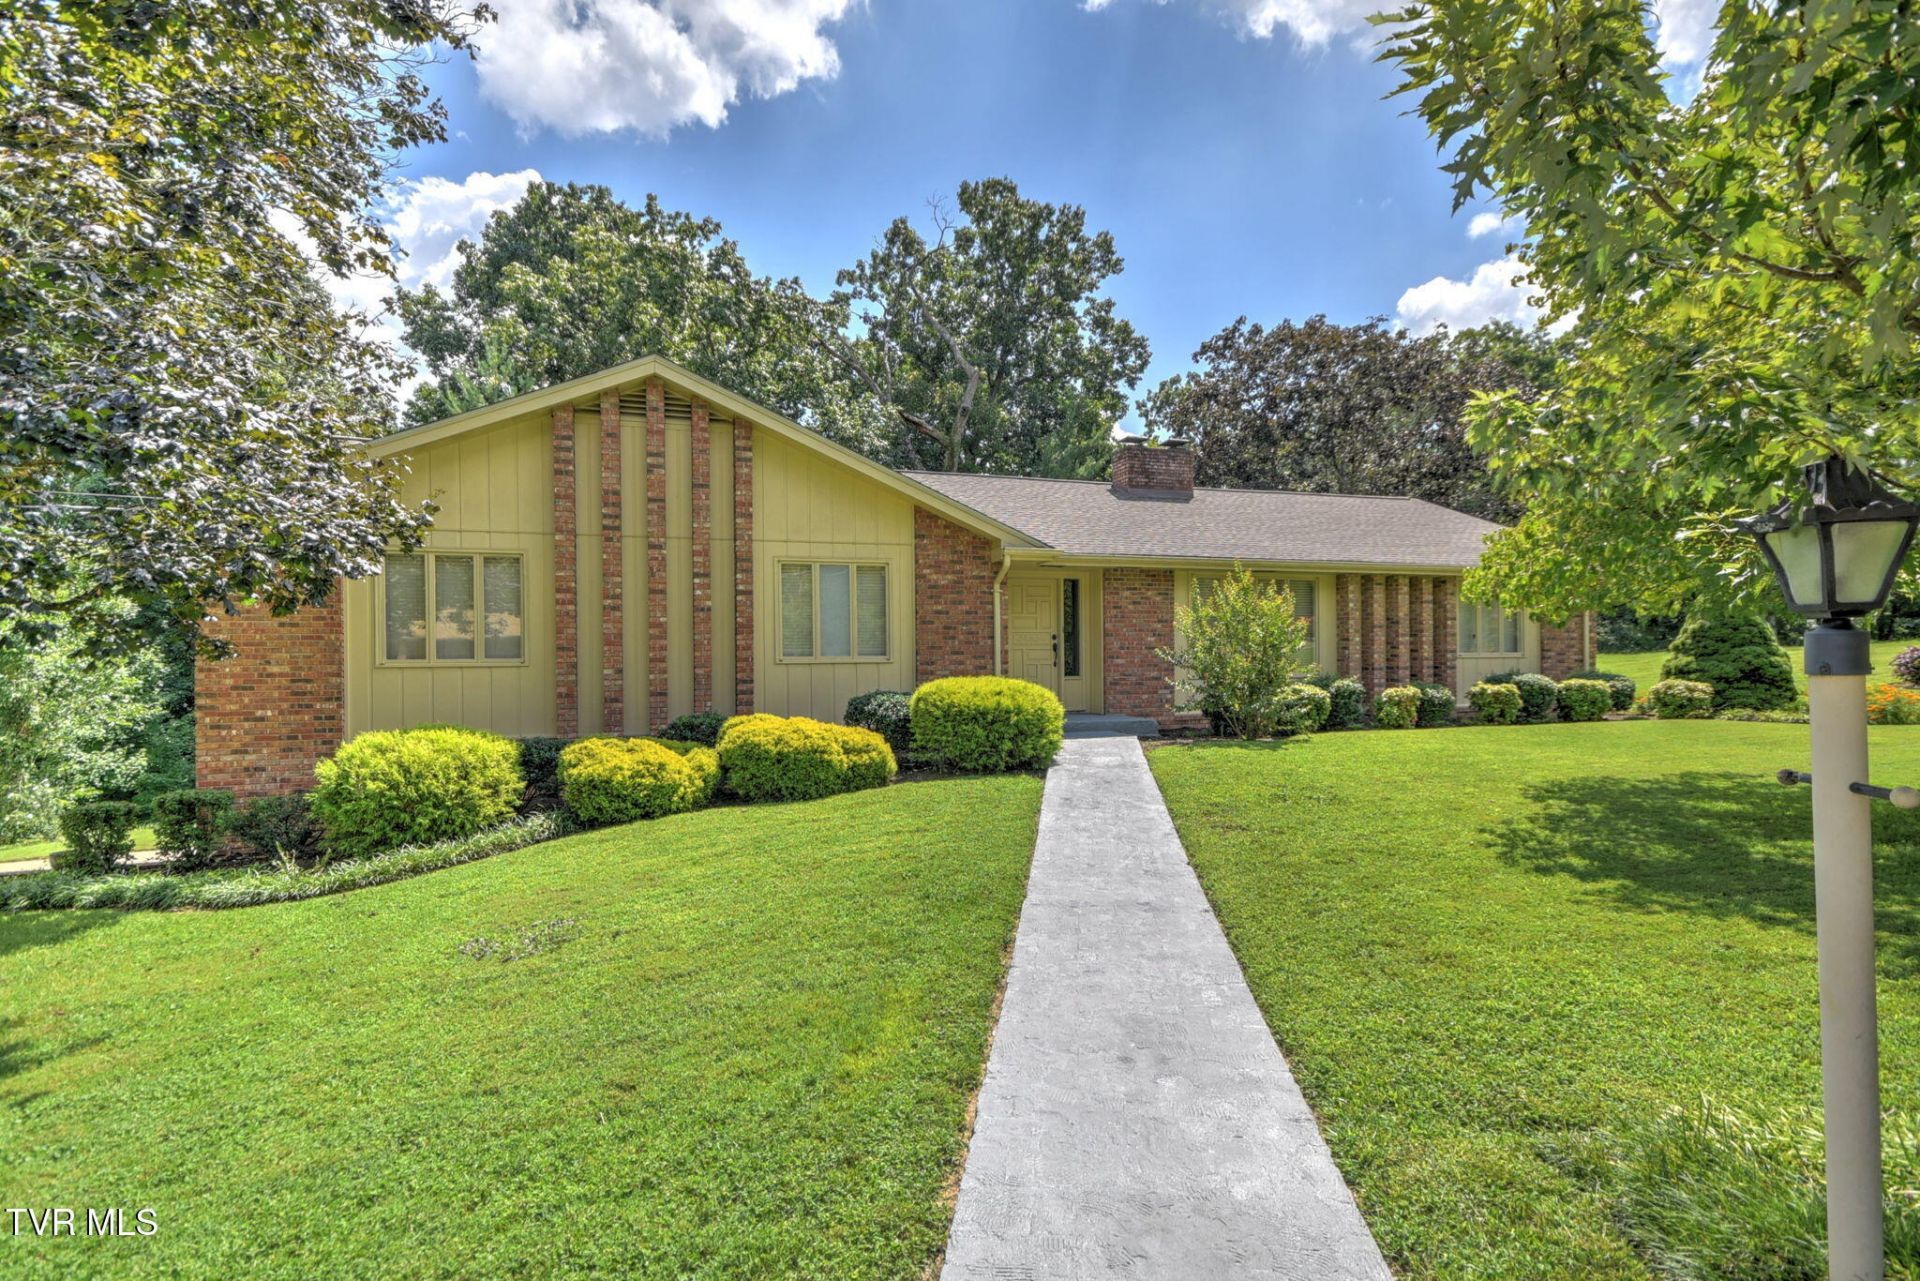
Welcome to 2601 Suffolk Street! This George Livesay-built ranch home sits on a beautiful corner lot and offers plenty of room to enjoy. The main level features a large living and dining room combination, a kitchen with lots of cabinets that opens into a cozy den with a fireplace, three nice-sized bedrooms, two baths, and convenient main-level laundry. Downstairs you'll find even more living space with another den, a rec room with a wet bar, a fourth bedroom, and a full bath. The oversized two-car garage is large enough to accommodate three cars, with plenty of room for storage or a workshop area. Outside, the beautiful landscaping adds great curb appeal and makes the corner lot really stand out. The neighborhood also offers a city park with a walking track and covered area--perfect for getting outside and enjoying the community. This is a spacious, well-designed home with room for everyone and a great location!
Property Features
Property Type: Residential - Single Family
Basement: Yes
Basement: Full, Partially Finished
Cooling: Heat Pump
Fireplaces: 2
Garage: 2
Heating: Heat Pump
Home Style: Ranch
Lot Size: 0.43 Acres
Roof Type: Shingle
Stories: 1.0
Year Built: 1975
Feature Descriptions
Appliances: Dishwasher, Electric Range, Microwave, Refrigerator
Association Amenities: Landscaping
Days on Site: 30
Exterior: Brick, Wood Siding
Fireplace: Den, Gas Log, Recreation Room
Flooring: Carpet, Ceramic Tile, Hardwood, Marble, Parquet
Foundation: Block
Interior: Primary Downstairs, Eat-in Kitchen, Entrance Foyer, Pantry, Solid Surface Counters, Wet Bar
Laundry: Electric Dryer Hookup, Washer Hookup
Lot Dimensions: 150.62 x 128 irr
Parcel Id: 047g F 001.00
Parking: Driveway, Concrete, Garage Door Opener, Parking Pad
Rooms Total: 10
Sewer: Public Sewer
Topography: Level, Rolling Slope
Utilities: Sewer Connected, Water Connected, Cable Connected
Water: Public
Windows: Double Pane Windows
Zoning: RS
Local Schools
High School: Dobyns Bennett
Middle School: Robinson
Elementary School: Jefferson
Listed By / Shown By
Listed By
Agency Name: Blue Ridge Properties
Agency Phone: 423-247-4181
Shown By
Agent Name: Liz Howard
Agent Phone: (865) 209-9814 Cell
Agency Title: Crye-Leike Real Estate Services

Source: Tennesse Virginia MLS
Estimate Your Payment
Estimated Payment
$ 1,194.43 per month $1,056.03 Principal & Interest $0.00 Property Tax (data not provided by mls) $138.40 Homeowner's Insurance
2601 Suffolk Street | MLS# 9999960
This single family home located at 2601 Suffolk Street, Kingsport, TN 37660 is currently listed for sale with an asking price of $474,500. This property was built in 1975 and has 4 bedrooms and 3 full baths with 3440 sq. ft. Suffolk Street is located in the Preston Forest subdivision. Search Preston Forest real estate on lhoward.easttnliving.net today.