
BEDS3
BATHS2 full
SQUARE FEET1,325
MLS#10003493
STATUSActive
PROPERTY TYPEResidential - Single Family
SUBDIVISIONHill N Dale
NEIGHBORHOOD301 - NW Johnson City
Property Description
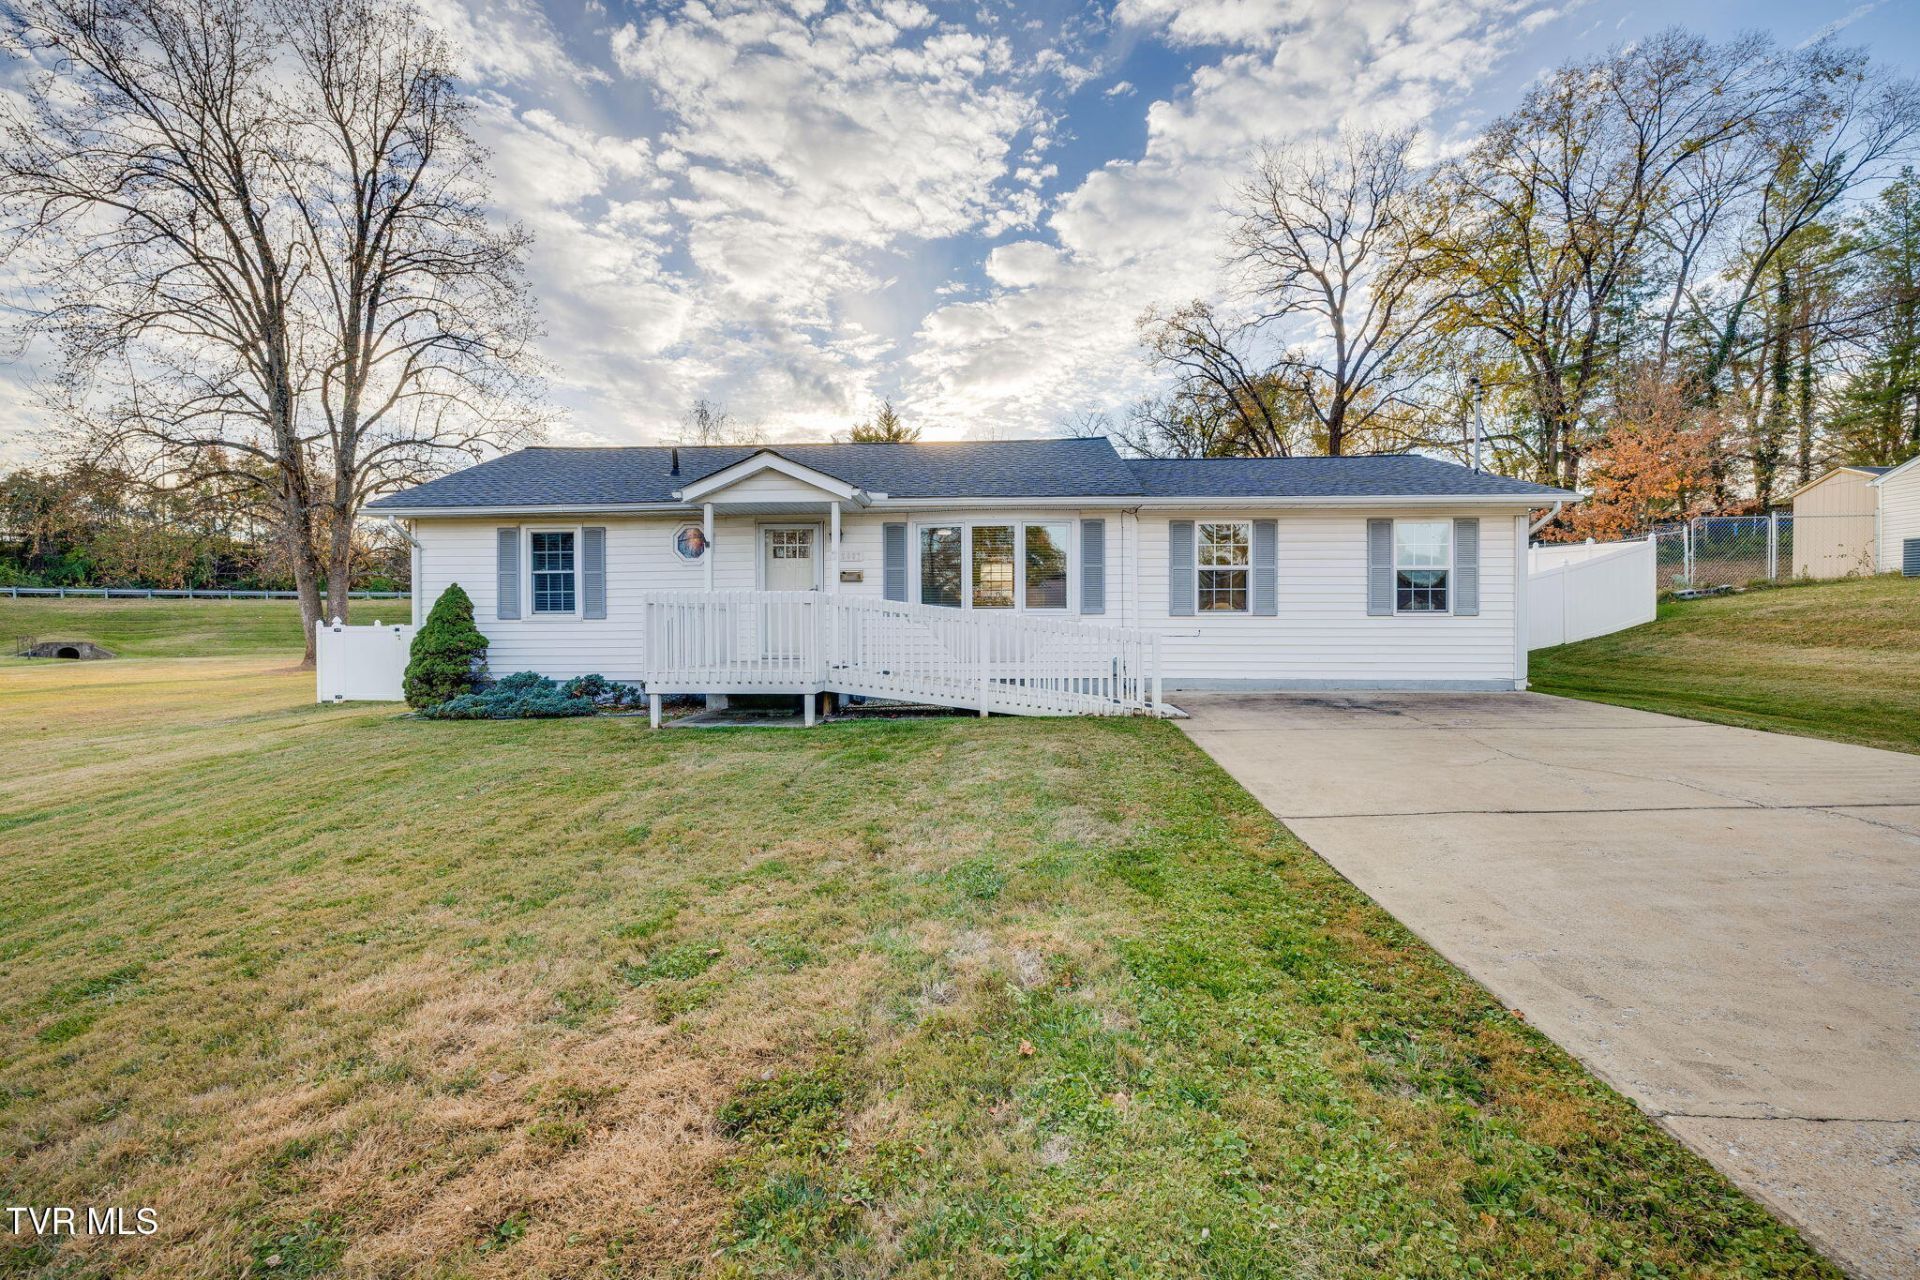
**OPEH HOUSE** Sunday, 11/22/26 @ 1-3pm** Be in your new home before Christmas or the new year! This inviting home offers 3 bedrooms, 2 full bathrooms, an additional flex use room, and a fenced in backyard with an outbuilding for extra storage or hobbies. The bonus room provides versatility for a home office, hobby space, a fourth bedroom, or additional living area, with convenient access to the backyard through a recently installed sliding glass door. You'll appreciate the important improvements already completed, including a new roof in 2025, Carrier HVC system installed in 2022, crawlspace encapsulation with dehumidifier in 2024 and LeafFilter gutter protection. With NO HOA and several major improvements already addressed, this home offers a wonderful opportunity to enjoy comfortable living with room to also make it your own. Reach out to your favorite Realtor and come see all that 2607 Heatherly Lane has to offer! Some information taken from third party sources. All information to be verified by buyers and their agents. Home is being sold as is.
Property Features
Property Type: Residential - Single Family
Basement: Crawl Space
Cooling: Ceiling Fan(s), Heat Pump
Heating: Heat Pump
Home Style: Ranch
Lot Size: 0.34 Acres
Roof Type: Shingle
Stories: 1.0
Year Built: 1954
Feature Descriptions
Appliances: Dishwasher, Dryer, Electric Range, Microwave, Refrigerator, Washer
Exterior: Vinyl Siding
Fencing: Back Yard
Flooring: Carpet, Luxury Vinyl
Interior: Kitchen/Dining Combo
Laundry: Electric Dryer Hookup, Washer Hookup
Lot Dimensions: 100x150
Parcel Id: 038h B 010.00
Parking: Driveway, Concrete
Rooms Total: 6
Sewer: Public Sewer
Structures: Outbuilding
Topography: Level
Utilities: Electricity Connected, Sewer Connected, Water Connected, Cable Connected
Water: Public
Windows: Double Pane Windows
Zoning: R 3
Local Schools
High School: Science Hill
Middle School: Indian Trail
Elementary School: Towne Acres
Listed By / Shown By
Listed By
Agency Name: Debby Gibson Real Estate
Agency Phone: 423-833-7492
Shown By
Agent Name: Liz Howard
Agent Phone: (865) 209-9814 Cell
Agency Title: Crye-Leike Real Estate Services

Source: Tennesse Virginia MLS
Estimate Your Payment
Estimated Payment
$ 692.24 per month $612.03 Principal & Interest $0.00 Property Tax (data not provided by mls) $80.21 Homeowner's Insurance
2607 Heatherly Lane | MLS# 10003493
This single family home located at 2607 Heatherly Lane, Johnson City, TN 37604 is currently listed for sale with an asking price of $275,000. This property was built in 1954 and has 3 bedrooms and 2 full baths with 1325 sq. ft. Heatherly Lane is located in the Hill N Dale subdivision. Search Hill N Dale real estate on lhoward.easttnliving.net today.