
BEDS3
BATHS2 full
SQUARE FEET1,392
MLS#9996022
STATUSActive
PROPERTY TYPEResidential - Single Family
SUBDIVISIONNot Listed
NEIGHBORHOOD413 - DowntownGreenfieldsHillcrest
Property Description
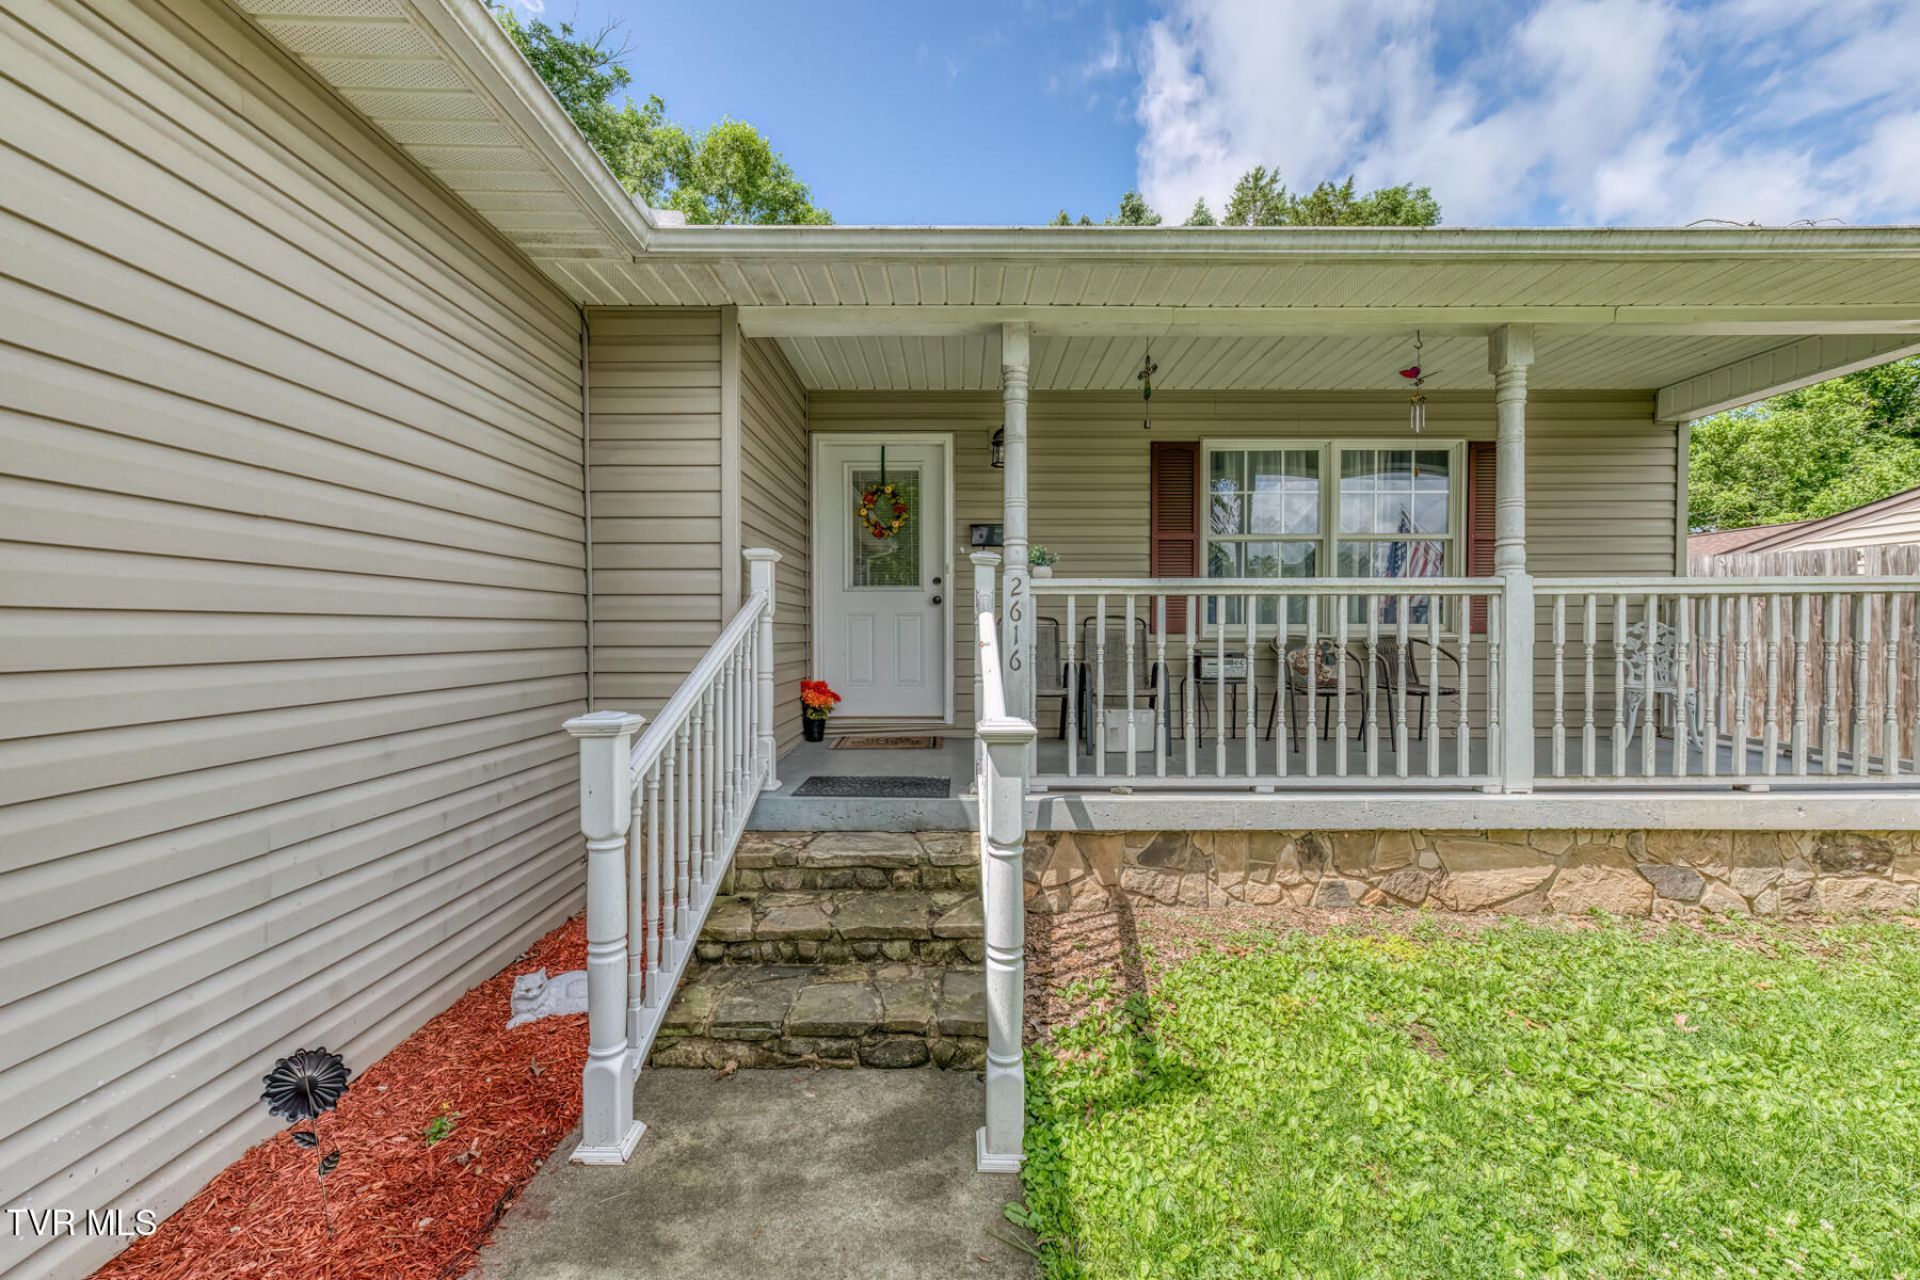
Completely refreshed and move-in ready, this adorable one-level home offers the layout and updates buyers are searching for, all in a convenient location near Fort Henry Mall, shopping, dining, and everyday conveniences.Featuring 3 bedrooms, 2 full bathrooms, and a spacious 2-car attached garage, this home has an easy, functional flow with comfortable living spaces throughout. The open kitchen and dining area provide plenty of room for gathering, while the living room feels warm and inviting with updated flooring and natural light.The primary suite includes its own private bath, and the separate laundry room adds extra storage and convenience. Outside, you'll love the covered front porch, large level yard, privacy fencing, and additional outbuilding for tools, hobbies, or extra storage.Tucked at the end of a low-traffic street on a generously sized lot, this home offers the perfect mix of privacy, practicality, and updated charm. Truly a home you can move right into and start enjoying from day one.
Property Features
Property Type: Residential - Single Family
Basement: Crawl Space
Cooling: Ceiling Fan(s), Central Air
Garage: 2
Heating: Central, Electric
Home Style: Ranch
Lot Size: 0.23 Acres
Roof Type: Shingle
Stories: 1.0
Year Built: 1997
Feature Descriptions
Appliances: Electric Range, Microwave, See Remarks
Days on Site: 1
Exterior: Stucco, Vinyl Siding
Fencing: Back Yard
Flooring: Carpet, Laminate, Vinyl, See Remarks
Interior: Eat-in Kitchen, Entrance Foyer, Laminate Counters
Laundry: Electric Dryer Hookup, Washer Hookup
Lot Dimensions: 93 x 160 IRR
Parcel Id: 062p B 02100 000
Parking: Concrete
Rooms Total: 6
Sewer: Public Sewer
Structures: Outbuilding
Topography: Level
Water: Public
Windows: Double Pane Windows
Zoning: R 1B
Local Schools
High School: Dobyns Bennett
Middle School: Robinson
Elementary School: Johnson
Listed By / Shown By
Listed By
Agency Name: Epique Realty
Agency Phone: 888-893-3537
Shown By
Agent Name: Liz Howard
Agent Phone: (865) 209-9814 Cell
Agency Title: Crye-Leike Real Estate Services

Source: Tennesse Virginia MLS
Estimate Your Payment
Estimated Payment
$ 717.41 per month $634.29 Principal & Interest $0.00 Property Tax (data not provided by mls) $83.13 Homeowner's Insurance
2616 Nathan Street | MLS# 9996022
This single family home located at 2616 Nathan Street, Kingsport, TN 37664 is currently listed for sale with an asking price of $285,000. This property was built in 1997 and has 3 bedrooms and 2 full baths with 1392 sq. ft. Nathan Street is located in the Not Listed subdivision. Search Not Listed real estate on lhoward.easttnliving.net today.