
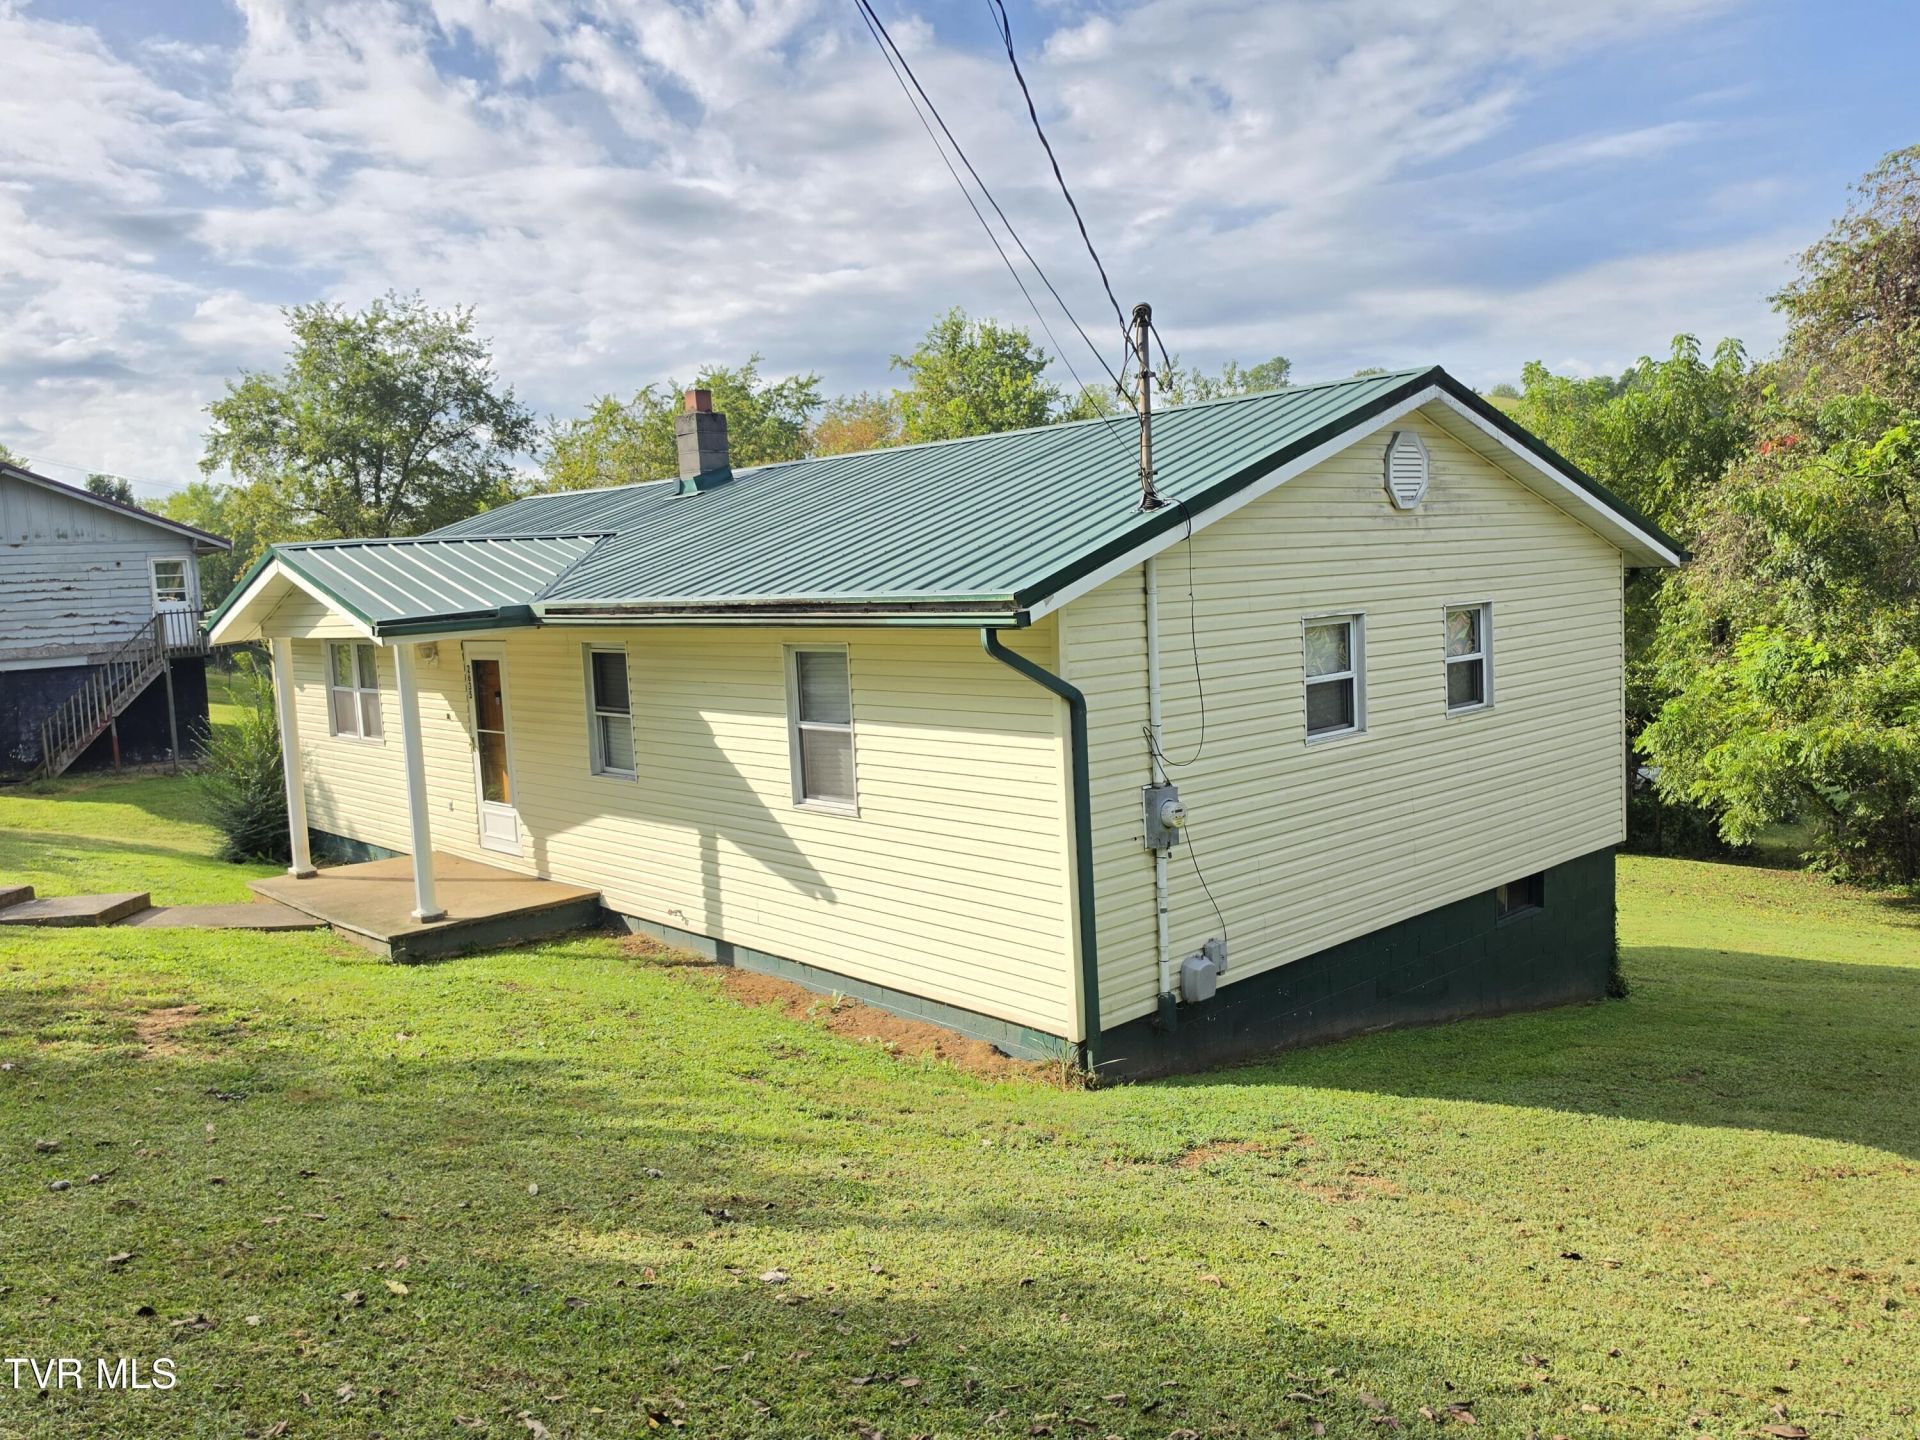
BEDS3
BATHS1 full
SQUARE FEET1,584
MLS#10000619
STATUSPending
PROPERTY TYPEResidential - Single Family
SUBDIVISIONNot Listed
NEIGHBORHOOD504 - Russell County
Property Description
Move-in ready and waiting for its new owner! This well-maintained 3-bedroom, 1-bath home offers comfortable living on a .36-acre lot with a full basement providing plenty of storage and potential for additional living space. The kitchen and bathroom were updated in 2021, with the bathroom featuring a convenient walk-in shower. New sheetrock was also installed in 2021. The water heater was replaced in February 2026. The metal roof is approximately 12-15 years old. With most updates already completed and plenty of space inside and out, this home is ready for you to make it your own!
Property Features
Property Type: Residential - Single Family
Basement: Yes
Basement: Block, Concrete, Dirt Floor, Exterior Entry, Interior Entry, Partially Finished
Cooling: Ceiling Fan(s), Heat Pump
Heating: Heat Pump, Wood Stove
Home Style: Traditional
Lot Size: 0.36 Acres
Roof Type: Metal
Year Built: 1986
Feature Descriptions
Appliances: Dishwasher, Electric Range, Microwave, Refrigerator
Days on Site: 15
Exterior: Vinyl Siding
Fireplace: Wood Burning Stove
Flooring: Laminate
Foundation: Block
Interior: Kitchen/Dining Combo, Remodeled, Shower Only
Laundry: Electric Dryer Hookup, Washer Hookup
Lot Dimensions: 103' x 155' x 101' x 156'
Parcel Id: 157l Ib 3296
Parking: Asphalt
Rooms Total: 6
Sewer: Public Sewer
Special View Info: Mountain(s)
Topography: Rolling Slope, Steep Slope
Utilities: Electricity Connected, Sewer Connected
Water: Public
Windows: Double Pane Windows
Zoning: A
Local Schools
High School: Castlewood
Middle School: None
Elementary School: Castlewood
Listed By / Shown By
Listed By
Agency Name: NextHome Magnolia Realty
Agency Phone: 423-631-5723
Shown By
Agent Name: Liz Howard
Agent Phone: (865) 209-9814 Cell
Agency Title: Crye-Leike Real Estate Services

Source: Tennesse Virginia MLS
Estimate Your Payment
Estimated Payment
$ 377.58 per month $333.83 Principal & Interest $0.00 Property Tax (data not provided by mls) $43.75 Homeowner's Insurance
2635 Banner Street | MLS# 10000619
This single family home located at 2635 Banner Street, Saint Paul, VA 24283 is currently listed for sale with an asking price of $150,000. This property was built in 1986 and has 3 bedrooms and 1 full baths with 1584 sq. ft. Banner Street is located in the Not Listed subdivision. Search Not Listed real estate on lhoward.easttnliving.net today.