
BEDS3
BATHS2 full
SQUARE FEET1,350
MLS#10000574
STATUSActive
PROPERTY TYPEResidential - Single Family
SUBDIVISIONNot In Subdivision
NEIGHBORHOOD500 - Abingdon
Property Description
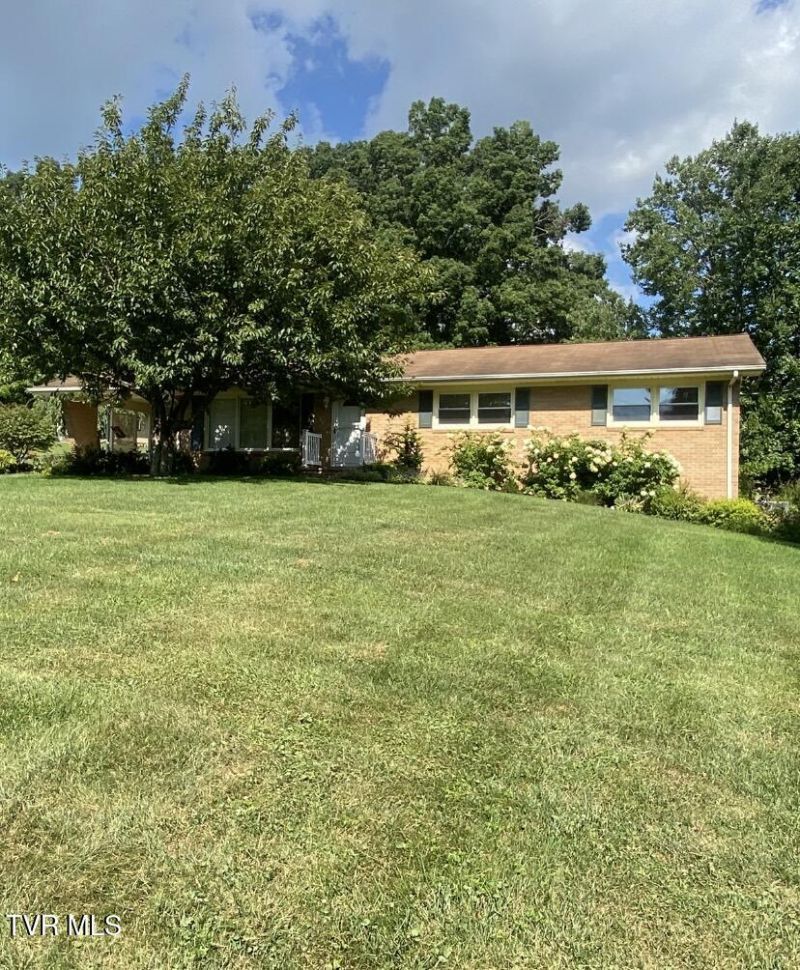
Welcome to 290 Morningside Ln. in Abingdon! This inviting three-bedroom, two-bath home offers comfortable one-level living with plenty of additional space and features. The well-appointed Eat-in kitchen includes a convenient breakfast bar and opens nicely to the living area, creating a warm and functional space for everyday living and entertaining. The living room features a cozy fireplace, while beautiful hardwood floors add warmth and character throughout the main living areas.Enjoy relaxing or entertaining in the enclosed patio, offering a versatile extension of the home's living space. The unfinished basement provides excellent storage and future potential. An attached carport adds convenient covered parking, while the beautifully landscaped, nearly level lot offers easy outdoor enjoyment. A detached outbuilding provides additional storage for tools, equipment, or hobbies.With its desirable combination of comfort, functionality, outdoor space, and storage, this well-maintained home is a wonderful opportunity in Abingdon.
Property Features
Property Type: Residential - Single Family
Basement: Yes
Basement: Block, Concrete, Unfinished
Cooling: Heat Pump
Heating: Fireplace(s), Heat Pump
Home Style: Raised Ranch
Lot Size: 0.49 Acres
Roof Type: Composition
Stories: 1.0
Year Built: 1963
Feature Descriptions
Appliances: Built-In Electric Oven, Cooktop, Refrigerator
Association Amenities: Landscaping
Days on Site: 17
Exterior: Block, Brick
Fireplace: Living Room
Flooring: Hardwood, Vinyl
Foundation: Block
Interior: Bar, Built-in Features, Eat-in Kitchen, Laminate Counters
Laundry: Electric Dryer Hookup, Washer Hookup
Lot Dimensions: 98X219X98X218
Parcel Id: 106a1 4 G 15
Parking: Driveway, Asphalt, Attached, Carport
Rooms Total: 6
Sewer: Public Sewer
Structures: Outbuilding
Topography: Level, Sloped
Utilities: Electricity Connected, Sewer Connected, Water Connected
Water: Public
Zoning: residential
Local Schools
High School: Abingdon
Middle School: E. B. Stanley
Elementary School: Greendale
Listed By / Shown By
Listed By
Agency Name: Berkshire HHS, Jones Property Group
Agency Phone: 423-989-4100
Shown By
Agent Name: Liz Howard
Agent Phone: (865) 209-9814 Cell
Agency Title: Crye-Leike Real Estate Services

Source: Tennesse Virginia MLS
Estimate Your Payment
Estimated Payment
$ 928.86 per month $821.23 Principal & Interest $0.00 Property Tax (data not provided by mls) $107.63 Homeowner's Insurance
290 Morningside Lane | MLS# 10000574
This single family home located at 290 Morningside Lane, Abingdon, VA 24210 is currently listed for sale with an asking price of $369,000. This property was built in 1963 and has 3 bedrooms and 2 full baths with 1350 sq. ft. Morningside Lane is located in the Not In Subdivision subdivision. Search Not In Subdivision real estate on lhoward.easttnliving.net today.