
BEDS3
BATHS3 full
SQUARE FEET2,100
MLS#10003336
STATUSActive
PROPERTY TYPEResidential - Single Family
SUBDIVISIONSteeple View
NEIGHBORHOOD310 - Limestone-Telford
Property Description
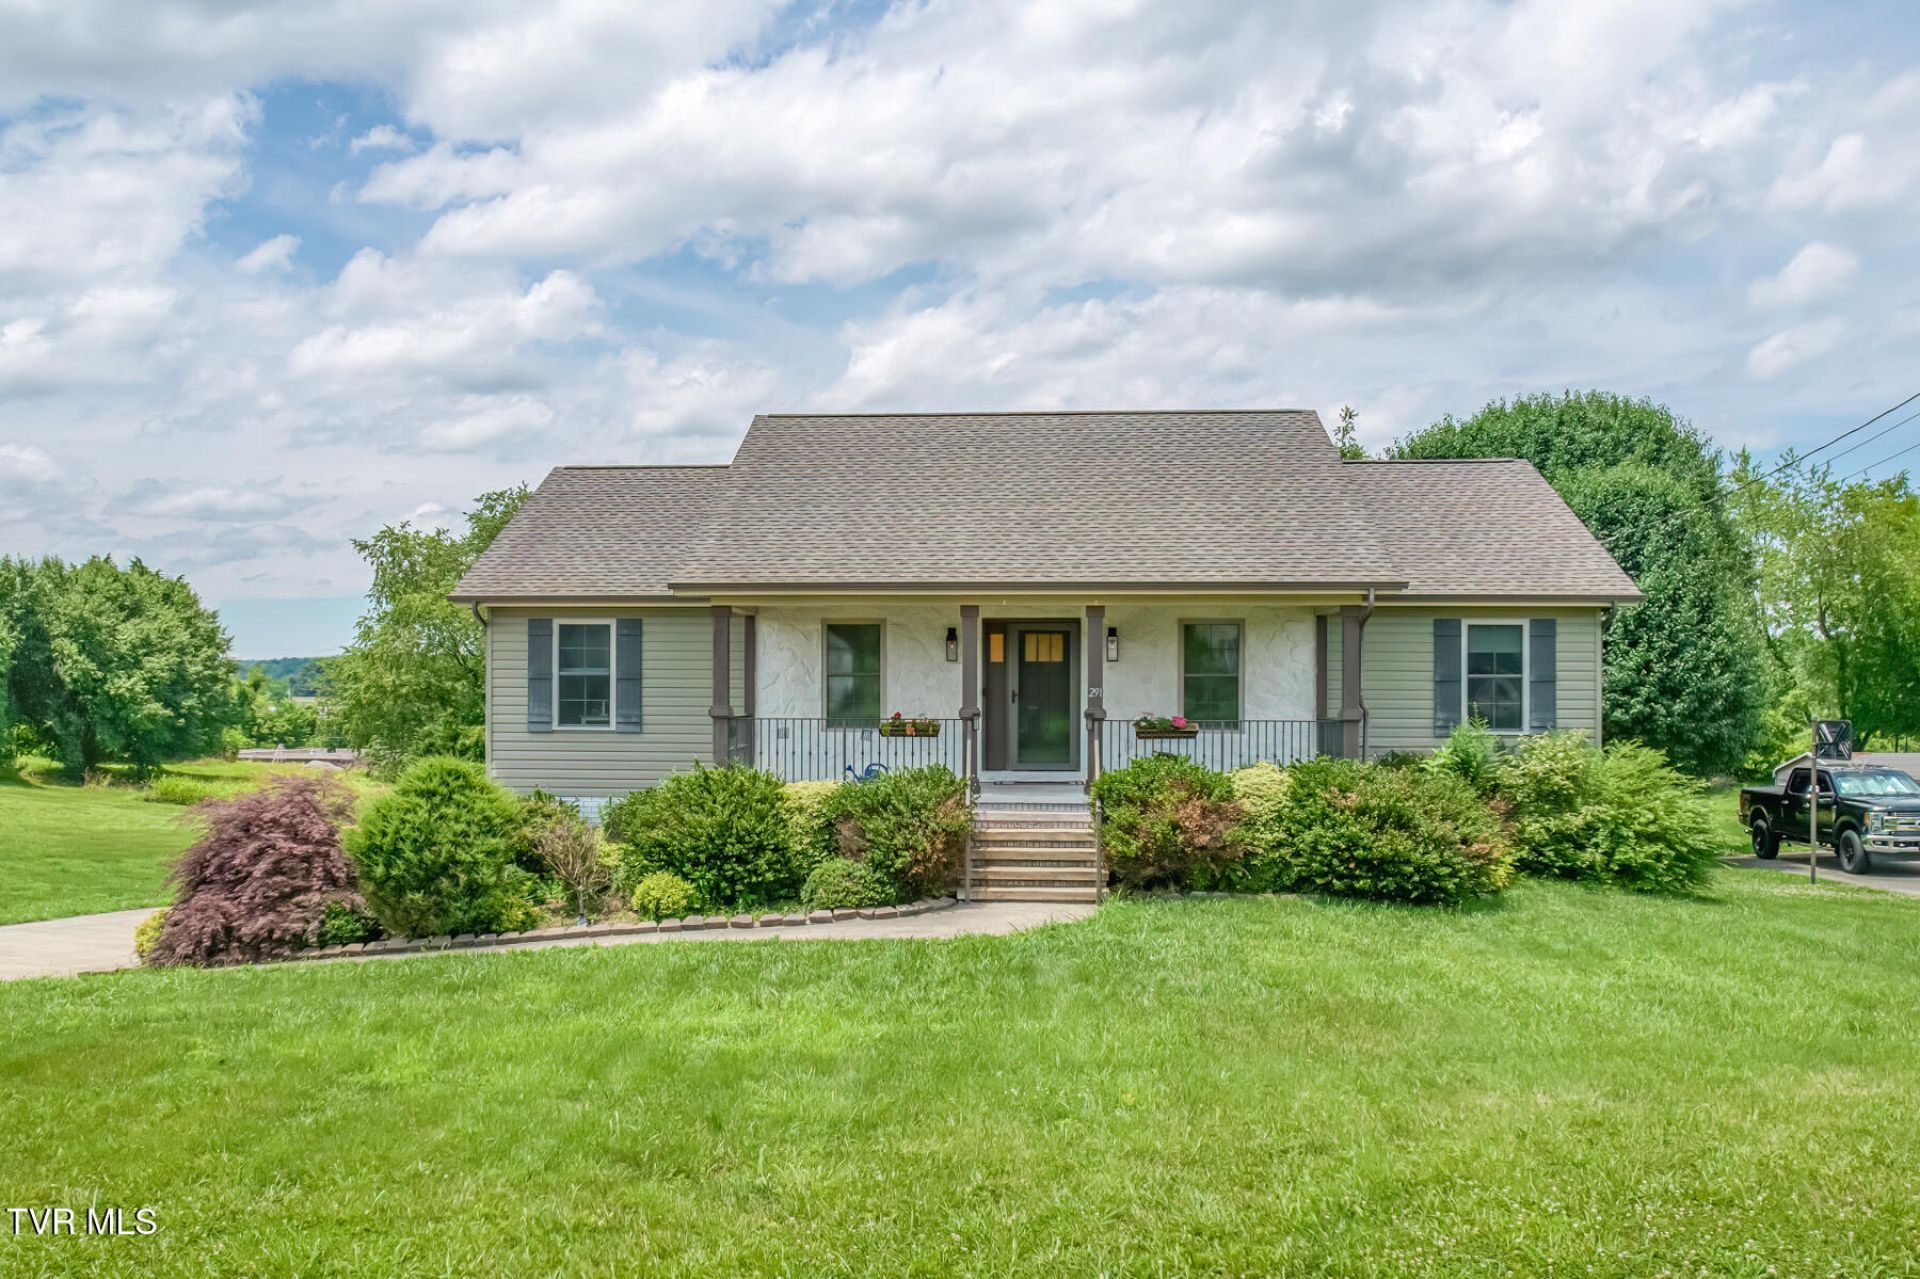
Situated on approximately .66 acres in an established Limestone neighborhood, 291 Anderson Street offers an appealing blend of space, comfort, and understated refinement. Tucked along a quiet dead-end street, this three-bedroom, three-bath home is just 15 minutes from historic downtown Jonesborough.Inside, rich hardwood flooring, warm finishes, and an open-concept layout create an effortless flow between the kitchen and main living areas. The kitchen features stainless steel appliances and warm cabinetry, while the thoughtfully designed floor plan offers the convenience of main-level living.The finished lower level expands the home's versatility with a spacious den, full bath, and drive-under two-car garage. Outside, the covered back porch, with fan, and expansive grounds provide ample opportunity for entertaining, gardening, or simply enjoying the additional space.Notable wellness upgrades include a premium SpringWell whole-house filtration system, dedicated reverse-osmosis tap with remineralization, and radon mitigation system.***Seller's current loan with LOW INTEREST RATE is eligible for assumption with lender approval for VA loans. Buyer/buyers agent to verify all terms, fees, and qualifications***Buyer/buyers agent to verify information
Property Features
Property Type: Residential - Single Family
Basement: Yes
Basement: Finished, Plumbed
Cooling: Central Air, Heat Pump
Garage: 2 car attached
Heating: Central, Heat Pump
Home Style: Ranch, Traditional
Lot Size: 0.66 Acres
Roof Type: Shingle
Stories: 1.0
Year Built: 2017
Feature Descriptions
Appliances: Built-In Electric Oven, Dishwasher, Electric Range, Microwave, Refrigerator
Days on Site: 4
Exterior: Brick, Stone, Vinyl Siding
Exterior: Balcony
Flooring: Carpet, Ceramic Tile, Hardwood
Interior: Primary Downstairs, Eat-in Kitchen, Kitchen/Dining Combo, Laminate Counters, Pantry, Radon Mitigation System, Walk-In Closet(s)
Laundry: Electric Dryer Hookup, Washer Hookup
Lot Dimensions: 100 X 285 IRR
Parcel Id: 080h B 03400 000
Parking: Attached, Garage Door Opener
Rooms Total: 7
Sewer: Septic Tank
Structures: Garage(s), Second Garage, Shed(s), Storage
Topography: Level
Utilities: Cable Available, Electricity Available
Water: Public
Windows: Double Pane Windows
Zoning: Residential
Local Schools
High School: David Crockett
Middle School: West View
Elementary School: West View
Listed By / Shown By
Listed By
Agency Name: The Elite Team Agency
Agency Phone: 423-656-0333
Shown By
Agent Name: Liz Howard
Agent Phone: (865) 209-9814 Cell
Agency Title: Crye-Leike Real Estate Services

Source: Tennesse Virginia MLS
Estimate Your Payment
Estimated Payment
$ 1,069.82 per month $945.87 Principal & Interest $0.00 Property Tax (data not provided by mls) $123.96 Homeowner's Insurance
291 Anderson Street | MLS# 10003336
This single family home located at 291 Anderson Street, Limestone, TN 37681 is currently listed for sale with an asking price of $425,000. This property was built in 2017 and has 3 bedrooms and 3 full baths with 2100 sq. ft. Anderson Street is located in the Steeple View subdivision. Search Steeple View real estate on lhoward.easttnliving.net today.