
BEDS3
BATHS2 full
SQUARE FEET1,444
MLS#9996009
STATUSActive
PROPERTY TYPEResidential - Single Family
SUBDIVISIONNot In Subdivision
NEIGHBORHOOD302 - NE Johnson City
Property Description
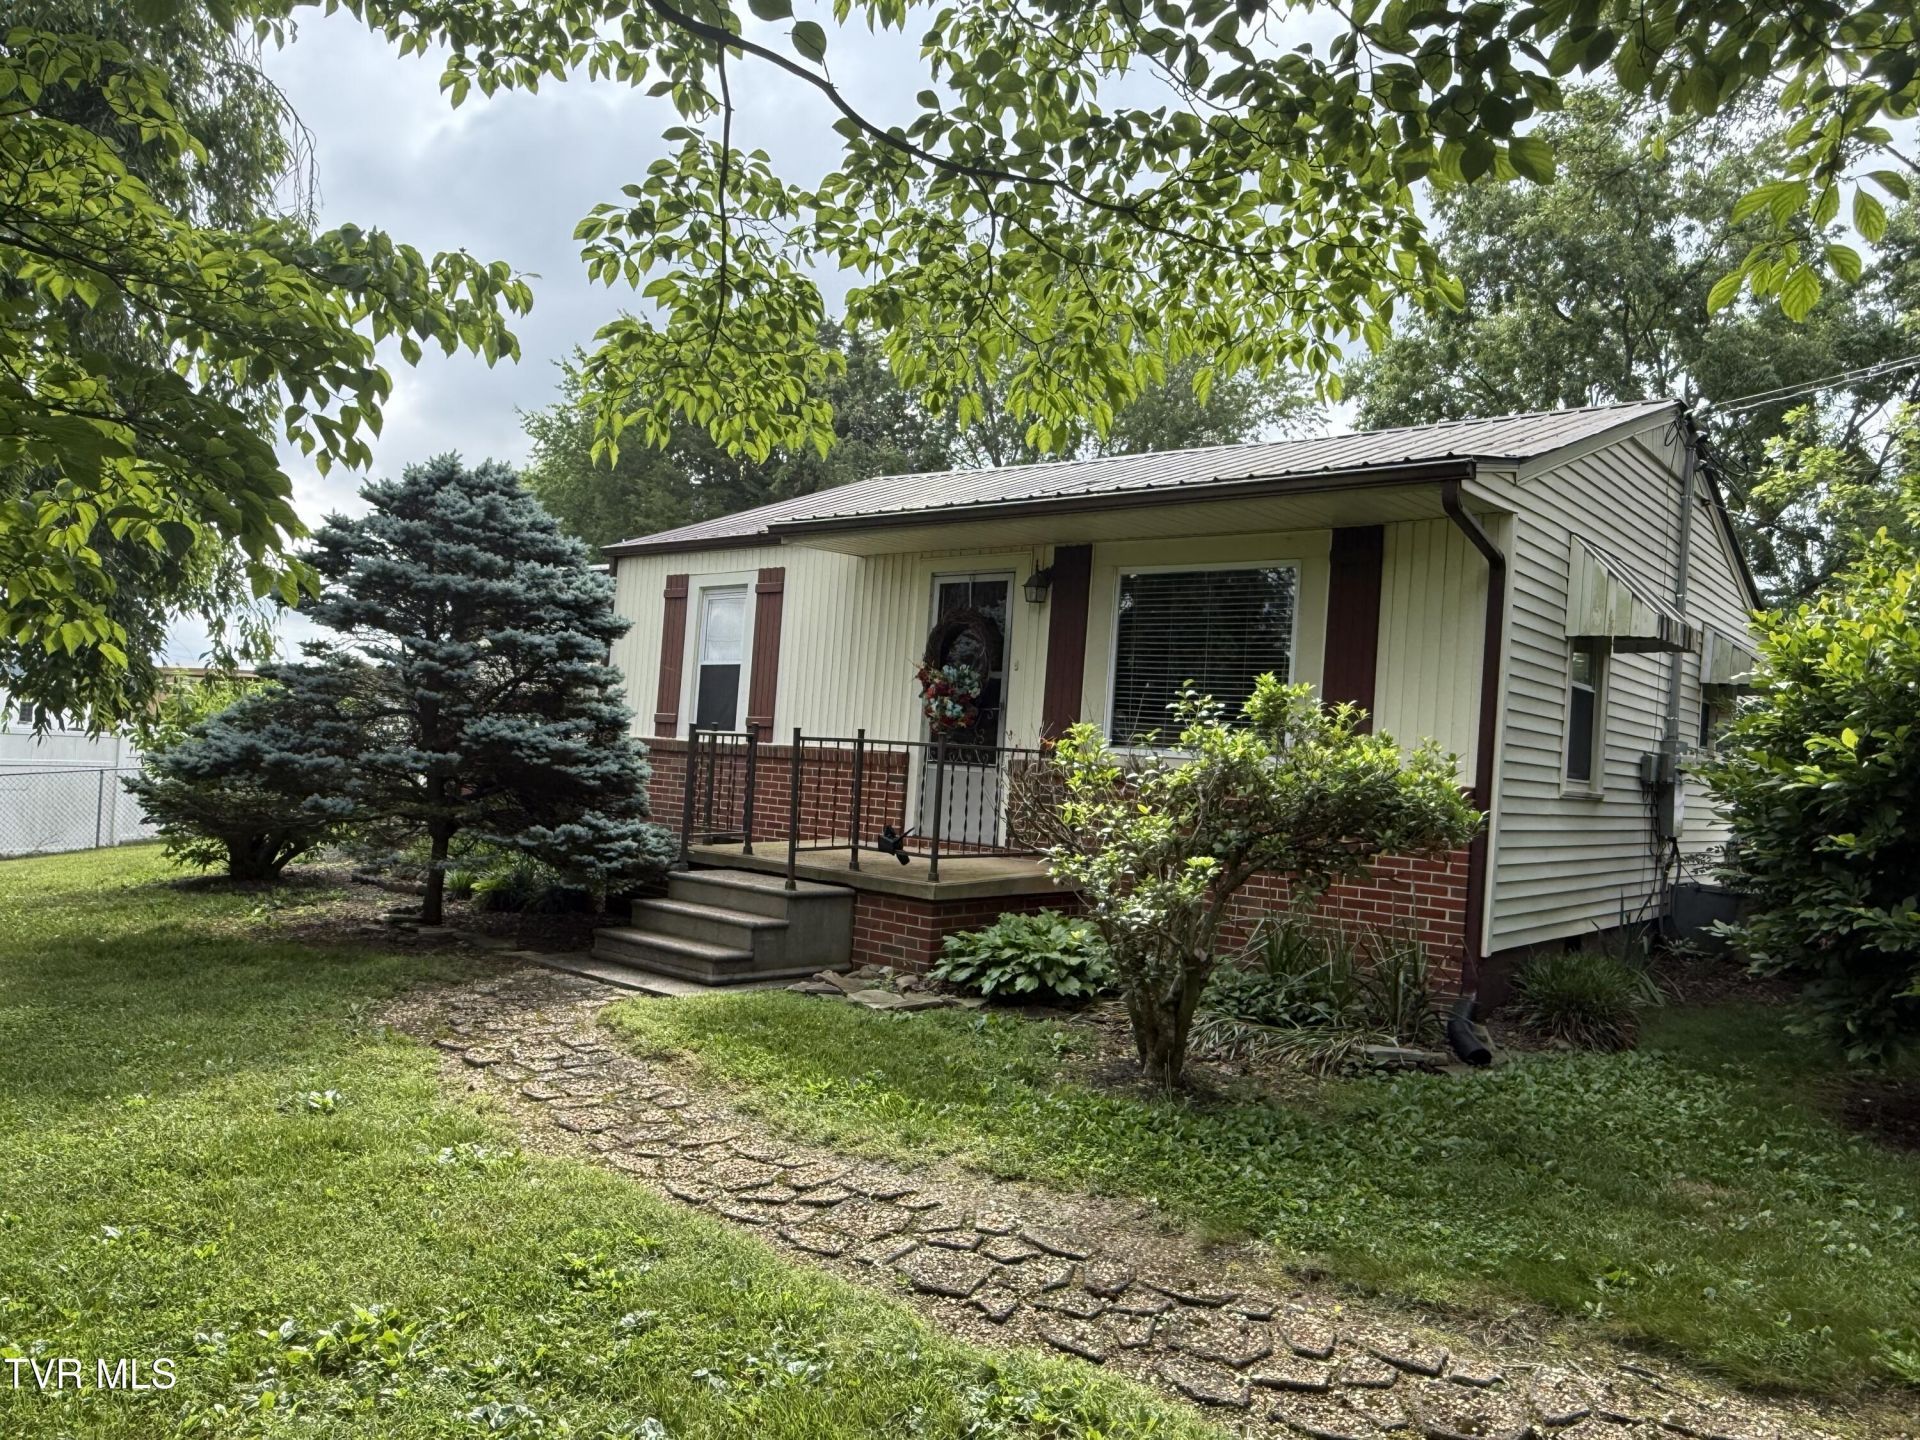
PLEASE ENTER THROUGH FENCE GATE ON LEFT SIDE OF WORKSHOP. Private setting in the city! The large garage/workshop can hold 2 cars, is heated w/buck stove, water (has its own hot water heater), The shop is wired with 110v, and 220v for machinery, Would also be the perfect 'MAN CAVE'. There are two additional storage buildings on the property for plenty of storage. You have to see the features of this home in person to appreciate the possibilities. The home features 3 bedrooms, 2 full bathrooms, and has a bonus room that could be used for an office or fourth bedroom. It has a beautiful landscaped yard with a Koi Goldfish pond, and a fence surrounds a good portion of the over-sized lot. The crawl space has been professionally vapor sealed, and the attic has been upgraded with blown in insulation.All info deemed reliable but not guaranteed;Buyer/Buyer's agent to verify.
Property Features
Property Type: Residential - Single Family
Basement: Block, Crawl Space
Cooling: Attic Fan, Heat Pump
Garage: 2
Heating: Heat Pump, Wood Stove
Home Style: Traditional
Lot Size: 0.80 Acres
Roof Type: Metal
Stories: 1.0
Year Built: 1953
Feature Descriptions
Appliances: Dryer, Range, Refrigerator, Washer
Association Amenities: Landscaping
Days on Site: 1
Exterior: Brick, Vinyl Siding, Plaster
Fencing: Full
Flooring: Hardwood, Laminate, Vinyl
Foundation: Block
Interior: Kitchen/Dining Combo, Laminate Counters, Utility Sink
Laundry: Electric Dryer Hookup, Washer Hookup
Lot Dimensions: 157.32x188.87
Parcel Id: 031 04601 000
Parking: Driveway, Asphalt, Detached, Garage Door Opener, Other, See Remarks
Rooms Total: 7
Sewer: Public Sewer
Structures: Garage(s), Outbuilding, Shed(s), Storage, Workshop
Topography: Level
Utilities: Electricity Connected, Sewer Connected, Water Connected, Cable Connected
Water: Public
Windows: Double Pane Windows, Window Treatment-Some
Zoning: I 2 / R 4
Local Schools
High School: Science Hill
Middle School: Indian Trail
Elementary School: Fairmont
Listed By / Shown By
Listed By
Agency Name: Crye-Leike Realtors

Shown By
Agent Name: Liz Howard
Agent Phone: (865) 209-9814 Cell
Source: Tennesse Virginia MLS
Estimate Your Payment
Estimated Payment
$ 780.09 per month $689.70 Principal & Interest $0.00 Property Tax (data not provided by mls) $90.39 Homeowner's Insurance
2931 Watauga Road | MLS# 9996009
This single family home located at 2931 Watauga Road, Johnson City, TN 37601 is currently listed for sale by Crye-Leike Realtors, with an asking price of $309,900. This property was built in 1953 and has 3 bedrooms and 2 full baths with 1444 sq. ft. Watauga Road is located in the Not In Subdivision subdivision. Search Not In Subdivision real estate on lhoward.easttnliving.net today.