
BEDS2
BATHS2 full 1 partial
SQUARE FEET2,130
MLS#1355601
STATUSActive
PROPERTY TYPEResidential - Single Family
SUBDIVISIONRonnie Phillips
NEIGHBORHOODOverton County - 54
Property Description
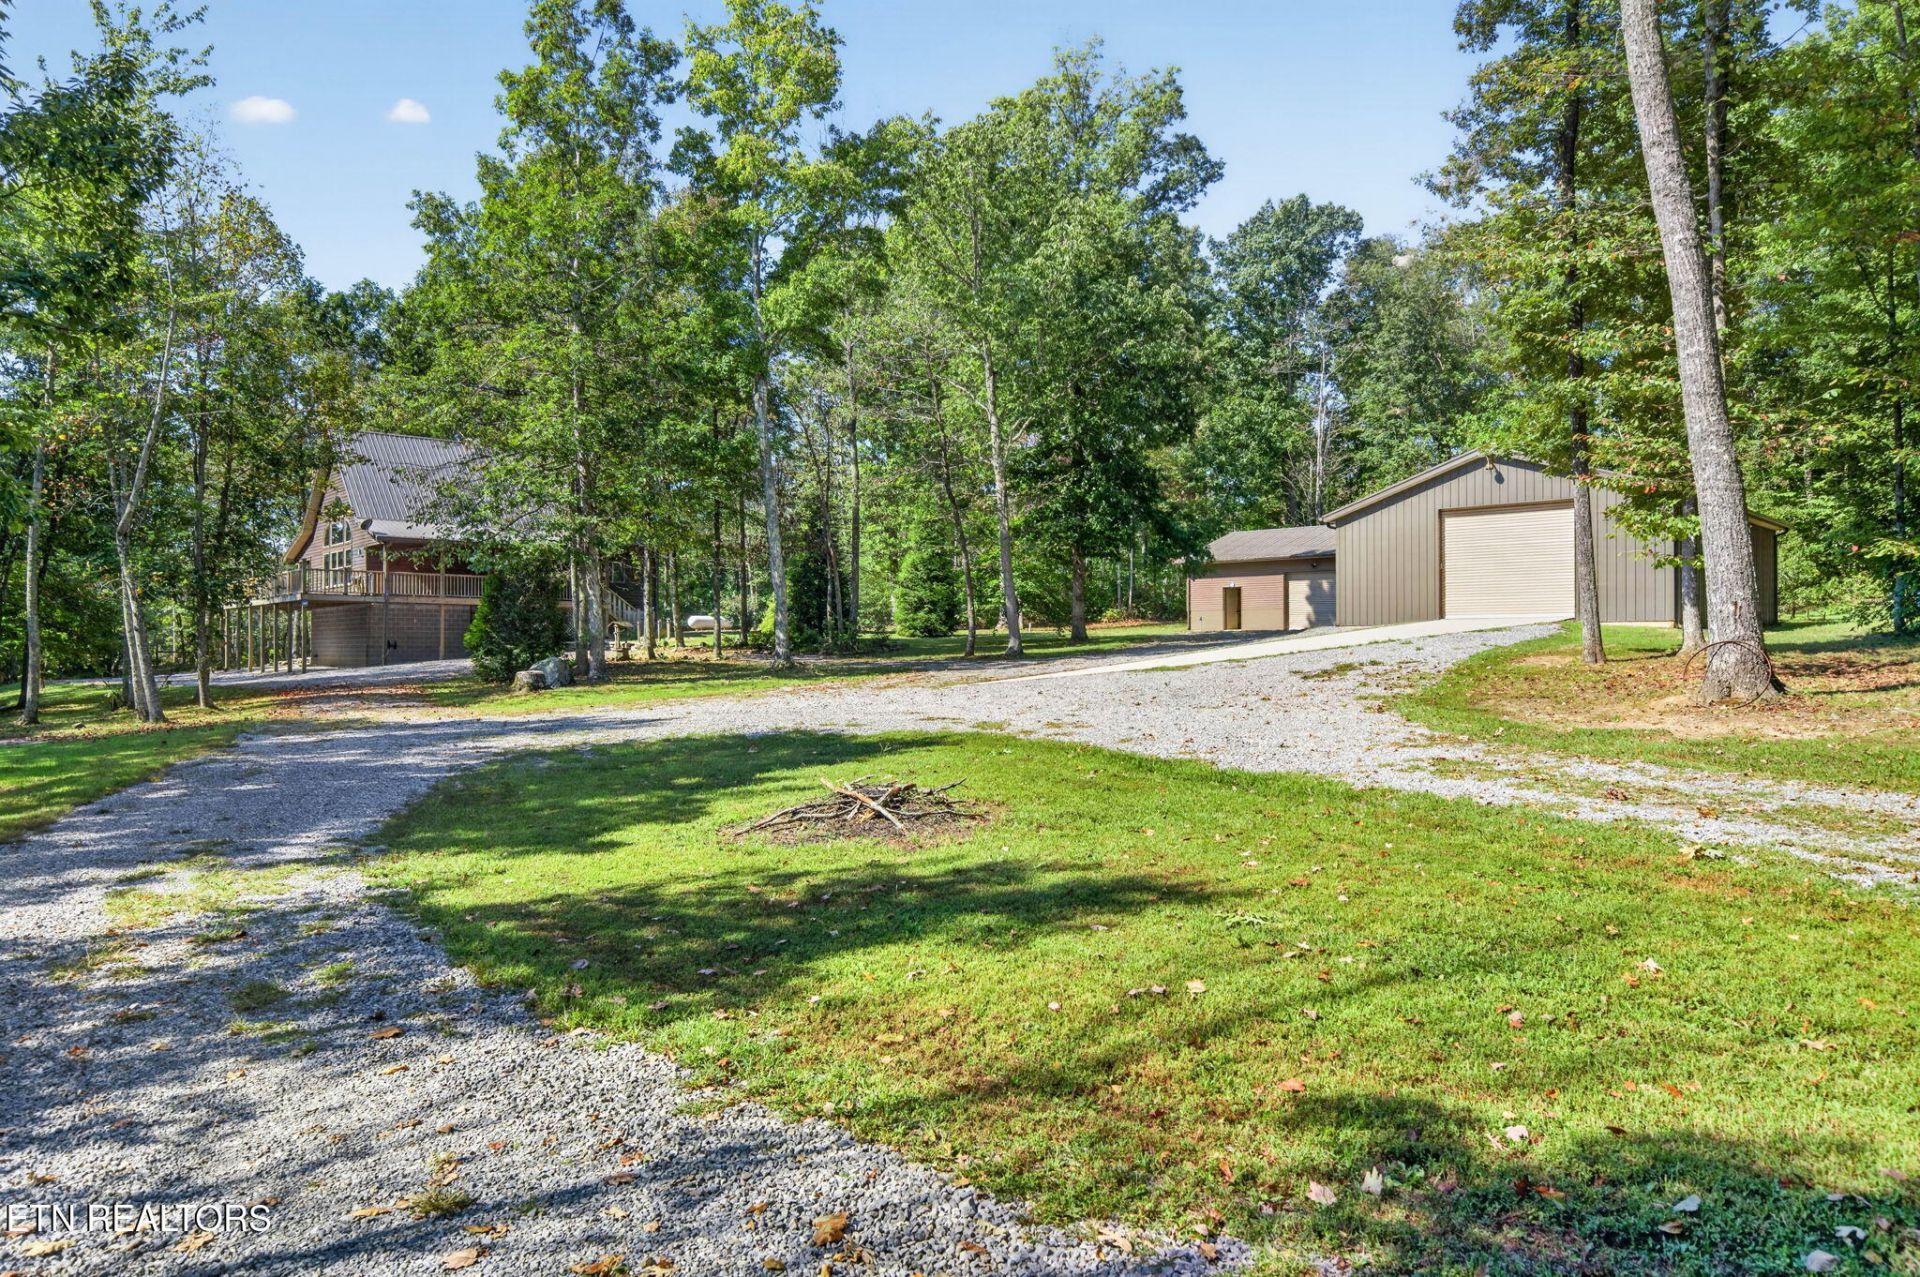
Discover a one-of-a-kind retreat at 300 Laurel Way 10 acres of wooded property with private trails, a small pond, and even its own cave. The 2100 square-foot, custom cedar built two-story home features an inviting open floor plan, loft-style living, custom woodwork, and a Murphy bed in the loft. Two primary suites, one on the main level and one upstairs--offer excellent flexibility for guests, multigenerational living, or a private home office setup. A Generac generator adds peace of mind. The home includes a dehumidified crawlspace with stand up walk in storage space and basement garage area with sealed walls and additional storage. Outside, two versatile workshops provide exceptional room for projects, equipment, and recreational gear. The main insulated shop features foam insulation,2 doors, propane heat, and a half bath. A second workshop includes three garage doors , creating easy access and ample space for outdoor toys, vehicles, and equipment. Enjoy mature woods, a private pond, trails, and rare natural features in a setting designed for both everyday comfort and outdoor adventure. Property includes Parcel ID/Tax ID 109 051.00
Property Features
Property Type: Residential - Single Family
Cooling: Central Cooling, Ceiling Fan(s)
Fireplaces: 1
Fuel Type: Electric, Propane
Garage: 6 car attached
Heating: Central, Propane, Electric
Home Style: Other, Cottage, Cabin
Lot Size: 5.17 Acres
Amenities
Walk-In Closet(s)
Cathedral Ceiling(s)
Kitchen Island
Pantry
Eat-in Kitchen
Balcony
Feature Descriptions
Appliances: Gas Cooktop, Dishwasher, Dryer, Microwave, Refrigerator, Washer, Other
Days on Site: 8
Exterior: Cedar, Block
Fireplace: Gas, Gas Log
Flooring: Hardwood, Tile
Lot: Cul-De-Sac, Private, Wooded, Irregular Lot, Level, Rolling Slope
Parcel #: 109 05200 000
Parking: Garage Faces Rear, Garage Door Opener, Attached, Basement, Detached, Main Level
Security Features: Smoke Detector
Sewer: Septic Tank
Special View Info: Other, Country Settin
SQFT Total: 2130
View: Other, Country Setting, Wooded
Water: Public
Wooded: Yes
Local Schools
Middle School: Livingston
Listed By / Shown By
Listed By
Agency Name: The Realty Firm
Shown By
Agent Name: Liz Howard
Agent Phone: (865) 209-9814 Cell
Agency Title: Crye-Leike Real Estate Services

Source: East Tennessee REALTORS
Estimate Your Payment
Estimated Payment
$ 1,963.44 per month $1,735.94 Principal & Interest $0.00 Property Tax (data not provided by mls) $227.50 Homeowner's Insurance
300 Laurel Way | MLS# 1355601
This single family home located at 300 Laurel Way, Crawford, TN 38554 is currently listed for sale with an asking price of $780,000. This property has 2 bedrooms and 2 full and 1 partial baths with 2130 sq. ft. Laurel Way is located in the Ronnie Phillips subdivision. Search Ronnie Phillips real estate on lhoward.easttnliving.net today.