
BEDS4
BATHS3 full
SQUARE FEET2,455
MLS#10000719
STATUSActive
PROPERTY TYPEResidential - Single Family
SUBDIVISIONGillfield Sub Sec 1
NEIGHBORHOOD105 - Piney Flats
Property Description
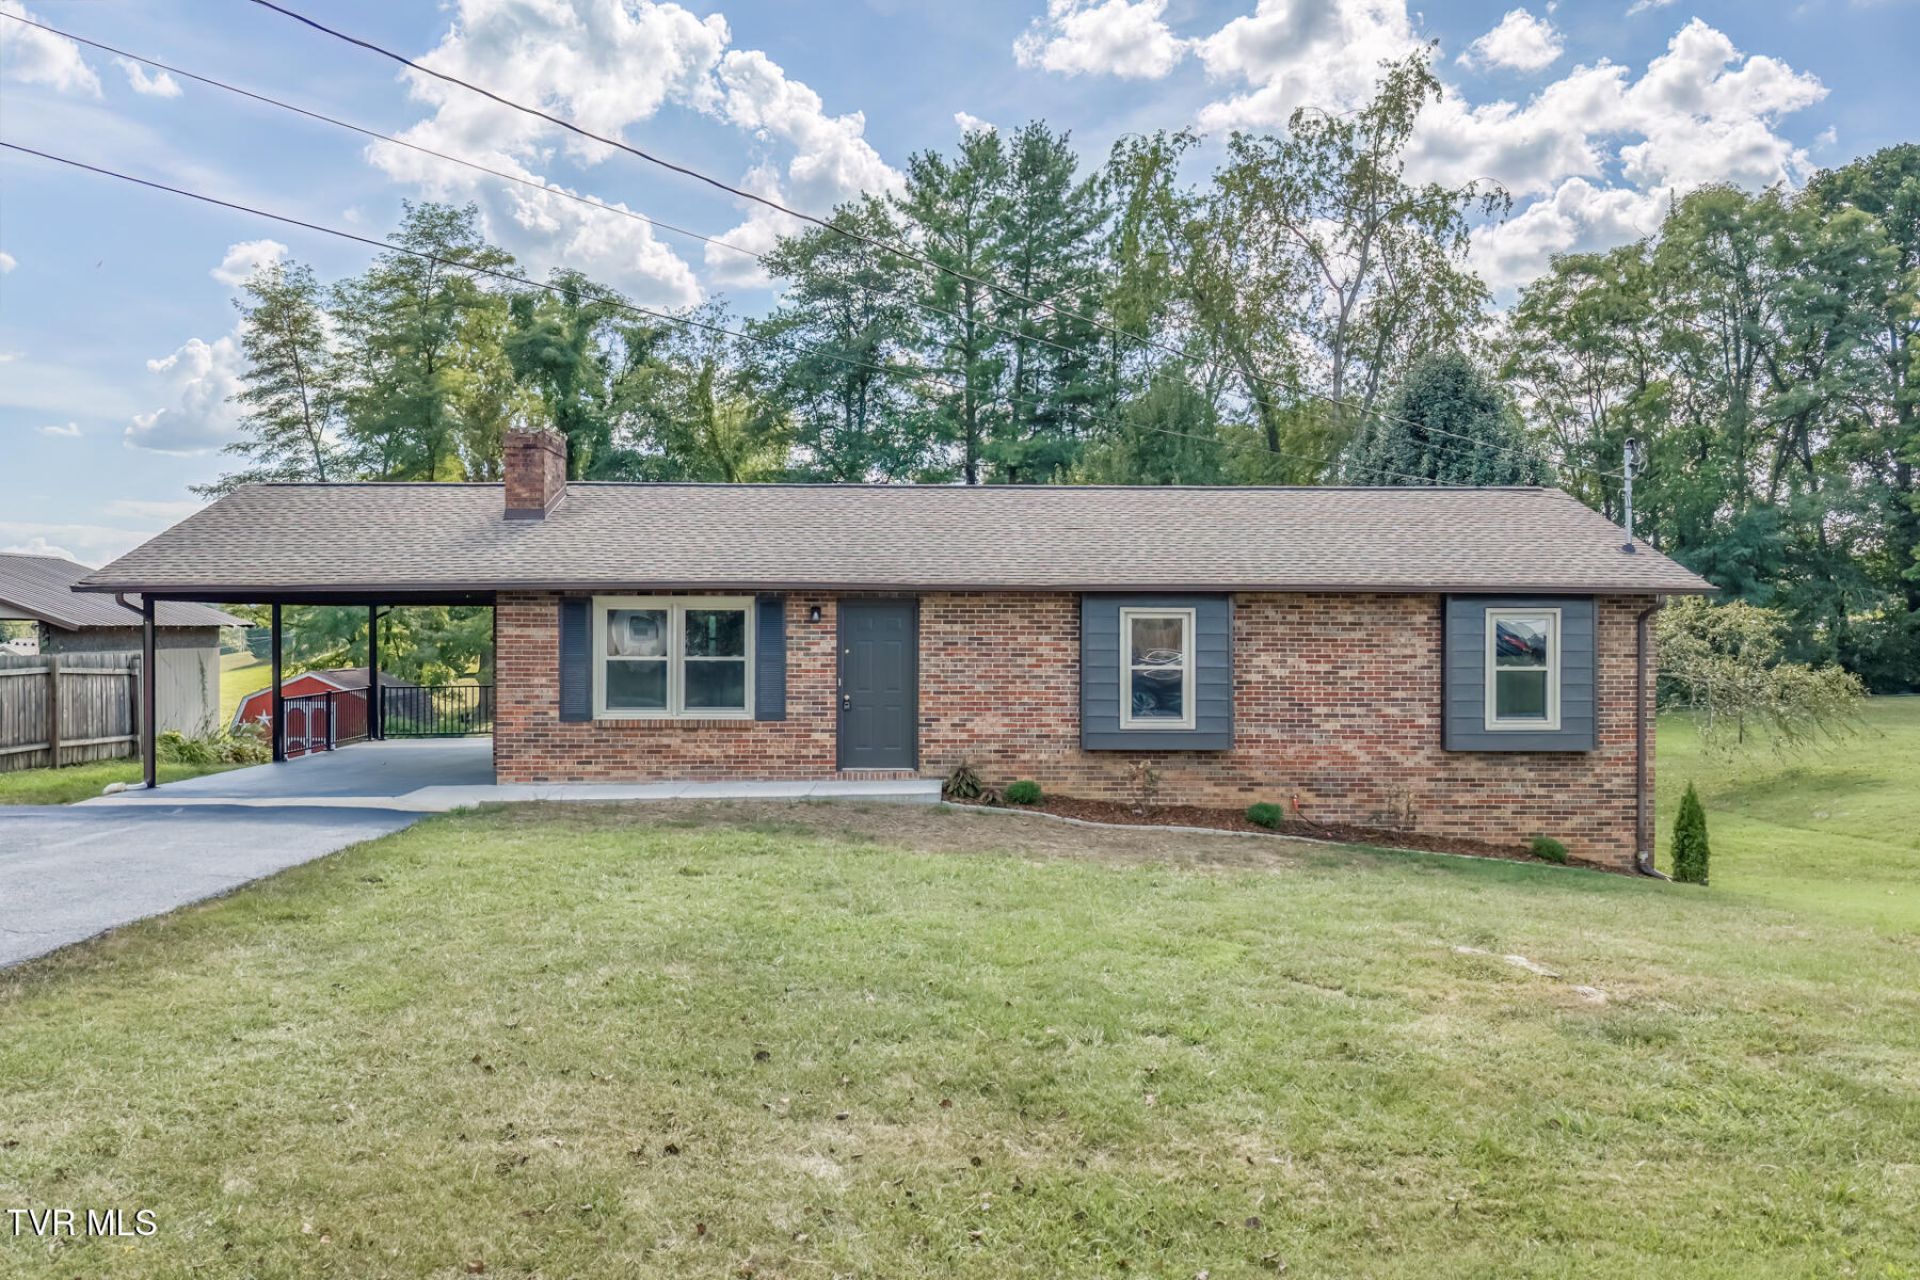
Welcome to this beautifully updated all-brick 4-bedroom, 3-full-bath home situated on nearly half an acre. The main level offers nearly 1,300 sq. ft. with new LVP flooring, fresh paint throughout, updated LED lighting, and a completely refreshed kitchen featuring new cabinets, granite countertops, and new appliances. The bathrooms have also been updated with new vanities, tubs, and hardware.The lower level offers nearly 1,200 sq. ft. of finished living space with both interior and exterior entry and has been fully renovated with new drywall, an updated layout, fresh paint, and a full bathroom, providing plenty of additional living space. Other updates include updated PEX plumbing, new ductwork throughout, a new water line from the street to the home, and newer roof, windows, and HVAC system. Two fireplaces add character and warmth to the home.Outside, you'll find a large backyard, convenient carport, and newly sealed driveway. With extensive updates throughout, generous living space, and both interior and exterior access to the lower level, this all-brick home is ready for its next owner.
Property Features
Property Type: Residential - Single Family
Basement: Yes
Basement: Exterior Entry, Finished, Full, Heated, Interior Entry
Cooling: Central Air, Heat Pump
Fireplaces: 2
Heating: Central, Electric, Heat Pump
Home Style: Ranch
Lot Size: 0.45 Acres
Roof Type: Shingle
Stories: 1.0
Year Built: 1977
Feature Descriptions
Appliances: Dishwasher, Microwave, Range, Refrigerator
Carport Spaces: 1
Days on Site: 13
Exterior: Block, Brick, Vinyl Siding
Fireplace: Basement, Brick, Living Room
Flooring: Hardwood, Luxury Vinyl
Foundation: Block
Interior: Granite Counters, Remodeled, Walk-In Closet(s)
Laundry: Electric Dryer Hookup, Washer Hookup
Lot Dimensions: 100 X 200
Parcel Id: 124j A 01500 000
Parking: Driveway, Asphalt, Concrete
Rooms Total: 8
Sewer: Public Sewer
Topography: Level
Utilities: Electricity Connected, Sewer Connected, Water Connected
Water: Public
Windows: Double Pane Windows
Zoning: R 1
Local Schools
High School: Sullivan East
Middle School: Sullivan East
Elementary School: Mary Hughes
Listed By / Shown By
Listed By
Agency Name: Blue Ridge Properties Col Hgts
Agency Phone: 423-239-0100
Shown By
Agent Name: Liz Howard
Agent Phone: (865) 209-9814 Cell
Agency Title: Crye-Leike Real Estate Services

Source: Tennesse Virginia MLS
Estimate Your Payment
Estimated Payment
$ 989.02 per month $874.43 Principal & Interest $0.00 Property Tax (data not provided by mls) $114.60 Homeowner's Insurance
301 Piney Avenue | MLS# 10000719
This single family home located at 301 Piney Avenue, Piney Flats, TN 37686 is currently listed for sale with an asking price of $392,900. This property was built in 1977 and has 4 bedrooms and 3 full baths with 2455 sq. ft. Piney Avenue is located in the Gillfield Sub Sec 1 subdivision. Search Gillfield Sub Sec 1 real estate on lhoward.easttnliving.net today.