
BEDS4
BATHS2 full
SQUARE FEET1,884
MLS#10001187
STATUSActive
PROPERTY TYPEResidential - Single Family
SUBDIVISIONGardenview
NEIGHBORHOOD402 - Lynn Garden
Property Description
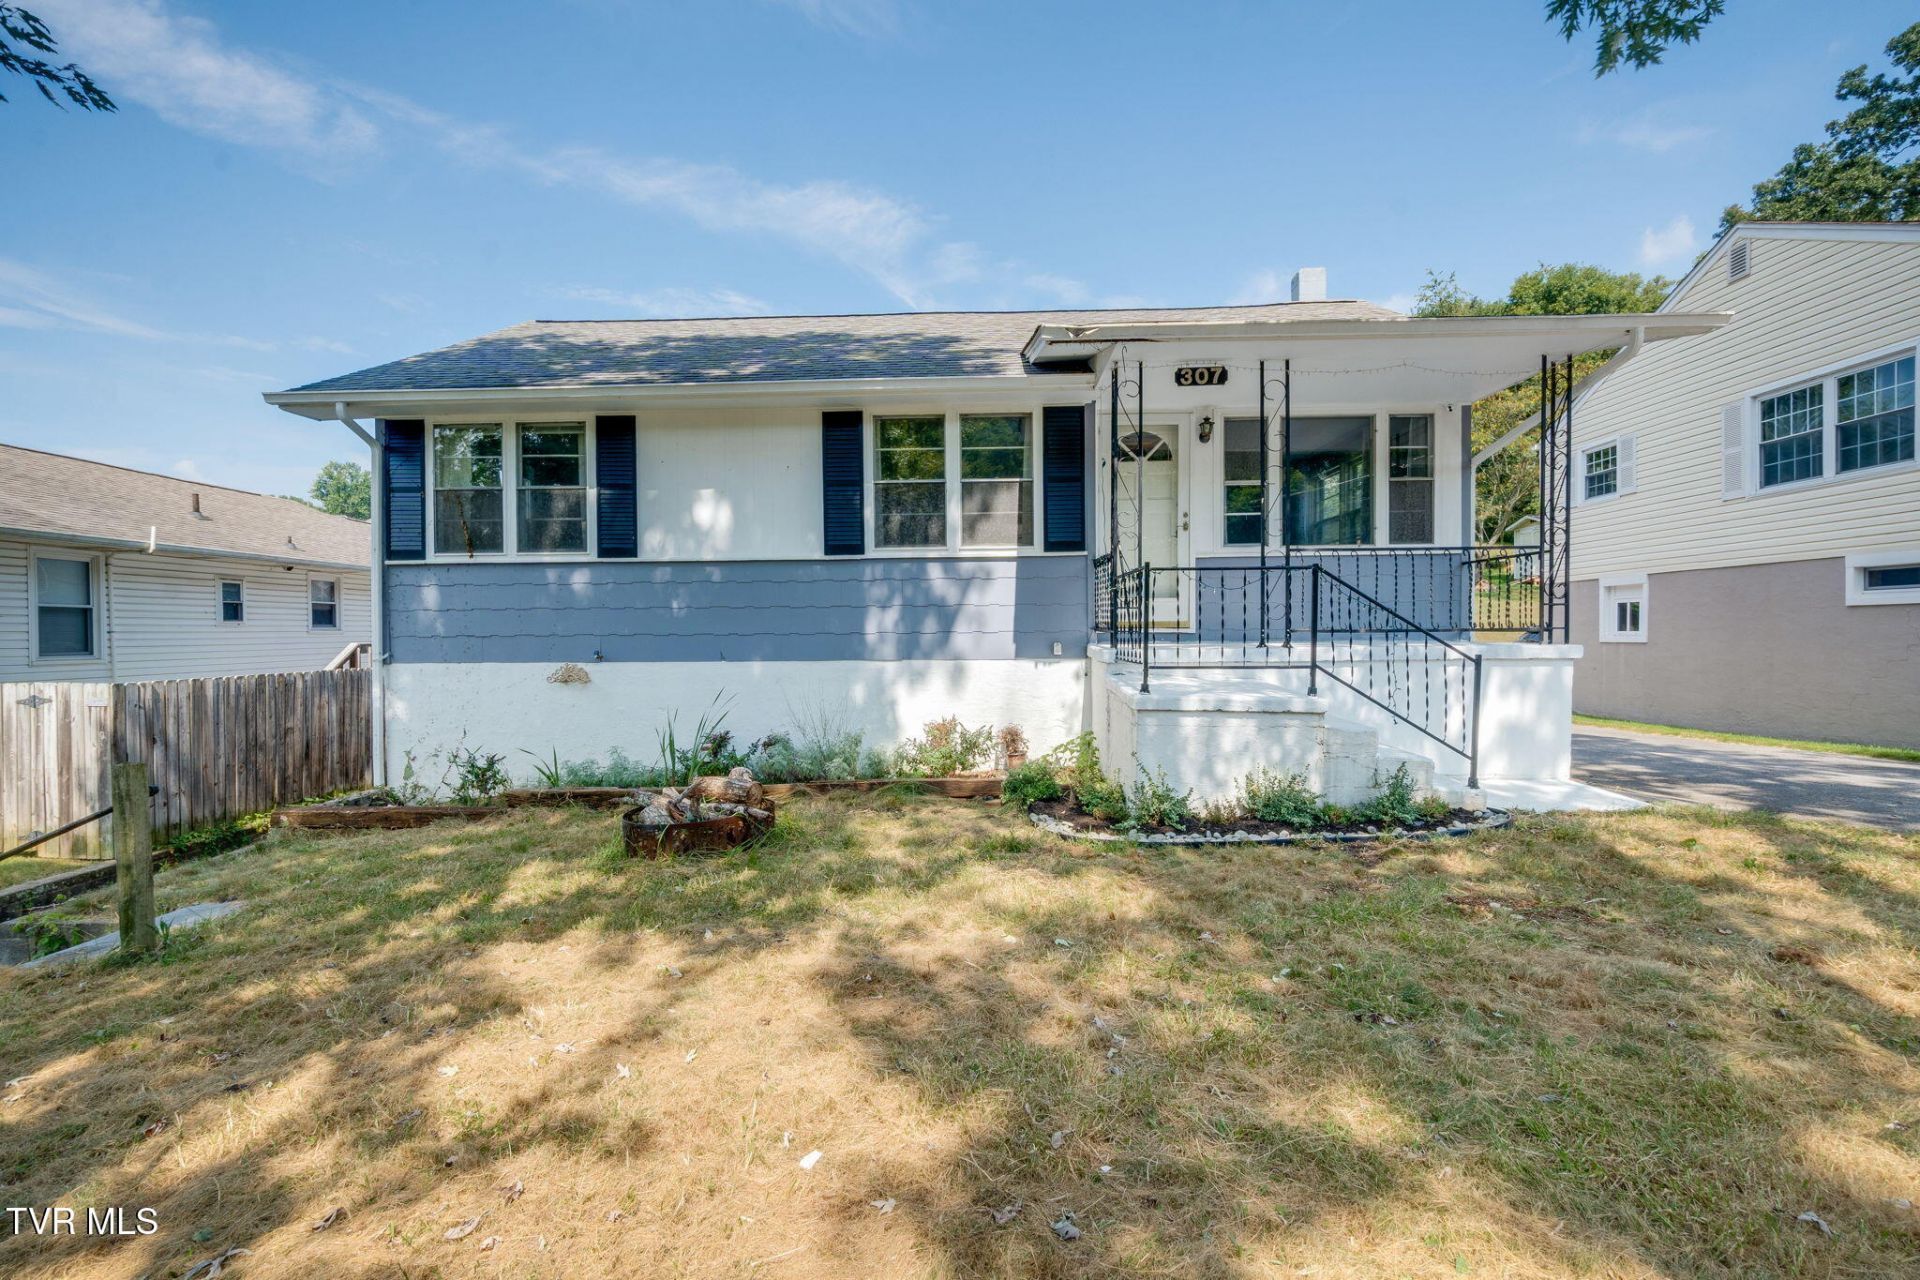
Welcome to 307 Walker Street in Kingsport, TN! This well-maintained, move-in-ready 4-bedroom, 2-bathroom home offers comfortable living, flexible spaces, and a convenient location. The main level features an inviting living area, a large primary bedroom, and two additional bedrooms can easily serve as guest rooms, a home office, playroom, or flex space. Downstairs, you'll find the fourth bedroom, washer and dryer, and plenty of additional storage space, perfect for keeping everyday life organized. Outside, the level yard provides room for relaxing, entertaining, gardening, or enjoying time outdoors. Located within walking distance of Lynn View Community Center and just minutes from local shopping, restaurants, parks, and Kingsport-area activities, this home puts convenience right at your doorstep. Whether you're looking for a first home, a home with extra space, or a convenient Kingsport location, 307 Walker Street is ready for its next owner! Grab your favorite Realtor and schedule a showing today! All info is deemed reliable but to be verified by Buyer and Buyer Agent.
Property Features
Property Type: Residential - Single Family
Basement: Yes
Basement: Finished, Unfinished
Cooling: Ceiling Fan(s), Central Air
Heating: Central
Home Style: Traditional
Lot Size: 0.18 Acres
Roof Type: Composition
Stories: 1.0
Year Built: 1953
Feature Descriptions
Appliances: Dishwasher, Electric Range, Refrigerator
Days on Site: 2
Exterior: Wood Siding
Flooring: Luxury Vinyl
Foundation: Block
Interior: Kitchen/Dining Combo
Laundry: Electric Dryer Hookup, Washer Hookup
Lot Dimensions: 55 X 150
Parcel Id: 030h E 012.00
Parking: Deeded, Shared Driveway
Rooms Total: 6
Sewer: Public Sewer
Topography: Level
Utilities: Electricity Connected, Sewer Connected, Water Connected
Water: Public
Zoning: R 1B
Local Schools
High School: Dobyns Bennett
Middle School: Robinson
Elementary School: Kennedy
Listed By / Shown By
Listed By
Agency Name: Summit Properties
Agency Phone: 423-830-1133
Shown By
Agent Name: Liz Howard
Agent Phone: (865) 209-9814 Cell
Agency Title: Crye-Leike Real Estate Services

Source: Tennesse Virginia MLS
Estimate Your Payment
Estimated Payment
$ 591.55 per month $523.01 Principal & Interest $0.00 Property Tax (data not provided by mls) $68.54 Homeowner's Insurance
307 Walker Street | MLS# 10001187
This single family home located at 307 Walker Street, Kingsport, TN 37665 is currently listed for sale with an asking price of $235,000. This property was built in 1953 and has 4 bedrooms and 2 full baths with 1884 sq. ft. Walker Street is located in the Gardenview subdivision. Search Gardenview real estate on lhoward.easttnliving.net today.