
BEDS2
BATHS1 full
SQUARE FEET1,069
MLS#10003520
STATUSActive
PROPERTY TYPEResidential - Single Family
SUBDIVISIONNot In Subdivision
NEIGHBORHOOD402 - Lynn Garden
Property Description
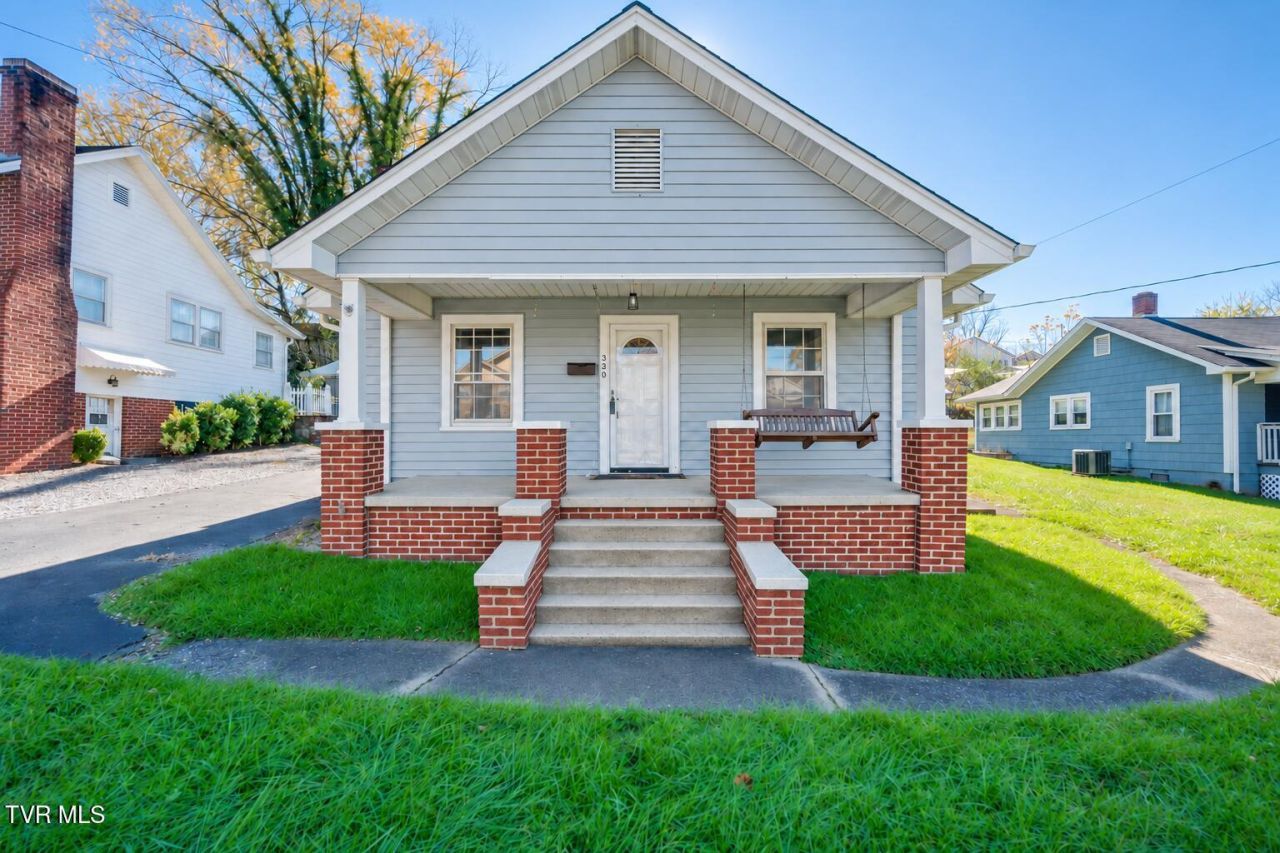
Coffee on the front porch, a level yard that's easy to keep up, and an interstate on-ramp and shopping close by. This 1942 bungalow keeps things simple and easy on the budget.Inside, everything is on one level. Hardwood floors run through the home, and a gas log fireplace makes it feel like home on cold nights. The eat-in kitchen is set up for everyday meals. Both bedrooms are spacious and the bathroom has new tile shower walls.At the back, a bonus room with its own laundry space can be a home office, craft room, or flex space. Out the back door is a private patio, good for grilling or a quiet evening outside.The detached one-car garage works well as a workshop, and the loft above it gives you extra storage. There's also an outbuilding behind the garage, attic access, and a partial basement with a concrete floor and its own outside entrance.
Property Features
Property Type: Residential - Single Family
Basement: Yes
Basement: Partial, Unfinished
Cooling: Heat Pump
Fireplaces: 1
Garage: 1
Heating: Electric, Heat Pump
Home Style: Bungalow, Cottage, Ranch, Traditional
Lot Size: 0.19 Acres
Roof Type: Asphalt, Shingle
Stories: 1.0
Year Built: 1942
Feature Descriptions
Appliances: Electric Range, Refrigerator
Exterior: Brick, Vinyl Siding
Fireplace: Gas Log
Flooring: Hardwood, Vinyl
Foundation: Block
Interior: Primary Downstairs, Eat-in Kitchen, Kitchen/Dining Combo
Laundry: Electric Dryer Hookup, Washer Hookup
Lot Dimensions: 63.5 X 125
Parcel Id: 029e G 014.00
Parking: Asphalt, Detached, Garage Door Opener, See Remarks
Rooms Total: 6
Sewer: Public Sewer
Structures: Shed(s), Storage
Topography: Level, Rolling Slope
Utilities: Electricity Connected, Phone Available, Sewer Connected, Water Connected, Cable Connected
Water: Public
Windows: Storm Window(s)
Zoning: Residential
Local Schools
High School: Dobyns Bennett
Middle School: Robinson
Elementary School: Kennedy
Listed By / Shown By
Listed By
Agency Name: Southern Dwellings
Agency Phone: 423-343-4118
Shown By
Agent Name: Liz Howard
Agent Phone: (865) 209-9814 Cell
Agency Title: Crye-Leike Real Estate Services

Source: Tennesse Virginia MLS
Estimate Your Payment
Estimated Payment
$ 377.58 per month $333.83 Principal & Interest $0.00 Property Tax (data not provided by mls) $43.75 Homeowner's Insurance
320 Virgil Avenue | MLS# 10003520
This single family home located at 320 Virgil Avenue, Kingsport, TN 37665 is currently listed for sale with an asking price of $150,000. This property was built in 1942 and has 2 bedrooms and 1 full baths with 1069 sq. ft. Virgil Avenue is located in the Not In Subdivision subdivision. Search Not In Subdivision real estate on lhoward.easttnliving.net today.