
BEDS1
BATHS2 full
SQUARE FEET1,200
MLS#1355946
STATUSActive
PROPERTY TYPEResidential - Single Family
SUBDIVISIONCastaway Cove
NEIGHBORHOODBlount County - 28
Property Description
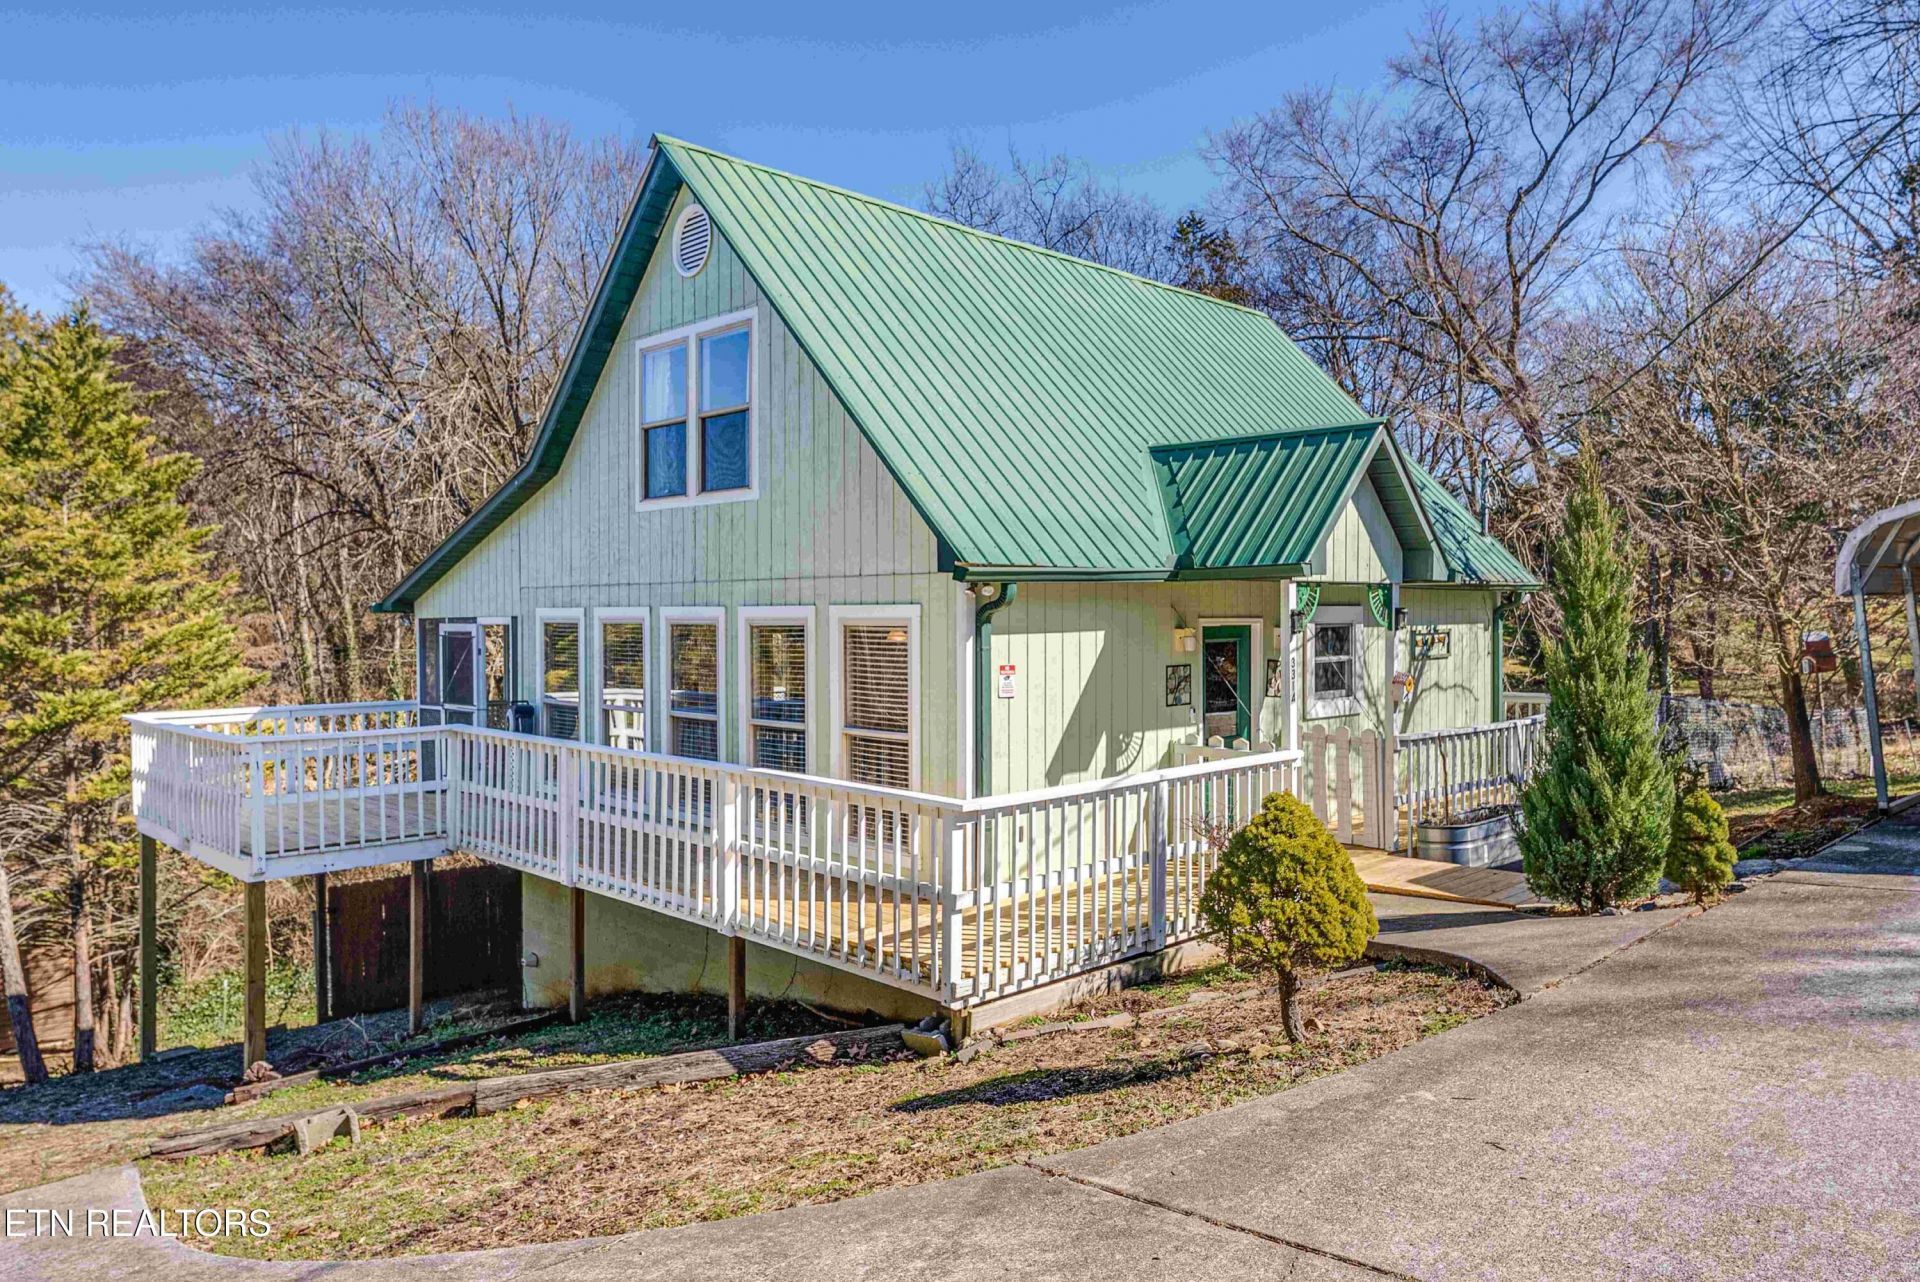
Live the lake life every day! Three bedrooms, but septic was approved for 1 with a 1000-gallon tank. Enjoy year-round water views and stroll just 1500 feet to the Ish Creek boat ramp, dock, and beach. Tucked away on a quiet cul-de-sac, this charming home has been thoughtfully updated with NEW exterior paint, NEW interior paint downstairs, NEW appliances and fixtures, and UPGRADED metal-roof components including all NEW screws, NEW grommets, and a NEW vent boot.A professionally installed 60-foot retaining wall with drainage, hardscaping, and evergreen landscaping keeps maintenance simple, while the expansive 650-square-foot wraparound deck--featuring all NEW stained deck boards and support beams--creates the perfect outdoor living space. The large yard is fully fenced for your furry friends, with a creek at the back of the property. The 200-square-foot covered, screened patio offers an ideal spot to entertain the humans in your life. NO HOA and septic was pumped 12/2025. THIS HOME WOULD MAKE A GREAT STR! Schedule your showing today and experience this unique lake-area property for yourself.
Property Features
Property Type: Residential - Single Family
Cooling: Central Cooling, Ceiling Fan(s)
Fireplaces: 1
Fuel Type: Electric
Heating: Central, Electric
Home Style: A-Frame
Lot Size: 0.42 Acres
Year Built: 1999
Amenities
Pantry
Feature Descriptions
Appliances: Dishwasher, Dryer, Microwave, Range, Refrigerator, Washer
Days on Site: 5
Exterior: Wood Siding, Cedar, Frame
Flooring: Hardwood, Tile
Lot: Creek, Private
Lot Dimensions: 100M X 165.88 IRR
Parcel #: 033E C 004.00
Parking: On-Street Parking, Off-Street Parking, Carport
Security Features: Security Alarm, Smoke Detector
Sewer: Septic Tank
Special View Info: Lake
SQFT Total: 1200
View: Lake
Water: Public
Local Schools
High School: William Blount
Middle School: Union Grove
Elementary School: Middle Settlements
Listed By / Shown By
Listed By
Agency Name: Realty Executives Associates
Shown By
Agent Name: Liz Howard
Agent Phone: (865) 209-9814 Cell
Agency Title: Crye-Leike Real Estate Services

Source: East Tennessee REALTORS
Estimate Your Payment
Estimated Payment
$ 981.47 per month $867.75 Principal & Interest $0.00 Property Tax (data not provided by mls) $113.72 Homeowner's Insurance
3314 Cove Point Drive | MLS# 1355946
This single family home located at 3314 Cove Point Drive, Louisville, TN 37777 is currently listed for sale with an asking price of $389,900. This property was built in 1999 and has 1 bedrooms and 2 full baths with 1200 sq. ft. Cove Point Drive is located in the Castaway Cove subdivision. Search Castaway Cove real estate on lhoward.easttnliving.net today.