
BEDS3
BATHS3 full
SQUARE FEET2,660
MLS#1356235
STATUSActive
PROPERTY TYPEResidential - Single Family
SUBDIVISIONColby Cove
NEIGHBORHOODBlount County - 28
Property Description
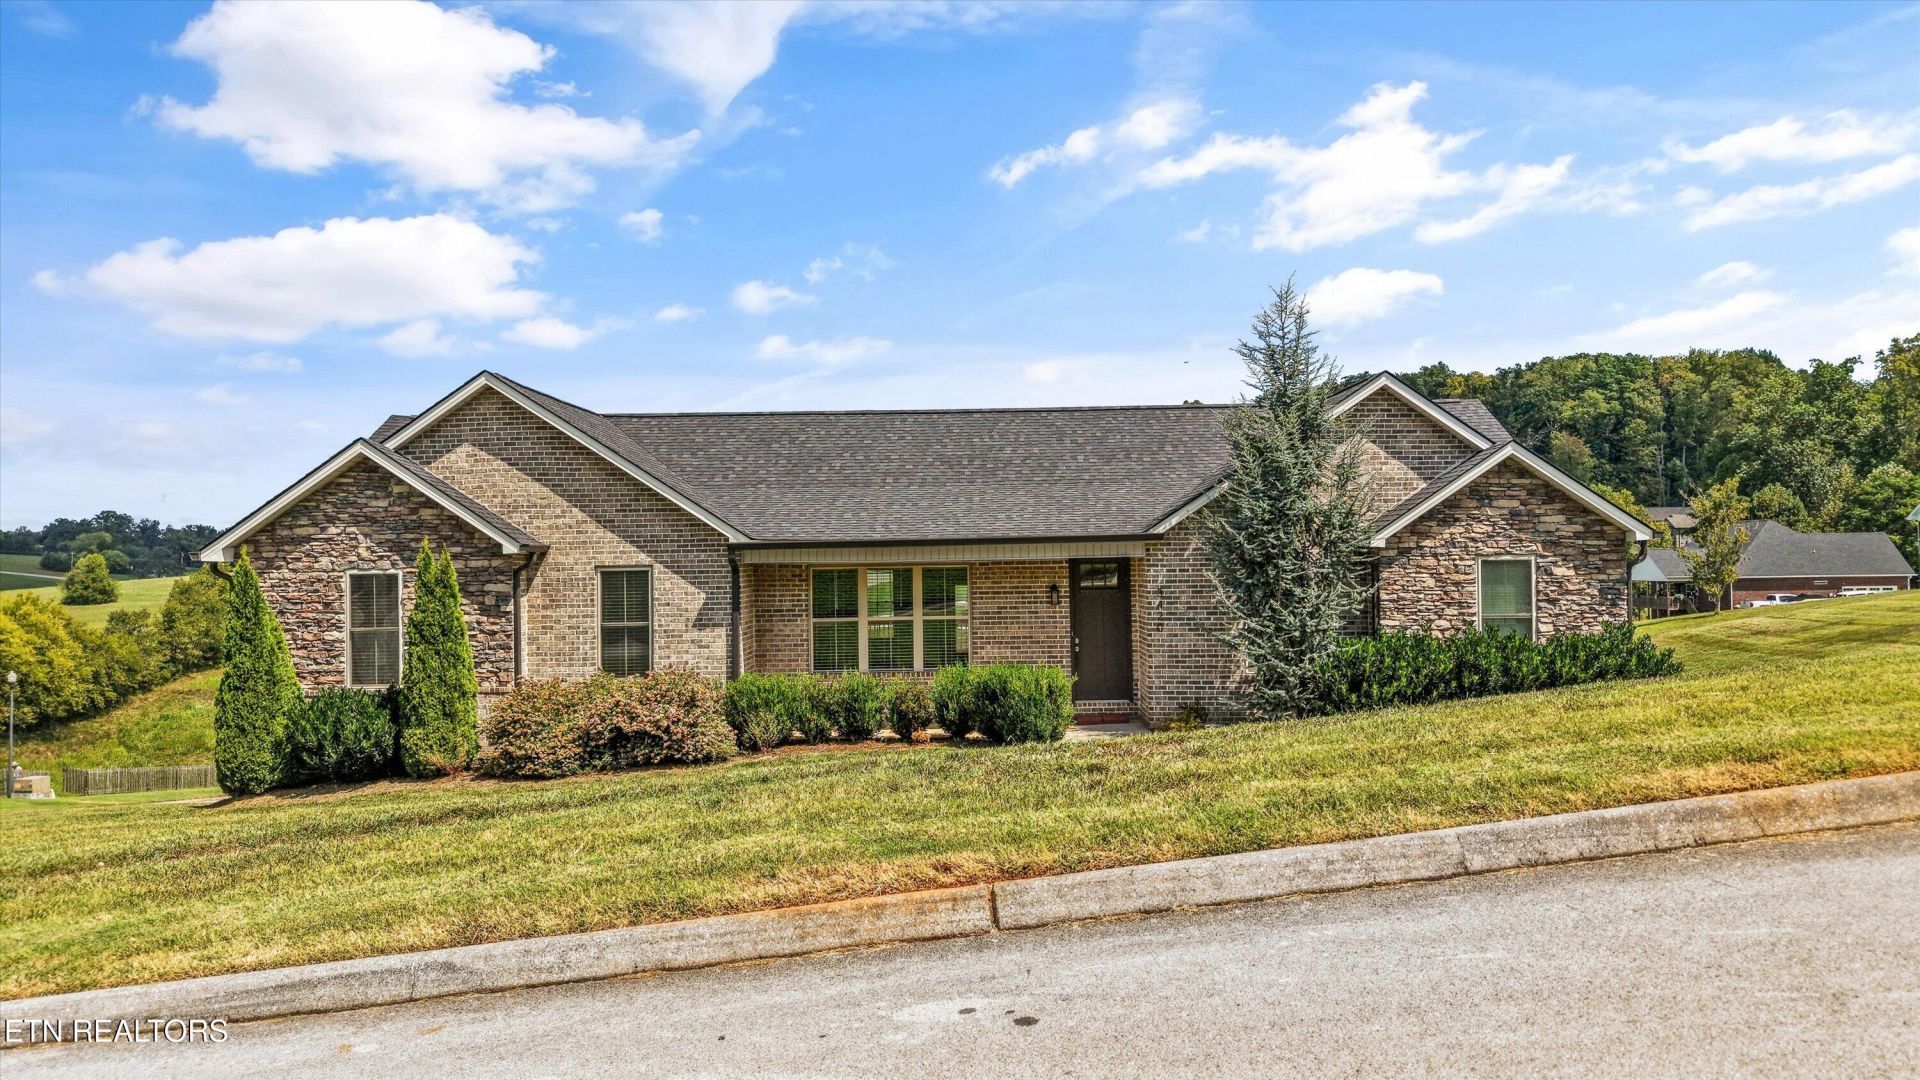
STUNNING describes this brick & stone home, 3 bedroom plus an office or 4th bedroom basement ranch. 0.92 acre lot. ** 4-car garage.*** there is nearly 1100 sq ft of garage! No carpets here, all bamboo hardwood or tile. White kitchen cabinets, center island, stainless appliances & pantry.! Need storage? There is a 17'8'' x 10'8'' or 188 sq ft of unfinished storage space or great for expansion. Vaulted living room with beams, fireplace, shiplap, and built-ins. Master ensuite features wood beams, walk-in closet, free-standing tub and tile walk-in shower. Lower level features hardwood stairwell, wood-look tile floors, bedroom, full bath, & rec room. This home has a stunning territorial view, and is situated in a great friendly neighborhood. Honey stop the car!
Property Features
Property Type: Residential - Single Family
Basement: Yes
Cooling: Central Cooling
Fireplaces: 1
Fuel Type: Electric
Garage: 4 car attached
Heating: Central, Electric
Home Style: Traditional
Lot Size: 0.92 Acres
Amenities
Walk-In Closet(s)
Cathedral Ceiling(s)
Kitchen Island
Pantry
Eat-in Kitchen
Feature Descriptions
Appliances: Dishwasher, Disposal, Microwave, Range
Association/Condo Fee: 300/Yearly
Days on Site: 2
Exterior: Stone, Brick
Fireplace: Electric
Flooring: Hardwood, Tile
HOA Y/N: Yes
Lot: Corner Lot, Rolling Slope
Parcel #: 066E C 03100 000
Parking: Garage Faces Side, Garage Faces Rear, Garage Door Opener, Attached, Main Level
Security Features: Smoke Detector
Sewer: Septic Tank
Special View Info: Country Setting
SQFT Total: 2660
View: Country Setting
Water: Public
Local Schools
High School: William Blount
Middle School: Union Grove
Elementary School: Union Grove
Listed By / Shown By
Listed By
Agency Name: Keller Williams Realty
Shown By
Agent Name: Liz Howard
Agent Phone: (865) 209-9814 Cell
Agency Title: Crye-Leike Real Estate Services

Source: East Tennessee REALTORS
Estimate Your Payment
Estimated Payment
$ 1,724.30 per month $1,524.51 Principal & Interest $0.00 Property Tax (data not provided by mls) $199.79 Homeowner's Insurance
3420 Colby Cove Drive | MLS# 1356235
This single family home located at 3420 Colby Cove Drive, Maryville, TN 37801 is currently listed for sale with an asking price of $685,000. This property has 3 bedrooms and 3 full baths with 2660 sq. ft. Colby Cove Drive is located in the Colby Cove subdivision. Search Colby Cove real estate on lhoward.easttnliving.net today.