
BEDS3
BATHS2 full
SQUARE FEET1,944
MLS#10003443
STATUSActive
PROPERTY TYPEResidential - Single Family
SUBDIVISIONHolston Hills
NEIGHBORHOOD409 - Greenacres Preston Woods
Property Description
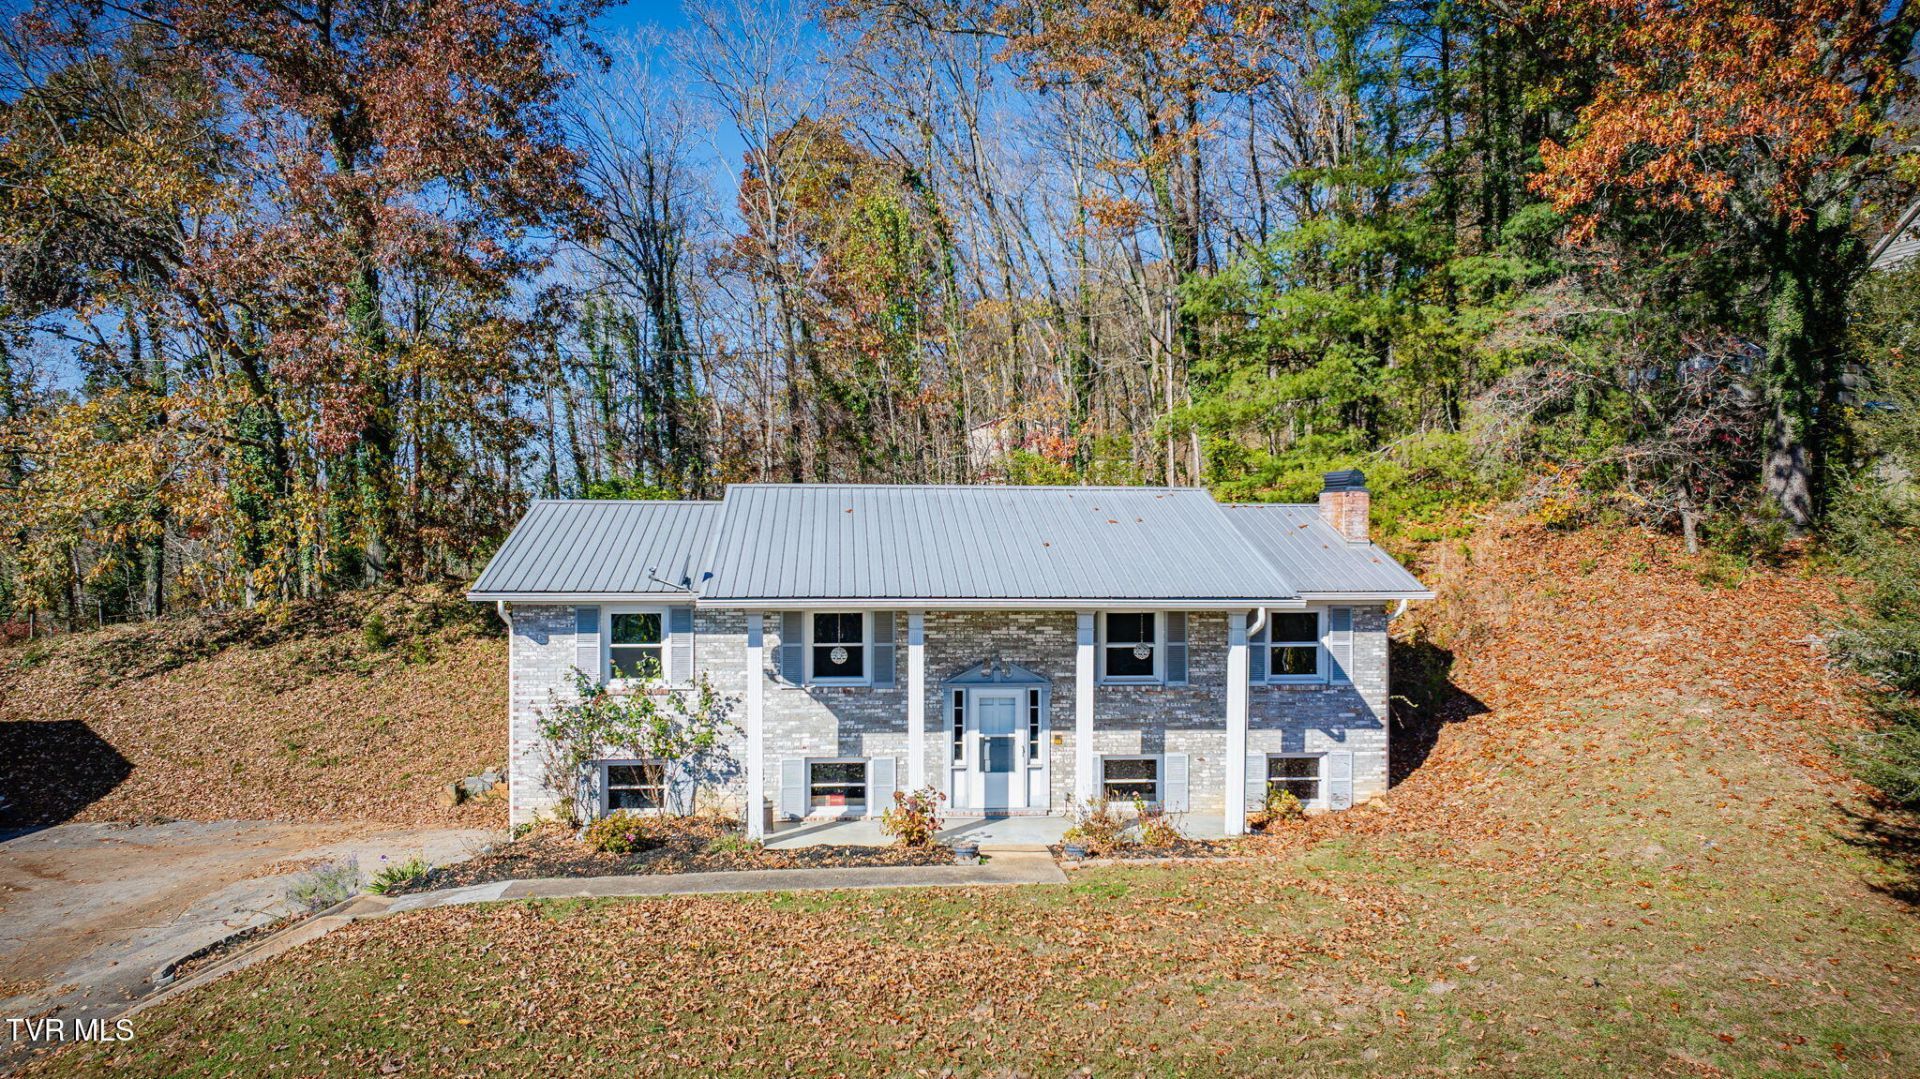
THIS HOUSE IS NOT AVAILABLE FOR RENT. This is a beautiful brick Colonial styled Split-Foyer set cozily into a rolling lot just off Ft Henry Drive near Wal-mart. Very convenient to Colonial Heights and downtown Kingsport. There are 3 good sized bedrooms and 2 full bathrooms, one on each level. Large family room with fireplace in the basement and another large multipurpose room. Lots of room for storage and a double garage! Formal living room with a fireplace, kitchen and dining area, as well as the 3 bedrooms are awaiting you upstairs. Fenced in back yard. Seller is offering $5000 carpet allowance. Come see this treasure! Recent updates include wood floors in bedrooms and living room. New windows in bedrooms and living room. New Trane heat pump indoor and outdoor units. Many more.Agent &/or buyer to confirm all information.
Property Features
Property Type: Residential - Single Family
Basement: Yes
Basement: Concrete, Partially Finished, Plumbed
Cooling: Ceiling Fan(s), Heat Pump
Fireplaces: 2
Garage: 2
Heating: Heat Pump
Home Style: Split Level
Lot Size: 0.40 Acres
Roof Type: Metal
Stories: 2.0
Year Built: 1970
Feature Descriptions
Appliances: Electric Range, Microwave, Refrigerator
Days on Site: 1
Exterior: Brick
Fencing: Back Yard
Fireplace: Basement, Living Room
Flooring: Hardwood, Vinyl
Foundation: Block
Interior: Entrance Foyer, Laminate Counters, Radon Mitigation System
Laundry: Electric Dryer Hookup, Washer Hookup
Lot Dimensions: 90 x 195.55
Parcel Id: 077i C 048.00
Parking: Asphalt, Garage Door Opener, Shared Driveway
Rooms Total: 7
Sewer: Public Sewer
Topography: Rolling Slope
Utilities: Electricity Connected, Sewer Connected, Water Connected
Water: Public
Windows: Double Pane Windows
Zoning: R 1B
Local Schools
High School: Dobyns Bennett
Middle School: Robinson
Elementary School: Johnson
Listed By / Shown By
Listed By
Agency Name: Blue Ridge Properties
Agency Phone: 423-247-4181
Shown By
Agent Name: Liz Howard
Agent Phone: (865) 209-9814 Cell
Agency Title: Crye-Leike Real Estate Services

Source: Tennesse Virginia MLS
Estimate Your Payment
Estimated Payment
$ 643.15 per month $568.63 Principal & Interest $0.00 Property Tax (data not provided by mls) $74.52 Homeowner's Insurance
3517 Crest Road | MLS# 10003443
This single family home located at 3517 Crest Road, Kingsport, TN 37664 is currently listed for sale with an asking price of $255,500. This property was built in 1970 and has 3 bedrooms and 2 full baths with 1944 sq. ft. Crest Road is located in the Holston Hills subdivision. Search Holston Hills real estate on lhoward.easttnliving.net today.