
BEDS4
BATHS3 full
SQUARE FEET2,610
MLS#1356350
STATUSActive
PROPERTY TYPEResidential - Single Family
NEIGHBORHOODBlount County - 28
Property Description
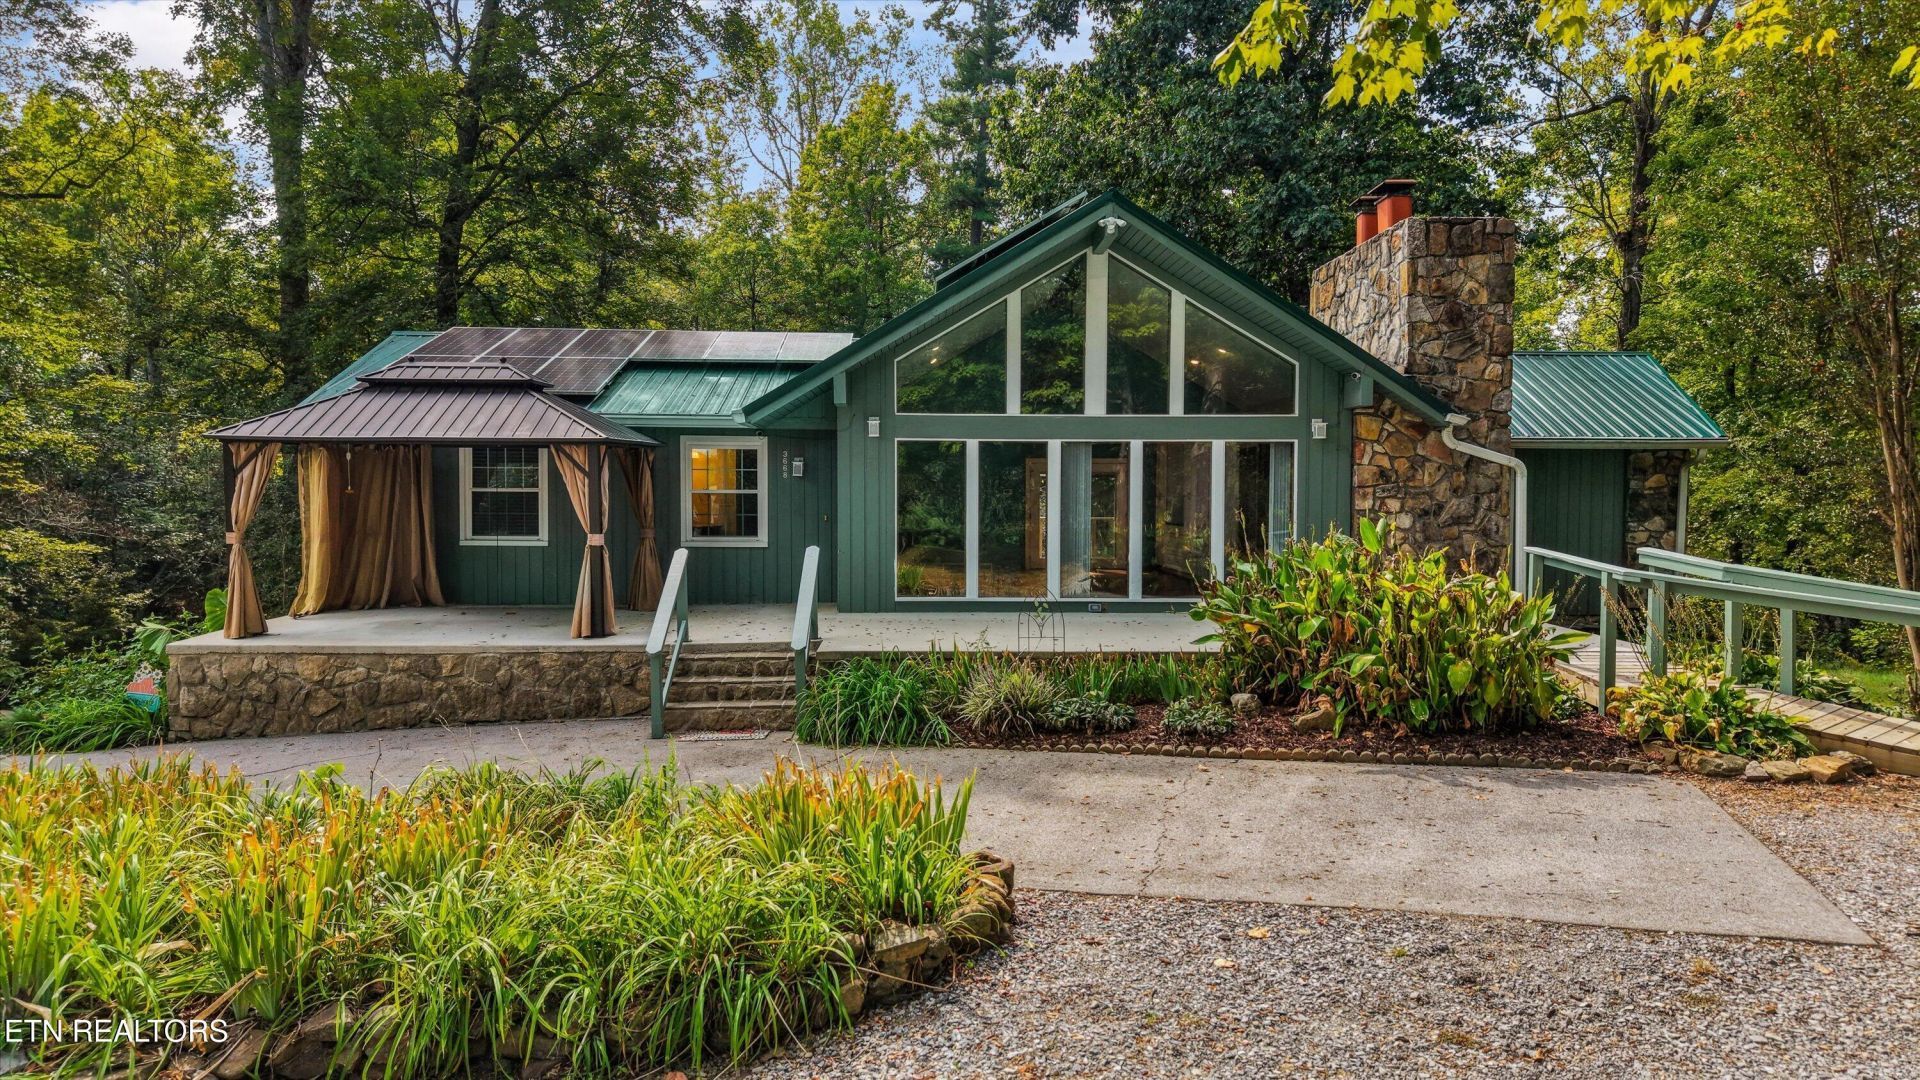
Welcome to gracious country living on nearly 4 acres on a private road. The chalet-style basement ranch features hardwood floors throughout the main level. The vaulted great room surrounds a large stone wood burning fireplace open to the living/dining areas. The kitchen has premium white cabinets and pantries, natural quartz tops and hand painted tiles. The split bedroom plan features good sized rooms with the primary suite offering a walk-in closet and updated primary bath. A lovely sunroom overlooks the backyard, mature trees and a half acre, well stocked pond. Downstairs is a 467 square foot rec room with storage closets, shelves and another stone fireplace. The fourth bedroom has a private bath plus an area for a small office. The 800 square foot workshop on the property with a large garage door is perfect for RV and/or boat storage. If quiet privacy in the country is what you're seeking, you've found it on Camelot Drive.
Property Features
Property Type: Residential - Single Family
Basement: Yes
Cooling: Central Cooling, Ceiling Fan(s)
Fireplaces: 1
Fuel Type: Electric
Garage: 2 car attached
Heating: Central, Forced Air, Heat Pump, Electric
Home Style: Chalet, Traditional
Lot Size: 3.97 Acres
Year Built: 1979
Amenities
Walk-In Closet(s)
Eat-in Kitchen
Windows - Vinyl
Feature Descriptions
Appliances: Dishwasher, Microwave, Range, Refrigerator, Self Cleaning Oven
Days on Site: 1
Exterior: Stone, Wood Siding, Frame
Fireplace: Stone, Masonry, Wood Burning
Flooring: Hardwood, Tile
Lot: Pond, Cul-De-Sac, Wooded, Level, Rolling Slope
Parcel #: 059 18310 000
Parking: Garage Faces Side, Off-Street Parking, Garage Door Opener, Attached, Basement, Main Level
Security Features: Smoke Detector
Sewer: Septic Tank
Special View Info: Mountain View, Countr
SQFT Total: 2610
View: Mountain View, Country Setting
Water: Public
Wooded: Yes
Local Schools
High School: Heritage
Middle School: Heritage
Elementary School: Walland
Listed By / Shown By
Listed By
Agency Name: The Dwight Price Group Realty Executives Associates
Shown By
Agent Name: Liz Howard
Agent Phone: (865) 209-9814 Cell
Agency Title: Crye-Leike Real Estate Services

Source: East Tennessee REALTORS
Estimate Your Payment
Estimated Payment
$ 1,887.92 per month $1,669.17 Principal & Interest $0.00 Property Tax (data not provided by mls) $218.75 Homeowner's Insurance
3668 Camelot Drive | MLS# 1356350
This single family home located at 3668 Camelot Drive, Maryville, TN 37803 is currently listed for sale with an asking price of $750,000. This property was built in 1979 and has 4 bedrooms and 3 full baths with 2610 sq. ft.Search Blount County - 28 real estate on lhoward.easttnliving.net today.