
BEDS4
BATHS4 full 2 partial
SQUARE FEET4,135
MLS#313938
STATUSActive
PROPERTY TYPEResidential - Single Family
SUBDIVISIONGarden Hills
NEIGHBORHOODWears Valley
Property Description
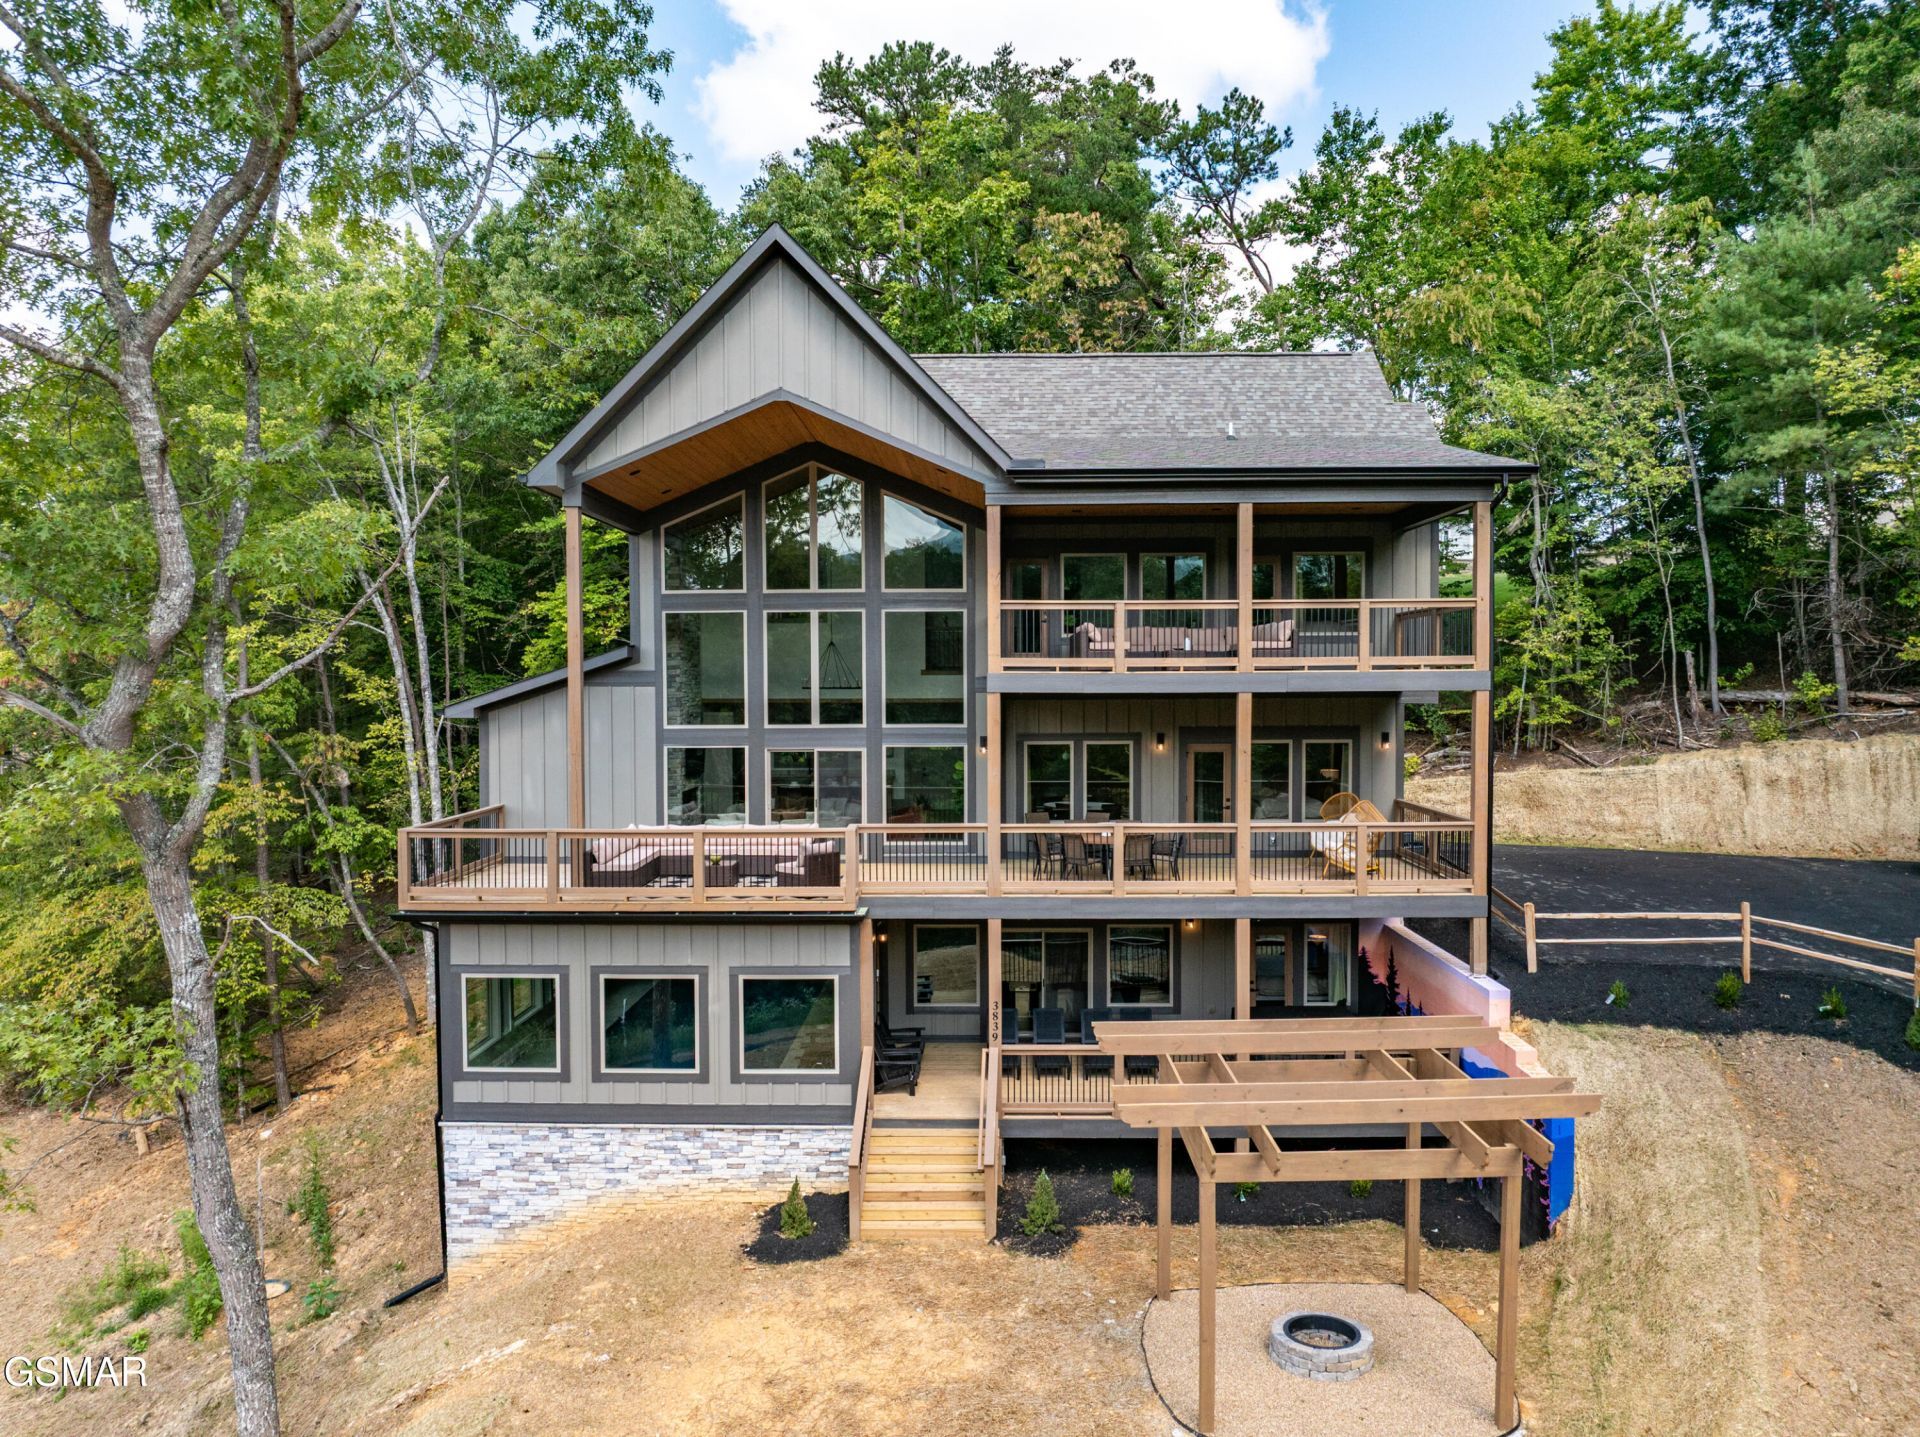
A rare opportunity to own an amenity-rich luxury retreat with Cove Mountain views in one of Wears Valley's most coveted communities, known for commanding premium views. 3839 Revetta Circle blends refined architecture, premium finishes, and expansive living across 4,135 square feet--anchored by a standout indoor pool experience featuring an oversized 30 foot Gunite pool, highly sought after in the short-term rental market. Offering four bedrooms plus a versatile bonus space, four full baths, two half baths, and spanning three beautifully appointed levels, the home delivers exceptional scale and quality of living rarely found in this market. From first impression to final detail, the home is intentionally crafted to stand apart--featuring a sophisticated interplay of colors, textures, and materials. A striking custom painted mural graces the exterior retaining wall, adding an artistic and distinctive element to the thoughtfully designed outdoor space while further enhancing the home's unique character. Each level offers inviting, high-impact gathering spaces that appeal to both private owners and discerning guests making the home equally suitable for a high-performing overnight rental, treasured second home, or full time residence. The main level anchors the home with a light-filled great room that seamlessly connects the living area, fireplace, dining space, and chef's kitchen with bespoke cabinetry and granite surfaces. A private primary suite and additional bonus room provide convenience and privacy on the main floor. Upstairs, two suite-style bedrooms with private baths are complemented by an open loft den and bar--ideal for additional lounging and relaxation, along with covered outdoor lounge spaces. The lower level takes entertainment to another level entirely, featuring a spacious recreation area, guest suite, and an exceptional indoor pool room with an oversized 30 foot Gunite pool--significantly larger than most found in the region and a standout driver of rental demand. All bathrooms throughout the home are finished with custom vanities and designer tile showers, with select baths featuring freestanding soaking tubs that elevate the experience into a spa-like retreat. Outdoor living is equally compelling, with 1,688 square feet of deck space spanning all 3 levels designed to capture the mountain and ridge views while showcasing the peace and natural beauty of Wears Valley through every season. The backyard fire pit area enhanced by a custom pergola that provides generous seating and creates an ideal setting for evening gatherings under the mountain sky. Located just minutes from Great Smoky Mountains National Park, Pigeon Forge, Dollywood, and Townsend, this property offers immediate access to the region's top attractions while maintaining a sense of privacy and escape. It's also an easy and scenic drive to Knoxville's regional airport. Properties of this caliber, in a community with this track record, do not stay available for long. Schedule your private showing today.
Property Features
Property Type: Residential - Single Family
Basement: Yes
Basement: Basement, Crawl Space, Exterior Entry, Finished, Full, Storage Space, Walk-Out Access
Cooling: Electric, Heat Pump
Fireplaces: 1
Fuel Type: Electric
Heating: Electric, Heat Pump
Home Style: Chalet, Contemporary
Lot Size: 162.50 X 157.45 IRR
Taxes: $168
Feature Descriptions
Appliances: Dishwasher, Dryer, Electric Cooktop, Electric Range, Microwave, Refrigerator, Self Cleaning Oven, Washer
Exterior: Fiber Cement, Frame, Wood Siding
Exterior Amenities: Rain Gutters
Fireplace: Electric, Factory Built
Flooring: Hardwood, Tile
Interior Amenities: Cathedral Ceiling(s), Ceiling Fan(s), Eat-in Kitchen, Granite Counters, Great Room, High Speed Internet, Kitchen Island, Kitchen/Dining Combo, Living/Dining Combo, Pantry, Soaking Tub, Solid Surface Counters, Storage, Walk-In Closet(s), Walk-In Shower(s), Wet Bar
Laundry: Electric Dryer Hookup, In Basement, Inside, Laundry Room, Lower Level, Washer Hookup
Lot: Irregular Lot, Private, Sloped, Views, Wooded, Country Setting
Lot Dimensions: 162.50 X 157.45 IRR
Parcel #: 078124B D 02700
Parking: Asphalt, Driveway, Open
Patio/Porch: Covered, Deck, Patio, Porch
Pool: Gunite, Hot Tub, In Ground, Indoor, Private
Special View Info: Mountain(s), Trees/Woods
Utilities: Cable Available, Electricity Connected, High Speed Internet Connected, Internet Connected
View: Mountain(s), Trees/Woods
Windows: Double Pane Windows, Window Treatments
Wooded: Yes
Room Sizes
Great Room: 32 x 30 Level - First
Primary Bedroom: 14.4 x 13.1 Level - First
Primary Bathroom: 13.1 x 7.6 Level - First
Other: 13.4 x 9.8 Level - First
Other: 9.2 x 7 Level - First
Other: 5 x 2.8 Level - First
Bedroom 2: 14.4 x 13.1 Level - Second
Bathroom 2: 11.8 x 7.6 Level - Second
Bedroom 3: 13.2 x 12.6 Level - Second
Bathroom 3: 10.8 x 5.8 Level - Second
Den: 15.2 x 14.1 Level - Second
Bedroom 4: 13 x 12.6 Level - Basement
Bathroom 4: 10 x 7.4 Level - Basement
Utility Room: 6.8 x 3.8 Level - Basement
Other: 38.1 x 21 Level - Basement
Recreation Room: 20.1 x 18 Level - Basement
Other: 10.4 x 5.2 Level - Basement
Other: 8.8 x 4 Level - Basement
Loft: 48.2 x 19.7 Level - Second
Listed By / Shown By
Listed By
Agency Name: Century 21 Legacy GP
Shown By
Agent Name: Liz Howard
Agent Phone: (865) 209-9814 Cell
Agency Title: Crye-Leike Real Estate Services

Source: GSMAR MLS
Estimate Your Payment
Estimated Payment
$ 4,532.43 per month $3,994.89 Principal & Interest $14.00 Property Tax $523.54 Homeowner's Insurance
3839 Revetta Circle | MLS# 313938
This single family home located at 3839 Revetta Circle, Sevierville, TN 37862 is currently listed for sale with an asking price of $1,795,000. This property has 4 bedrooms and 4 full and 2 partial baths with 4135 sq. ft. Revetta Circle is located in the Garden Hills subdivision. Search Garden Hills real estate on lhoward.easttnliving.net today.