
BEDS3
BATHS2 full 1 partial
SQUARE FEET1,452
MLS#10003214
STATUSActive
PROPERTY TYPEResidential - Condominium
SUBDIVISIONStratford Glen
NEIGHBORHOOD105 - Piney Flats
Property Description
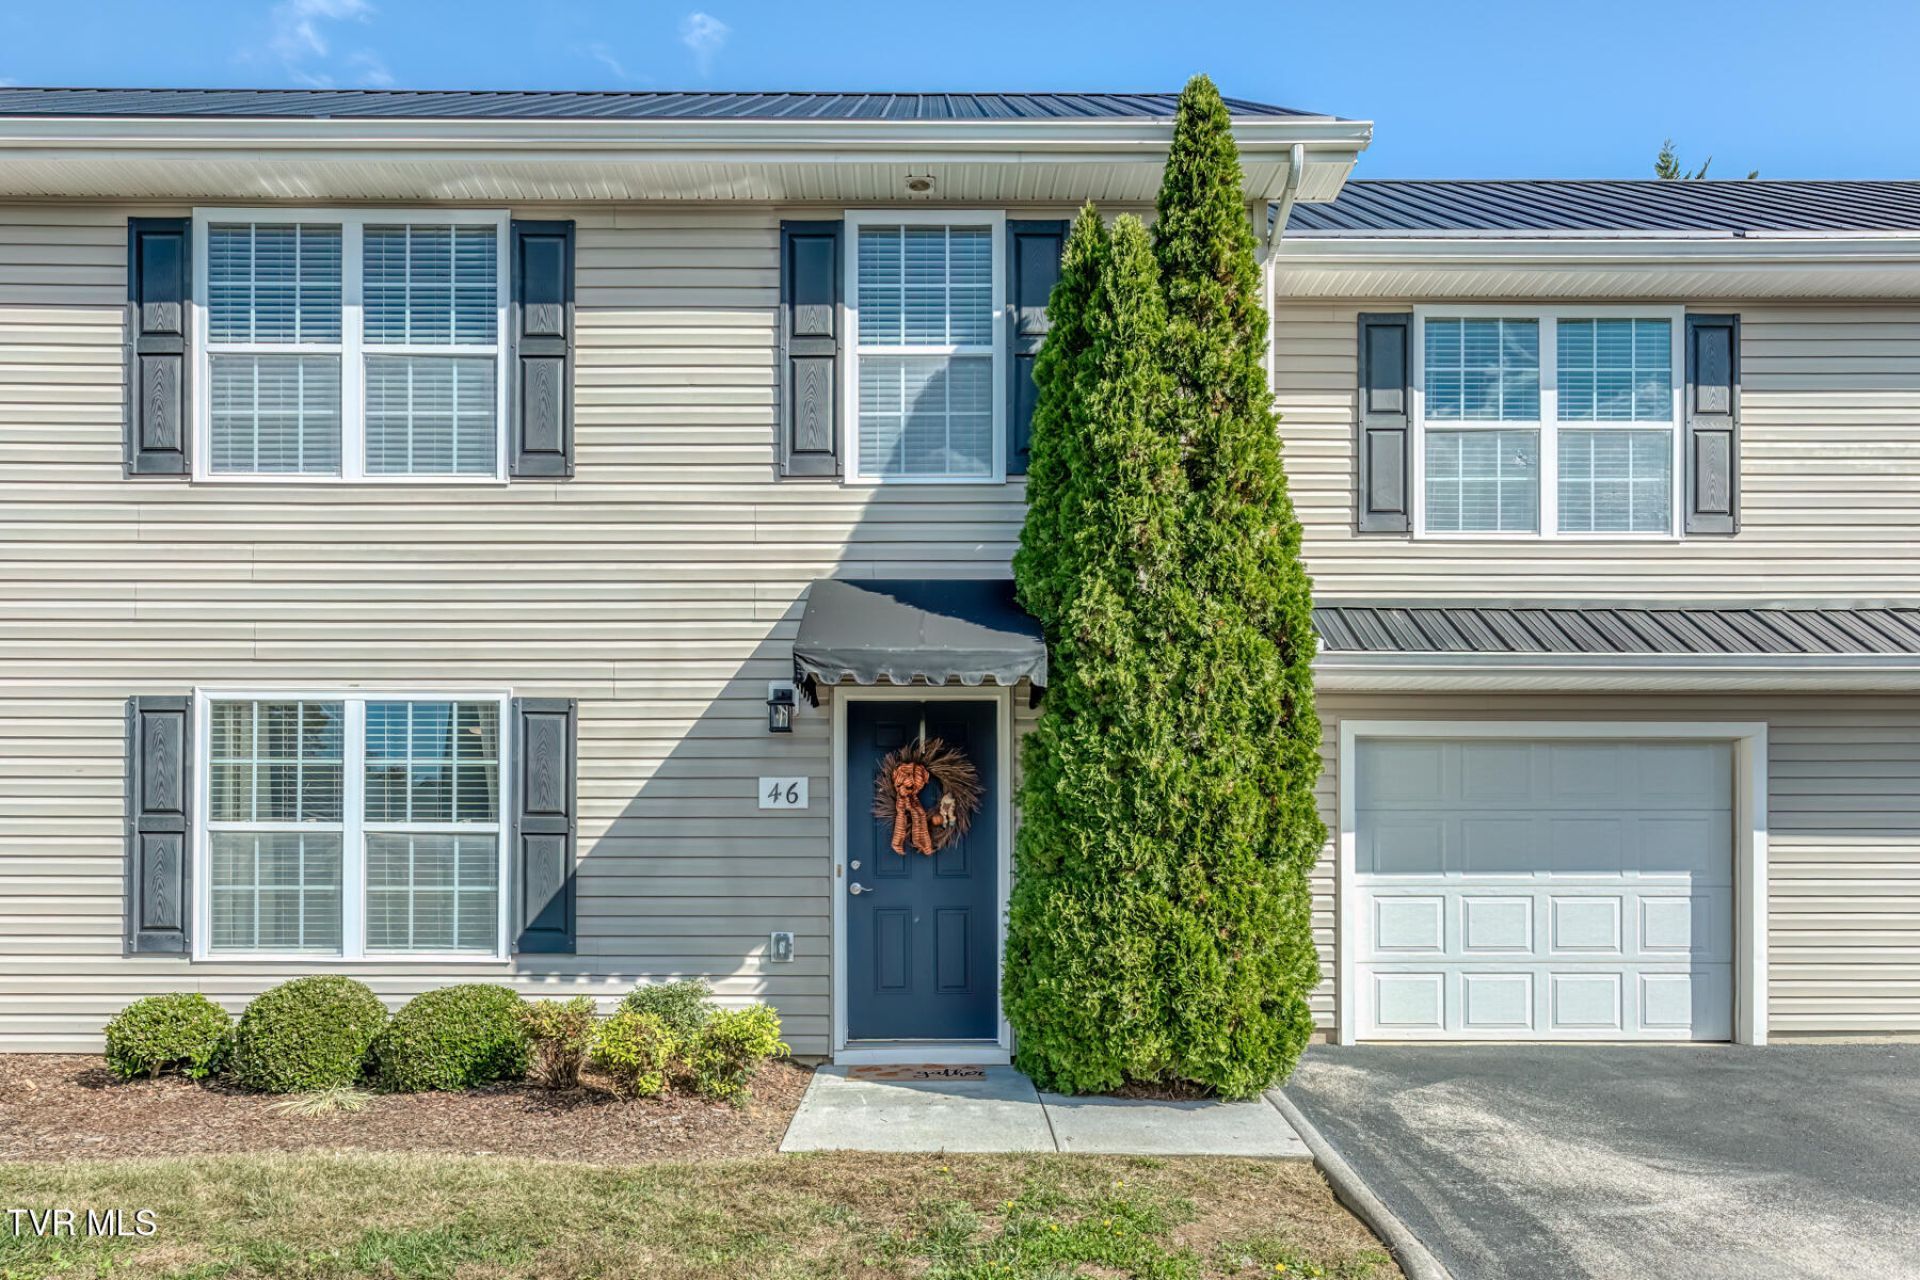
Welcome to this beautifully updated, move-in ready 3-bedroom, 2.5-bathroom condo in the heart of Piney Flats! Ideally situated with convenient access to both Johnson City and Bristol, this light and bright home offers the perfect blend of style, comfort, and prime location. Inside, you will find fresh paint throughout, stylish new light fixtures, and handsome new hardwood stairs. The spacious kitchen features an abundance of cabinet space, a generous pantry, and an open layout ideal for cooking and entertaining. Main-level features include a convenient half bath and access to the attached one-car garage. Upstairs, the spacious primary suite boasts a large walk-in closet and an ensuite primary bathroom, while additional closets throughout the home ensure ample storage. Step out back to enjoy extra peace and privacy with no rear neighbors, complete with a back storm door for added comfort and efficiency. Simply pack your bags and move right in! All information provided is deemed reliable but must be verified by the buyer or buyer's agent. Seller is related to the listing agent.
Property Features
Property Type: Residential - Condominium
Cooling: Heat Pump
Garage: 1
Heating: Electric, Heat Pump
Home Style: Traditional
Roof Type: Shingle
Stories: 2.0
Year Built: 2011
Feature Descriptions
Appliances: Dishwasher, Disposal, Electric Range, Microwave
Association Amenities: Landscaping
Days on Site: 9
Exterior: Vinyl Siding
Flooring: Carpet, Hardwood, Vinyl
Foundation: Slab
Hoa Fee: 215
Interior: Pantry, Remodeled, Walk-In Closet(s)
Laundry: Electric Dryer Hookup, Washer Hookup
Parcel Id: 124j E 00400c005
Parking: Asphalt, Garage Door Opener
Rooms Total: 5
Sewer: Public Sewer
Topography: Cleared, Level
Utilities: Electricity Connected, Sewer Connected, Water Connected, Cable Connected
Water: Public
Windows: Window Treatments
Zoning: RES
Local Schools
High School: Sullivan East
Middle School: Sullivan East
Elementary School: Mary Hughes
Listed By / Shown By
Listed By
Agency Name: Foundation Realty Group
Agency Phone: 423-218-9554
Shown By
Agent Name: Liz Howard
Agent Phone: (865) 209-9814 Cell
Agency Title: Crye-Leike Real Estate Services

Source: Tennesse Virginia MLS
Estimate Your Payment
Estimated Payment
$ 629.06 per month $556.17 Principal & Interest $0.00 Property Tax (data not provided by mls) $72.89 Homeowner's Insurance
396 Jonesboro Road, Unit # 46-K | MLS# 10003214
This condo located at 396 Jonesboro Road, Unit # 46-K, Piney Flats, TN 37686 is currently listed for sale with an asking price of $249,900. This property was built in 2011 and has 3 bedrooms and 2 full and 1 partial baths with 1452 sq. ft. Jonesboro Road, Unit # 46-K is located in the Stratford Glen subdivision. Search Stratford Glen real estate on lhoward.easttnliving.net today.