
BEDS5
BATHS6 full
SQUARE FEET5,700
MLS#9995609
STATUSActive Under Contract
PROPERTY TYPEResidential - Single Family
SUBDIVISIONPark Place
NEIGHBORHOOD302 - NE Johnson City
Property Description
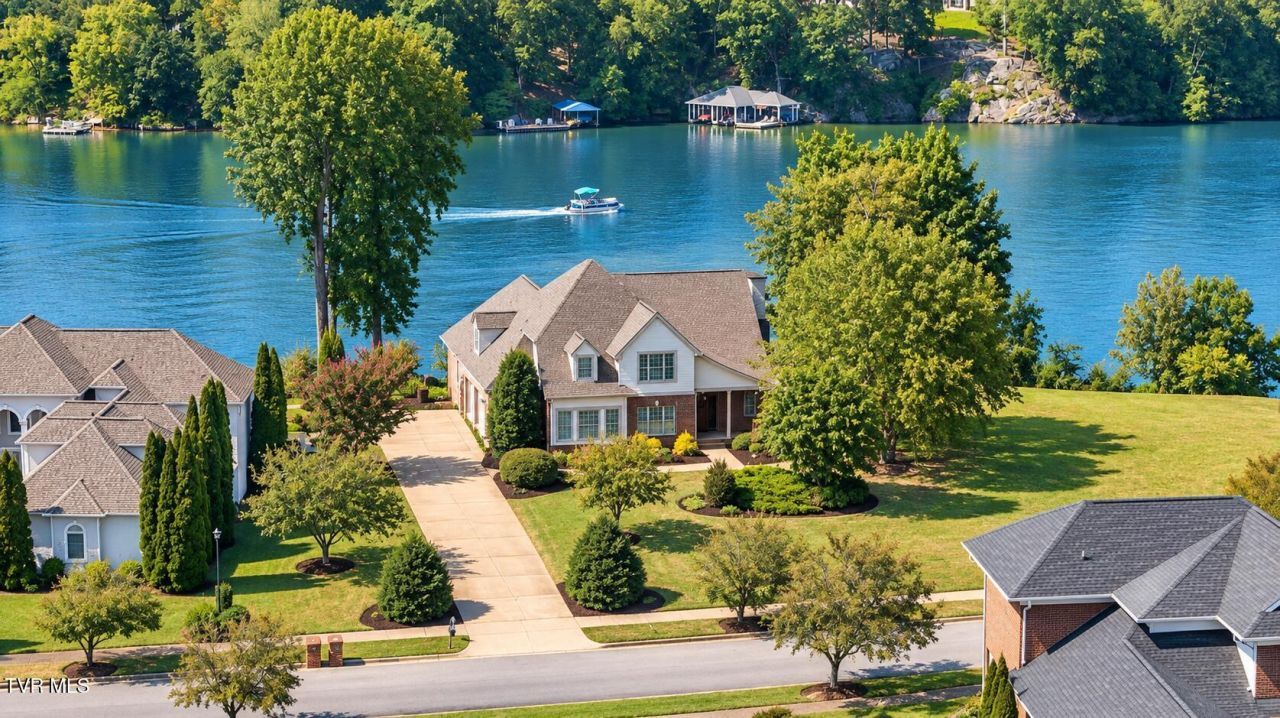
Exceptional Main-Channel Boone Lake Estate in Park Place.Experience lakefront living at its finest from this beautifully updated home on 1.72 acres along the main channel of Boone Lake in North Johnson City. Direct access to the covered lakeside patio. Offering approximately 5,700 square feet of renovated living space, five bedrooms and six baths, this spacious residence combines an outstanding waterfront setting with extensive recent improvements.The heart of the home is an open, light-filled living area overlooking the lake, complemented by a beautifully updated kitchen with granite and quartz surfaces, large island, gas cooktop, new appliances, generous pantry storage and butler's cabinetry. Formal living and dining spaces provide additional room for entertaining.The main-level lakeside primary suite offers privacy and convenience, while the finished walkout lower level creates an exceptional second living area with its own kitchen, family room, fireplace, additional primary suite, exercise room and direct access to the covered lakeside patio.Outdoor living is a highlight. Expansive multi-level decks overlook Boone Lake and lead to the property's private dock, boat lift/slips and 16Ã?30 swim deck--an ideal setting for boating, swimming, entertaining or simply enjoying the main-channel views.Extensive updates include kitchens and baths, white-oak flooring, appliances, lighting, window treatments, Pella door, enhanced insulation, tankless recirculating water heater and numerous additional improvements throughout the home. Soundproof office and exercise room. All new cabinets in the coffee nook and writing desk. All bathrooms have new faucets, and plumbing hardware. Closets are custom made shelving. All new cabinets and granite in laundry room. New Terrazzo flooring in Primary suite on main floor. 2 suites, 2 kitchens. 2 fireplaces. Located in desirable Park Place, this property offers the rare combination of privacy, substantial acreage and direct Boone Lake access while remaining only minutes from shopping, dining, schools and medical services.Main-channel Boone Lake. 1.72 acres. Private dock. Extensively updated. Exceptional indoor and outdoor living.Party deck, swim platform, 2 boatslips, all new decking, 32 by 47 Boat slips are 26 feet in length one is 10 foot wide with a lift and the other one is 12 foot wide without a lift with two jet ski lifts
Property Features
Property Type: Residential - Single Family
Basement: Yes
Basement: Finished, Partially Finished, Walk-Out Access
Cooling: Ceiling Fan(s), Central Air
Fireplaces: 2
Garage: 2 car attached
Heating: Central, Electric, Fireplace(s), Heat Pump
Home Style: Craftsman, Traditional, Tudor
Lot Size: 1.72 Acres
Roof Type: Shingle
Stories: 2.0
Year Built: 2003
Feature Descriptions
Appliances: Built-In Electric Oven, Cooktop, Dishwasher, Dryer, Gas Range, Microwave, Range, Refrigerator, Washer
Association Amenities: Landscaping
Days on Site: 127
Exterior: Brick, Synthetic Stucco
Exterior: Dock, See Remarks
Fireplace: Den, Living Room
Flooring: Ceramic Tile, Hardwood, Tile
Foundation: Block
Interior: Primary Downstairs, Balcony, Bar, Built-in Features, Eat-in Kitchen, Entrance Foyer, Granite Counters, Pantry, Radon Mitigation System, Remodeled, Soaking Tub, Walk-In Closet(s), Wet Bar
Laundry: Electric Dryer Hookup, Washer Hookup
Lot Dimensions: 105 X 680 x105 x 680
Parcel Id: 022g A 02100 000
Parking: Attached, Concrete, Garage Door Opener
Rooms Total: 12
Sewer: Public Sewer
Special View Info: Water, Mountain(s)
Structures: Boat House, RV/Boat Storage, Storage, Workshop
Topography: Level, Sloped
Utilities: Cable Available
Water: Public
Waterfront: Lake Front
Windows: Double Pane Windows, Insulated Windows, Window Treatments
Zoning: RP 3
Local Schools
High School: Science Hill
Middle School: Indian Trail
Elementary School: Lake Ridge
Listed By / Shown By
Listed By
Agency Name: Lake Homes Realty Smithville
Agency Phone: 866-525-3466
Shown By
Agent Name: Liz Howard
Agent Phone: (865) 209-9814 Cell
Agency Title: Crye-Leike Real Estate Services

Source: Tennesse Virginia MLS
Estimate Your Payment
Estimated Payment
$ 4,002.40 per month $3,538.65 Principal & Interest $0.00 Property Tax (data not provided by mls) $463.75 Homeowner's Insurance
405 Harbor Approach | MLS# 9995609
This single family home located at 405 Harbor Approach, Johnson City, TN 37601 is currently listed for sale with an asking price of $1,590,000. This property was built in 2003 and has 5 bedrooms and 6 full baths with 5700 sq. ft. Harbor Approach is located in the Park Place subdivision. Search Park Place real estate on lhoward.easttnliving.net today.