
BEDS3
BATHS3 full
SQUARE FEET2,671
MLS#9996052
STATUSActive
PROPERTY TYPEResidential - Single Family
SUBDIVISIONRock Springs Valley
NEIGHBORHOOD406 - Rock Springs
Property Description
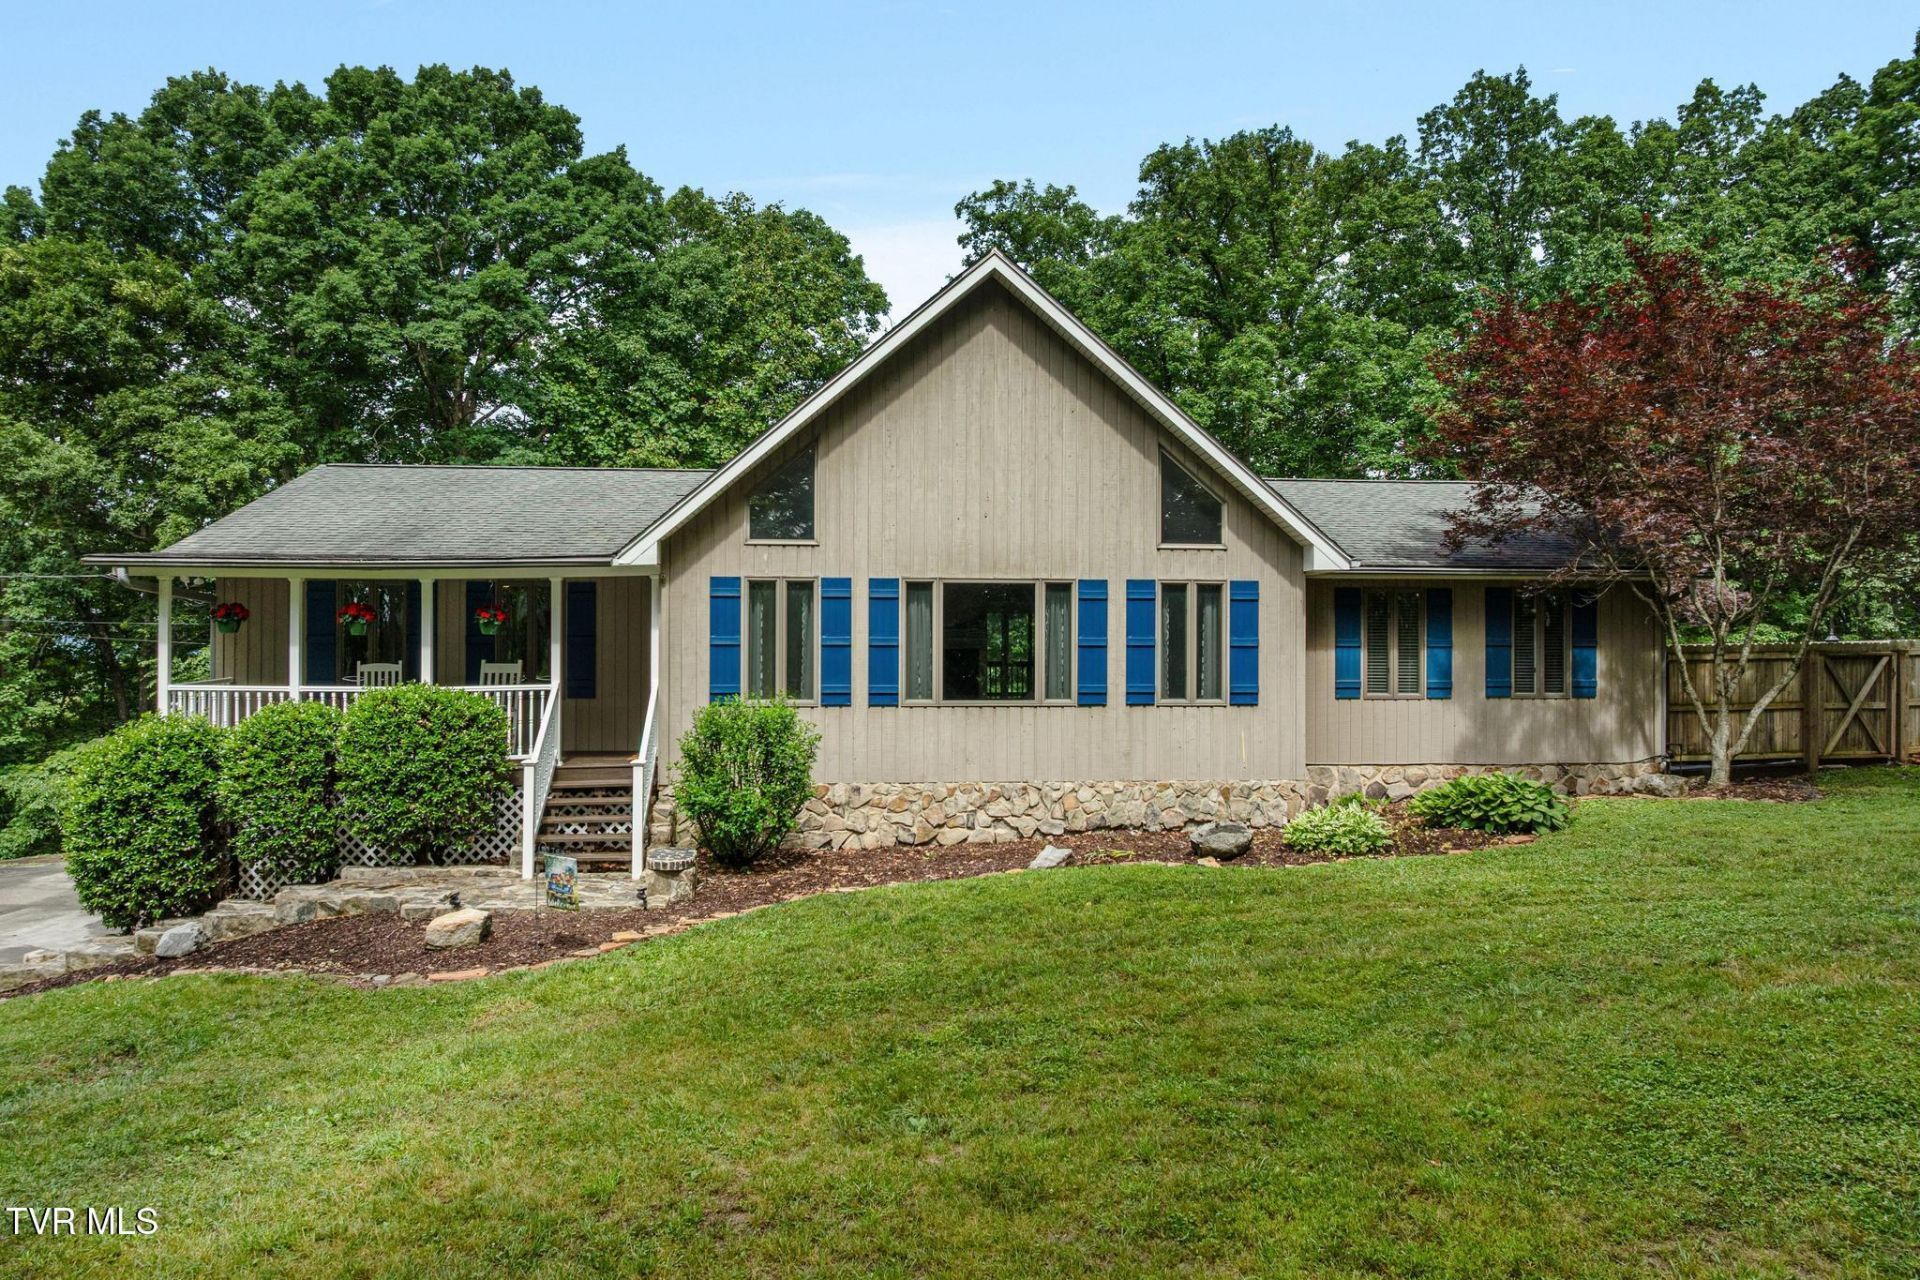
Beautifully maintained 3BR/3BA home with a 36' x 18' saltwater pool, situated on 1.04 private acres in a quiet cul-de-sac. Enjoy the perfect blend of city convenience and peaceful privacy with beautifully landscaped surroundings and mature trees. Inside, the vaulted ceilings in the kitchen and living room create an open, airy feel, while the functional one-level living layout offers both comfort and convenience. The spacious primary suite features his-and-her walk-in closets, and the partially finished basement includes a bonus room, full bathroom, and large closet -- ideal for guests, a home office, or additional living space. Recent updates include a new pool pump and privacy fencing around the pool area. The partially screened back deck is perfect for entertaining, and the 20x30 workshop/outbuilding with garage door and compressor provides excellent storage and workspace options. Plenty of room to grow, relax, and enjoy both indoor and outdoor living.
Property Features
Property Type: Residential - Single Family
Basement: Yes
Basement: Concrete, Exterior Entry, Garage Door, Interior Entry, Partial Cool, Partial Heat, Partially Finished, Plumbed, Sump Pump, Walk-Out Access, Workshop
Cooling: Ceiling Fan(s), Heat Pump
Garage: 3 car attached
Heating: Electric, Fireplace(s), Heat Pump, Propane
Home Style: Ranch
Lot Size: 1.04 Acres
Roof Type: Composition, Shingle
Stories: 1.0
Year Built: 1990
Feature Descriptions
Appliances: Convection Oven, Dishwasher, Microwave, Range, Refrigerator
Association Amenities: Landscaping
Equipment (Other): Satellite Dish
Exterior: Stone Veneer, Wood Siding
Fencing: Back Yard, Privacy
Fireplace: Gas Log, Living Room
Flooring: Carpet, Ceramic Tile, Concrete, Hardwood
Foundation: Block
Interior: Primary Downstairs, Garden Tub, Granite Counters, Kitchen/Dining Combo, Soaking Tub, Walk-In Closet(s)
Laundry: Electric Dryer Hookup, Washer Hookup
Lot Dimensions: 40 X 175 IRR
Parcel Id: 105p A 03830 000
Parking: Driveway, Attached, Concrete, Detached, Garage Door Opener
Pool: In Ground
Rooms Total: 6
Sewer: Septic Tank
Special View Info: Mountain(s)
Structures: Garage(s), Outbuilding, Storage
Swimming Pool: Yes
Topography: Part Wooded, Rolling Slope
Utilities: Electricity Available, Electricity Connected, Propane, Sewer Available, Water Available, Water Connected, Cable Connected
Water: Public
Windows: Double Pane Windows, Window Treatments
Zoning: R 1B
Local Schools
High School: Dobyns Bennett
Middle School: Robinson
Elementary School: John Adams
Listed By / Shown By
Listed By
Agency Name: Westbrook Legacy Realty
Agency Phone: 423-518-2060
Shown By
Agent Name: Liz Howard
Agent Phone: (865) 209-9814 Cell
Agency Title: Crye-Leike Real Estate Services

Source: Tennesse Virginia MLS
Estimate Your Payment
Estimated Payment
$ 1,230.93 per month $1,088.30 Principal & Interest $0.00 Property Tax (data not provided by mls) $142.63 Homeowner's Insurance
406 Gustavis Court | MLS# 9996052
This single family home located at 406 Gustavis Court, Kingsport, TN 37664 is currently listed for sale with an asking price of $489,000. This property was built in 1990 and has 3 bedrooms and 3 full baths with 2671 sq. ft. Gustavis Court is located in the Rock Springs Valley subdivision. Search Rock Springs Valley real estate on lhoward.easttnliving.net today.