
BEDS4
BATHS3 full
SQUARE FEET2,123
MLS#10001276
STATUSActive
PROPERTY TYPEResidential - Single Family
SUBDIVISIONNot In Subdivision
NEIGHBORHOOD403 - Bloomingdale Crown Col Windrid
Property Description
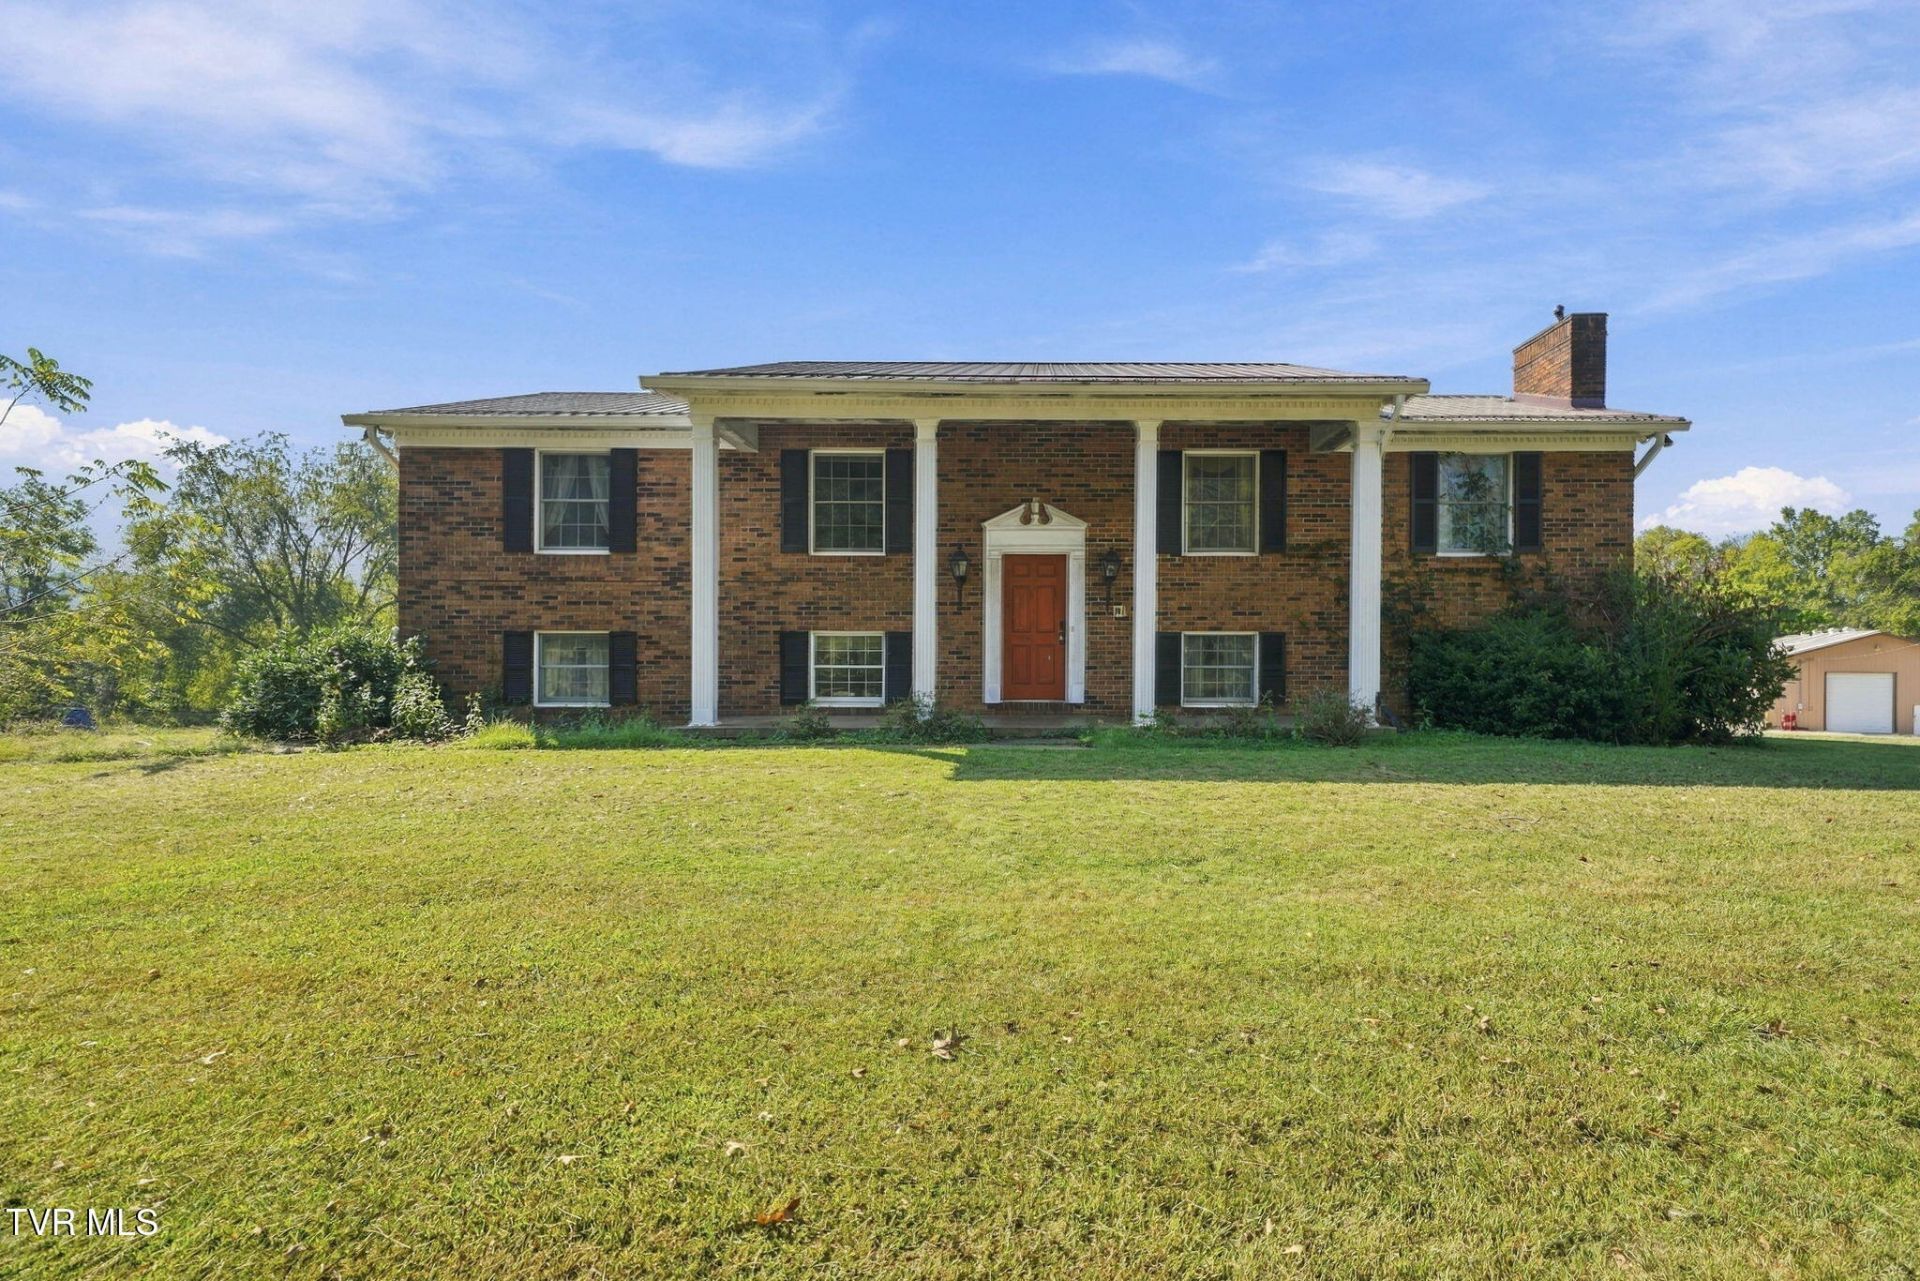
Welcome to 4115 Bloomingdale Road! This spacious 4-bedroom, 3-bathroom home is situated on approximately 2 acres and offers the added benefit of no city taxes. Built in 1976, the home offers plenty of space for everyday living, entertaining, and accommodating guests. With four bedrooms and three bathrooms, there is room for everyone, while the expansive property provides plenty of outdoor space to enjoy. This property has tons of potential and offers a great opportunity to make the home your own and bring your vision to life. Conveniently located in Kingsport, you'll enjoy the space and privacy of acreage while still being close to everyday conveniences. Don't miss the opportunity to see all that this property has to offer!
Property Features
Property Type: Residential - Single Family
Basement: Yes
Basement: Exterior Entry, Finished, Garage Door
Cooling: Heat Pump
Fireplaces: 1
Heating: Heat Pump
Home Style: Split Level
Lot Size: 2.00 Acres
Roof Type: Metal
Stories: 2.0
Year Built: 1976
Feature Descriptions
Appliances: Built-In Electric Oven, Cooktop
Exterior: Brick
Fencing: Back Yard
Fireplace: Den
Flooring: Carpet, Tile
Interior: Entrance Foyer
Laundry: Electric Dryer Hookup, Washer Hookup
Lot Dimensions: 320,165 sq ft
Parcel Id: 015 025.20
Parking: Driveway
Pool: In Ground
Rooms Total: 10
Sewer: Septic Tank
Swimming Pool: Yes
Topography: Level
Utilities: Electricity Connected, Water Connected
Water: Public
Zoning: R 1
Local Schools
High School: West Ridge
Middle School: Sullivan Heights Middle
Elementary School: Ketron
Listed By / Shown By
Listed By
Agency Name: Summit Properties
Agency Phone: 423-830-1133
Shown By
Agent Name: Liz Howard
Agent Phone: (865) 209-9814 Cell
Agency Title: Crye-Leike Real Estate Services

Source: Tennesse Virginia MLS
Estimate Your Payment
Estimated Payment
$ 755.17 per month $667.67 Principal & Interest $0.00 Property Tax (data not provided by mls) $87.50 Homeowner's Insurance
4115 Bloomingdale Road | MLS# 10001276
This single family home located at 4115 Bloomingdale Road, Kingsport, TN 37660 is currently listed for sale with an asking price of $300,000. This property was built in 1976 and has 4 bedrooms and 3 full baths with 2123 sq. ft. Bloomingdale Road is located in the Not In Subdivision subdivision. Search Not In Subdivision real estate on lhoward.easttnliving.net today.