
BEDS3
BATHS2 full
SQUARE FEET1,607
MLS#9996096
STATUSActive
PROPERTY TYPEResidential -
SUBDIVISIONCopperfield
NEIGHBORHOOD406 - Rock Springs
Property Description
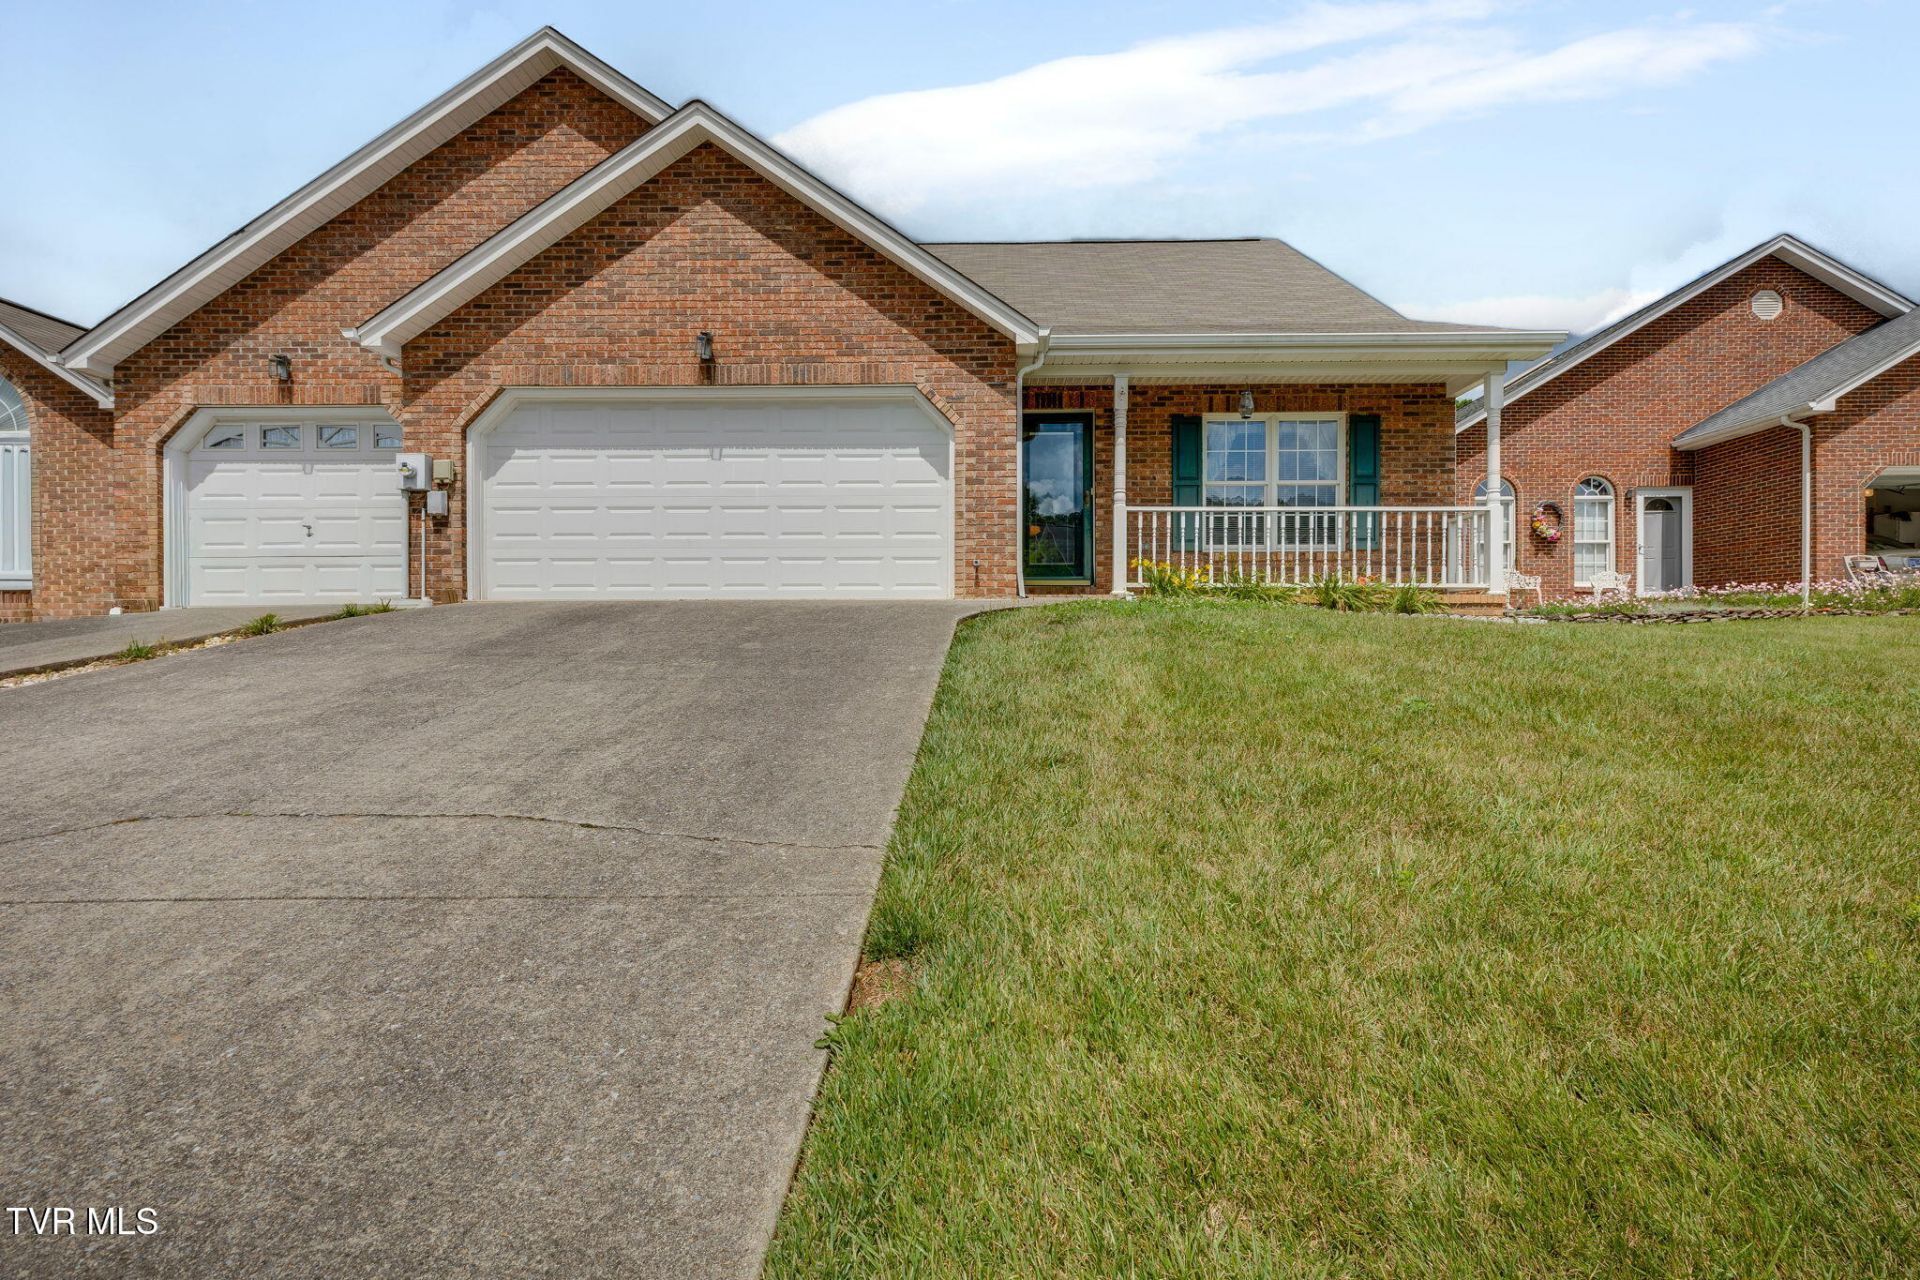
Welcome to Copperfield where comfort, convenience and EasyLiving come together! This Extremely Well-Cared for Single Level3 Bedroom, 2 Bath home is nestled in one of our areas mostsought after developments. Offering a functional and Open Floorplan, this home features comfortable living areas, SpaciousBedrooms, Trey Ceilings and lots of Natural Light! SeveralRecent and Well Chosen Updates which include New Flooring inthe kitchen and bathrooms, New Carpet in two bedrooms, FreshPaint in several rooms and freshly Re-Finished Kitchen CounterTops add to the many reasons you will fall in love with thisbeautiful home! And, to say this home has been well maintainedand cared for is truly an understatement! This home is amongthe few in the development that backs up to a large commonarea, giving the look and feel of a larger back yard. The lowmonthly HOA fee ($75.00 monthly) covers mowing of lawns andmowing and maintenance of common areas.This property will not last! Schedule your private showing today!
Property Features
Property Type: Residential -
Basement: Crawl Space
Cooling: Heat Pump
Fireplaces: 1
Garage: 2 car attached
Heating: Heat Pump
Home Style: PUD
Lot Size: 0.10 Acres
Roof Type: Asphalt, Shingle
Stories: 1.0
Year Built: 1995
Feature Descriptions
Appliances: Dishwasher, Microwave, Range, Refrigerator
Exterior: Brick
Fireplace: Gas Log, Living Room
Flooring: Hardwood, Vinyl
Foundation: Block
Hoa Fee: 75
Interior: Kitchen Island, Laminate Counters, Open Floorplan, Walk-In Closet(s), Whirlpool
Laundry: Electric Dryer Hookup, Washer Hookup
Lot Dimensions: 41x123
Parcel Id: 092i D 057.00
Parking: Driveway, Attached, Concrete, Garage Door Opener
Rooms Total: 5
Sewer: Public Sewer
Topography: Level, Sloped
Utilities: Electricity Connected, Natural Gas Connected, Sewer Connected, Water Connected
Water: Public
Windows: Insulated Windows
Zoning: Res
Local Schools
High School: Dobyns Bennett
Middle School: Robinson
Elementary School: Johnson
Listed By / Shown By
Listed By
Agency Name: Blue Ridge Properties
Agency Phone: 423-247-4181
Shown By
Agent Name: Liz Howard
Agent Phone: (865) 209-9814 Cell
Agency Title: Crye-Leike Real Estate Services

Source: Tennesse Virginia MLS
Estimate Your Payment
Estimated Payment
$ 780.34 per month $689.93 Principal & Interest $0.00 Property Tax (data not provided by mls) $90.42 Homeowner's Insurance
4208 Nickleby Court | MLS# 9996096
This home located at 4208 Nickleby Court, Kingsport, TN 37663 is currently listed for sale with an asking price of $310,000. This property was built in 1995 and has 3 bedrooms and 2 full baths with 1607 sq. ft. Nickleby Court is located in the Copperfield subdivision. Search Copperfield real estate on lhoward.easttnliving.net today.