
BEDS4
BATHS3 full 1 partial
SQUARE FEET5,084
MLS#1355358
STATUSActive
PROPERTY TYPEResidential - Single Family
SUBDIVISIONSasa Landing Sub
NEIGHBORHOODKnox County - 1
Property Description
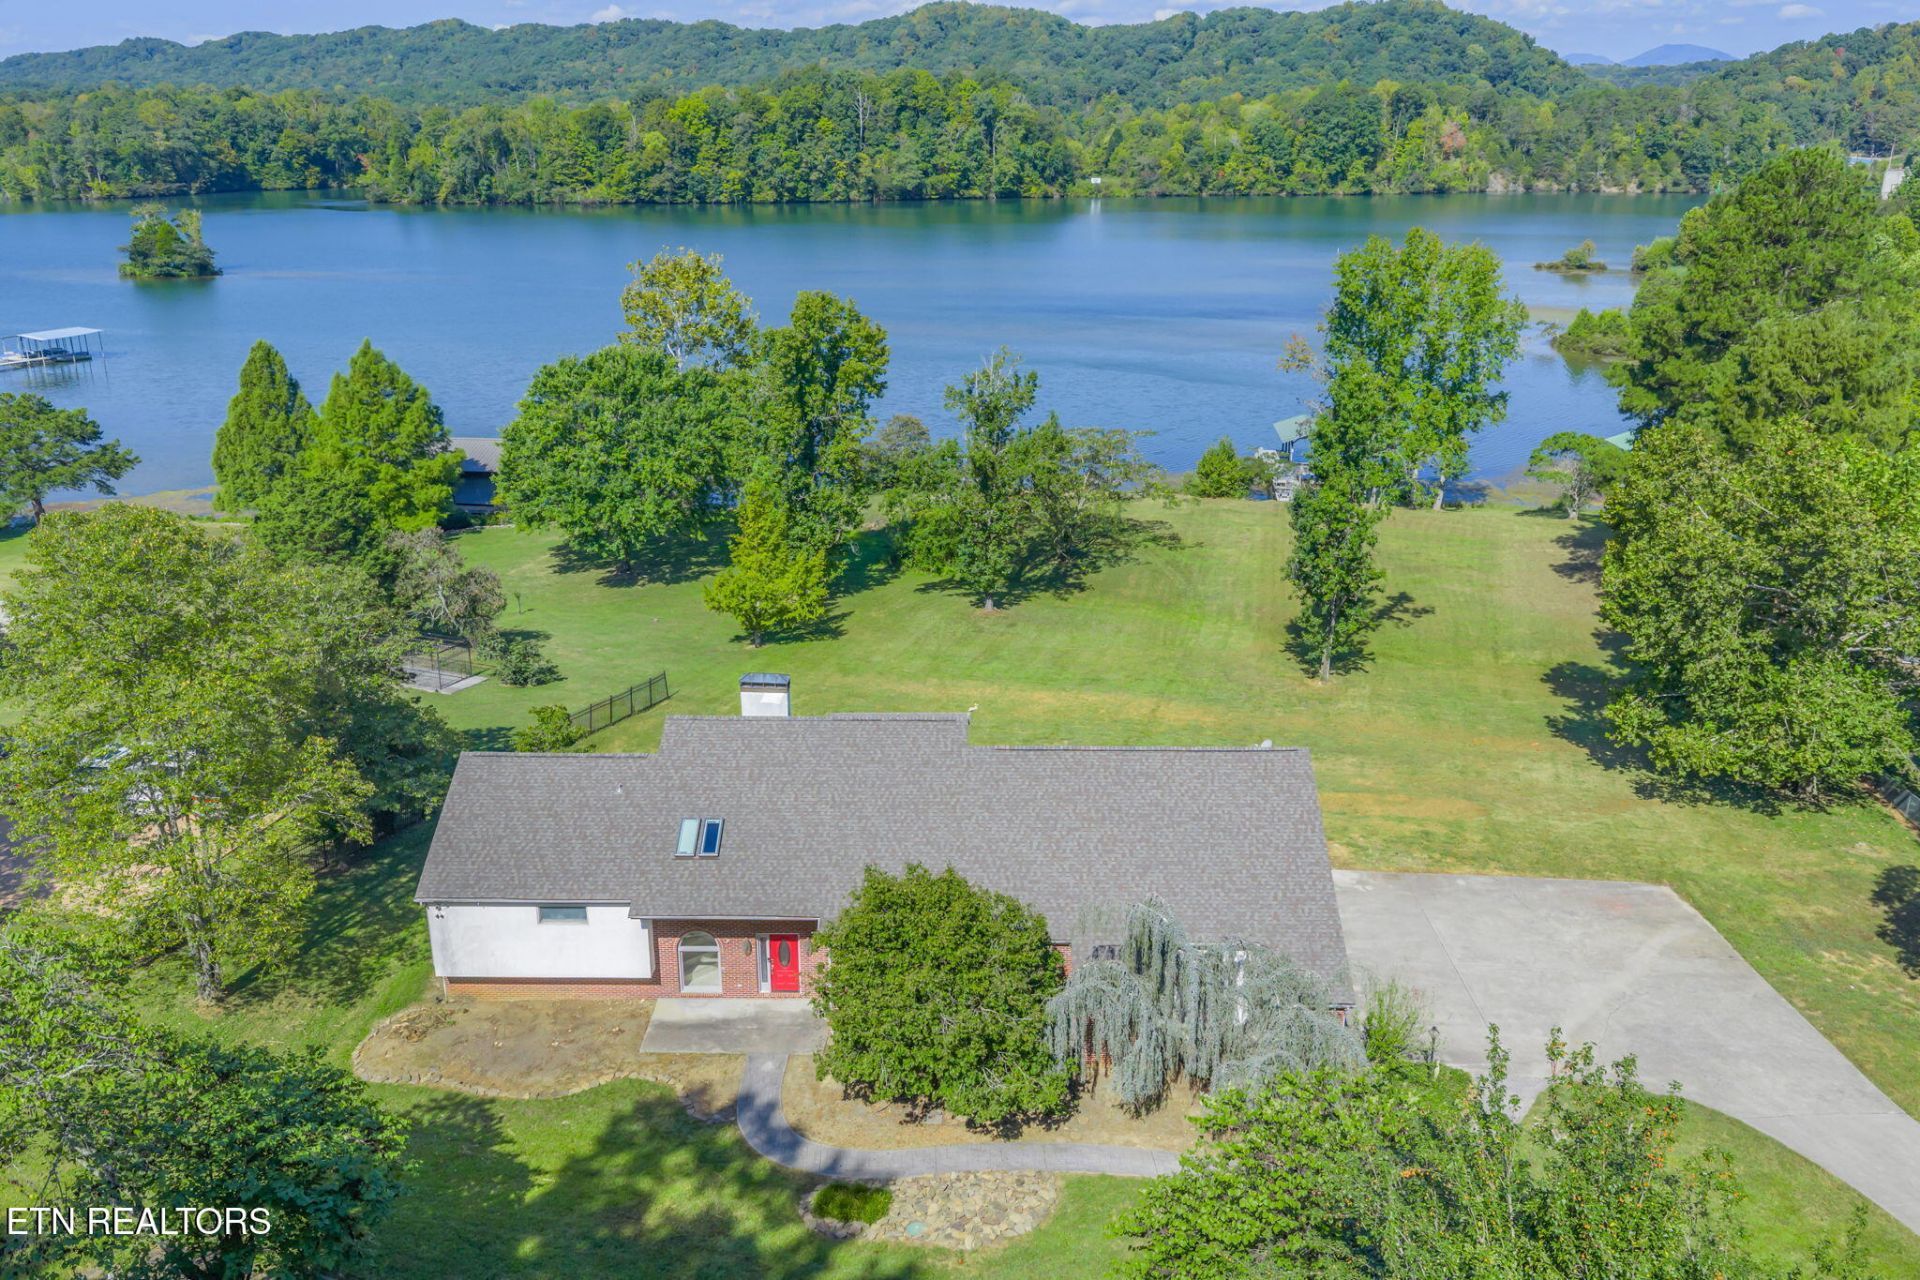
LAKEFRONT and LEVEL, covered DOCK, floating jet-ski dock, with a custom 2-owner home on Melton Hill Lake! Serene lake living, mere minutes to all things W. Knoxville and Oak Ridge! Live, play and fish on the lake all year, with Melton Hill's YEAR-ROUND WATER! If you are tired of crowded, rough lakes, you will love Melton Hill's calm water, perfect for skiing (there's even a water-ski course). Boat to Oak Ridge Calhoun's for lunch or dinner; and get gas on the way at nearby Melton Hill Marina. This contemporary home is unique and spacious, designed for multi-generational living, and being sold ''as is'', yet offers a brand-new roof, new skylights, 2 recent bathroom remodels (master bath has heated tile floors!), nice wood-look LVP flooring upstairs, and tiled floors in the Foyer and Rec room. Main level ensuite bedroom has its own access to garage, with wide doorways & grab bars in bath! An incredible opportunity for the discerning Buyer who can make this house their own, while reveling in year-round lake life on one of THE best, close-in lots on the lake!
Property Features
Property Type: Residential - Single Family
Basement: Yes
Cooling: Central Cooling
Fireplaces: 1
Fuel Type: Electric
Garage: 3 car attached
Heating: Central, Electric
Home Style: Contemporary
Lot Size: 1.00 Acres
Year Built: 1989
Amenities
Walk-In Closet(s)
Cathedral Ceiling(s)
Pantry
Dock
Feature Descriptions
Appliances: Dishwasher, Disposal, Microwave, Range
Days on Site: 10
Exterior: Synthetic Stucco, Brick, Frame
Fireplace: Gas, Brick, Stone, Wood Burning
Flooring: Hardwood, Radiant Floors, Vinyl, Tile
Lot: Lake/Water Access, Waterfront, Current Dock Permit on File, Level
Lot Dimensions: 255x191x192x188
Parcel #: 088 00108
Parking: Garage Faces Side, Garage Door Opener, Attached, Main Level
Sewer: Septic Tank
Special View Info: Lake
SQFT Total: 5084
View: Lake
Water: Public
Local Schools
High School: Hardin Valley Academy
Middle School: Hardin Valley
Elementary School: Mill Creek
Listed By / Shown By
Listed By
Agency Name: Oak & Iron Realty
Shown By
Agent Name: Liz Howard
Agent Phone: (865) 209-9814 Cell
Agency Title: Crye-Leike Real Estate Services

Source: East Tennessee REALTORS
Estimate Your Payment
Estimated Payment
$ 3,269.89 per month $2,891.01 Principal & Interest $0.00 Property Tax (data not provided by mls) $378.88 Homeowner's Insurance
4209 Guinn Rd | MLS# 1355358
This single family home located at 4209 Guinn Rd, Knoxville, TN 37931 is currently listed for sale with an asking price of $1,299,000. This property was built in 1989 and has 4 bedrooms and 3 full and 1 partial baths with 5084 sq. ft. Guinn Rd is located in the Sasa Landing Sub subdivision. Search Sasa Landing Sub real estate on lhoward.easttnliving.net today.