
BEDS3
BATHS1 full 1 partial
SQUARE FEET2,016
MLS#10000623
STATUSActive Under Contract
PROPERTY TYPEResidential - Single Family
SUBDIVISIONClairmont Estates
NEIGHBORHOOD504 - Russell County
Property Description
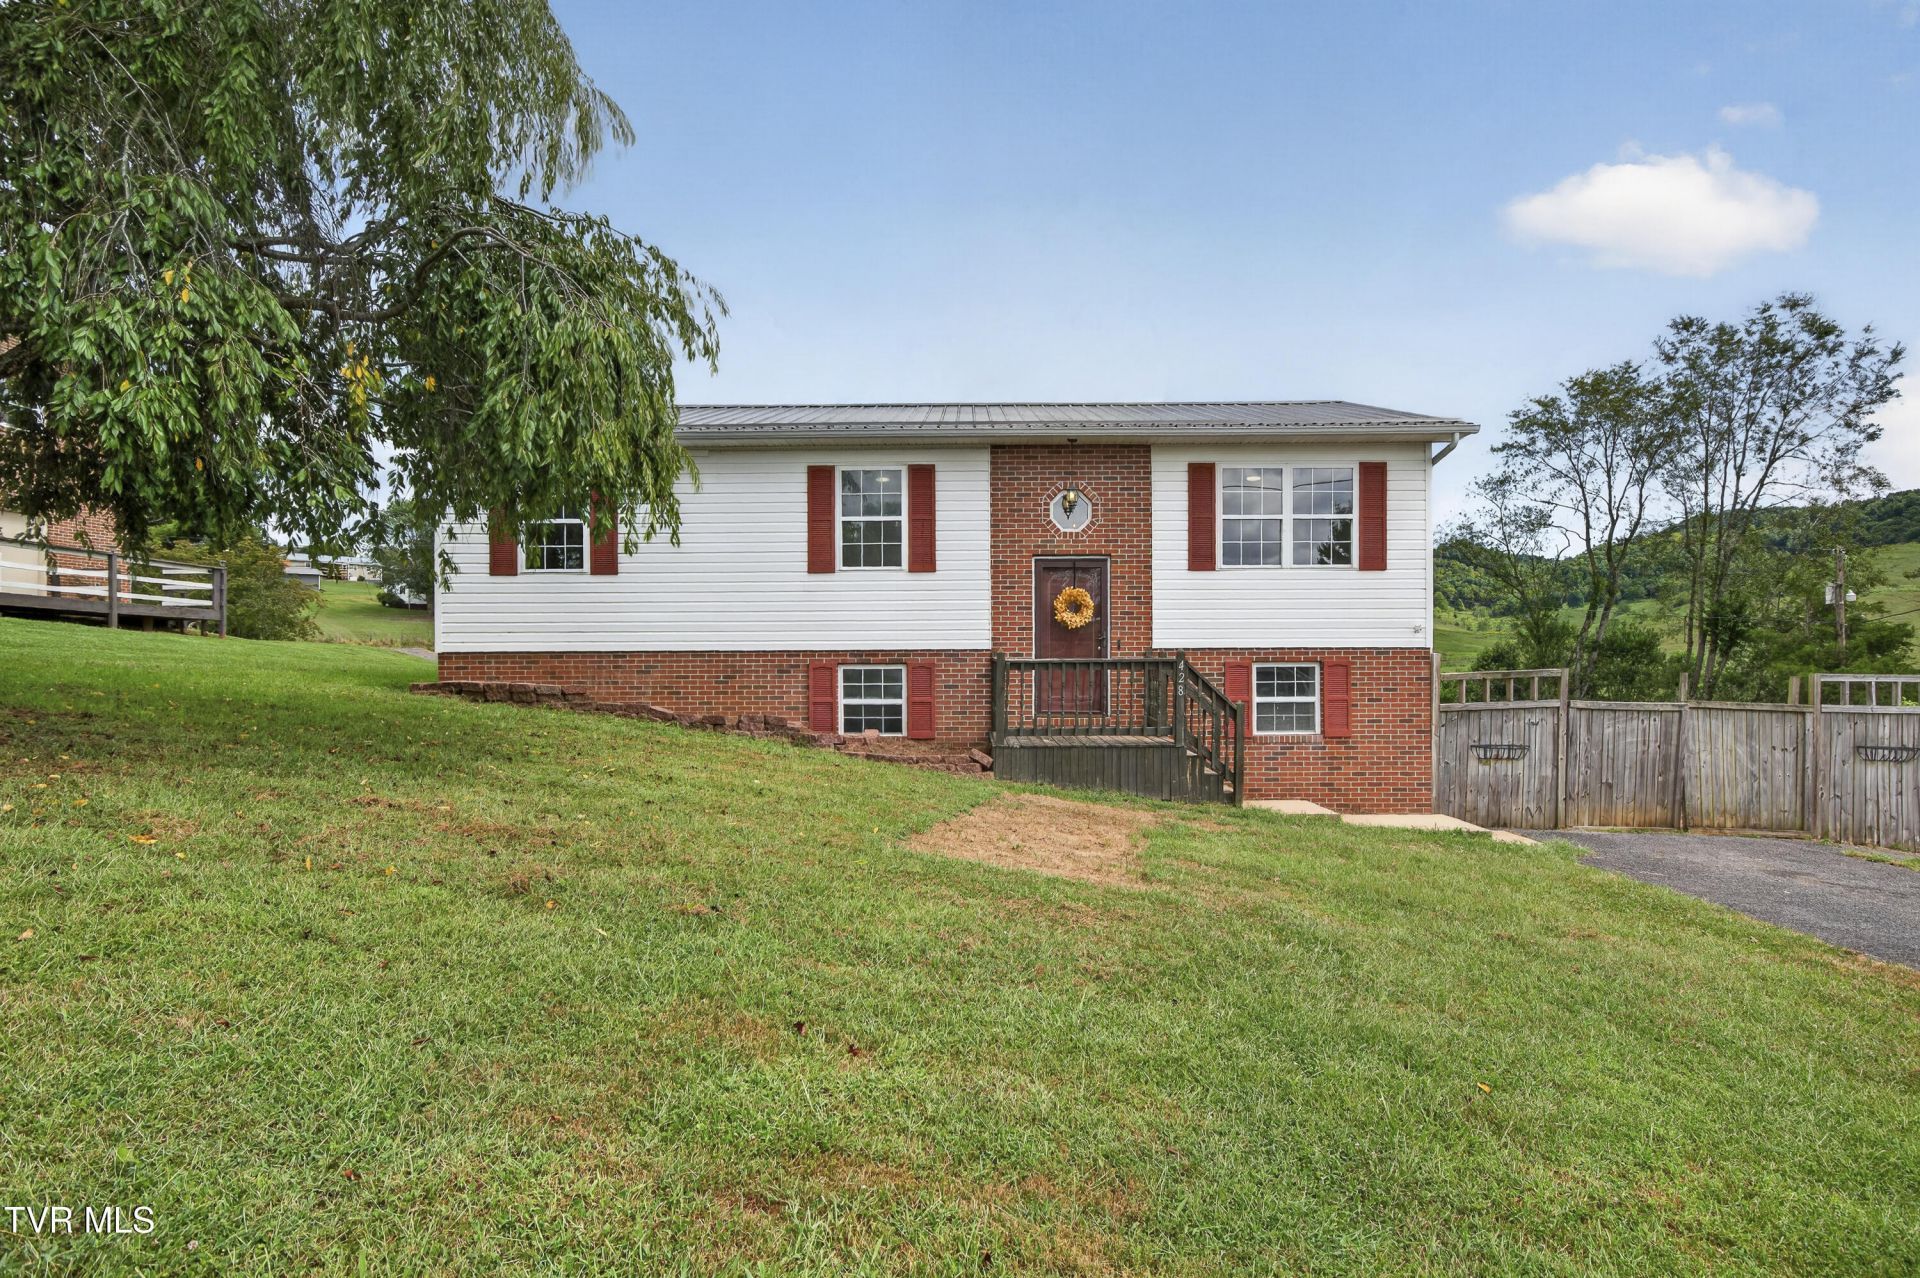
Move-in ready, beautifully updated, and filled with flexible living space, this Castlewood home offers an impressive combination of modern finishes, scenic views, and space for everyone! Step inside to a freshly renovated interior featuring new luxury vinyl plank flooring, fresh paint, updated lighting, and beautifully refreshed bathrooms throughout.The main level offers a comfortable living room and dining area with direct access to the oversized rear deck--the perfect spot for outdoor dining, morning coffee, or simply taking in the gorgeous mountain views! The kitchen features quartz countertops and freshly painted cabinetry. The renovated full bath and three bedrooms complete the main level. Downstairs, the fully finished basement dramatically expands the home's possibilities with dedicated spaces for working, relaxing, entertaining, and creating! A home office with custom built-in cabinetry provides an ideal work-from-home setup, while the theatre room is ready for movie nights, game days, and gatherings with friends. An additional flex space offers even more versatility for hobbies, a playroom, fitness space, guest accommodations, or whatever suits your lifestyle. A convenient half bath and laundry room completes the lower level.Outside, enjoy a fenced backyard, spacious rear deck, and beautiful surrounding scenery. With a new heat pump, extensively renovated interior, multiple flex spaces, and scenic views, 428 Clairmont Circle is ready for its next owner to simply move in and enjoy!
Property Features
Property Type: Residential - Single Family
Basement: Yes
Basement: Finished, Full, Walk-Out Access
Cooling: Heat Pump
Heating: Heat Pump
Home Style: Split Level
Lot Size: 0.40 Acres
Roof Type: Metal
Stories: 2.0
Year Built: 1997
Feature Descriptions
Appliances: Microwave
Days on Site: 15
Exterior: Vinyl Siding
Fencing: Back Yard, Privacy
Flooring: Luxury Vinyl
Foundation: Block
Interior: Remodeled
Laundry: Electric Dryer Hookup, Washer Hookup
Lot Dimensions: 0.40
Parcel Id: 156r Ie 2854r3
Parking: Driveway, Asphalt
Rooms Total: 9
Sewer: Septic Tank
Special View Info: Mountain(s)
Topography: Level, Rolling Slope
Utilities: Electricity Connected, Water Connected
Water: Public
Windows: Insulated Windows
Zoning: R
Local Schools
High School: Castlewood
Middle School: Castlewood
Elementary School: Castlewood
Listed By / Shown By
Listed By
Agency Name: Holston Realty, Inc.
Agency Phone: 423-793-8109
Shown By
Agent Name: Liz Howard
Agent Phone: (865) 209-9814 Cell
Agency Title: Crye-Leike Real Estate Services

Source: Tennesse Virginia MLS
Estimate Your Payment
Estimated Payment
$ 551.27 per month $487.40 Principal & Interest $0.00 Property Tax (data not provided by mls) $63.88 Homeowner's Insurance
428 Clairmont Circle | MLS# 10000623
This single family home located at 428 Clairmont Circle, Castlewood, VA 24224 is currently listed for sale with an asking price of $219,000. This property was built in 1997 and has 3 bedrooms and 1 full and 1 partial baths with 2016 sq. ft. Clairmont Circle is located in the Clairmont Estates subdivision. Search Clairmont Estates real estate on lhoward.easttnliving.net today.