
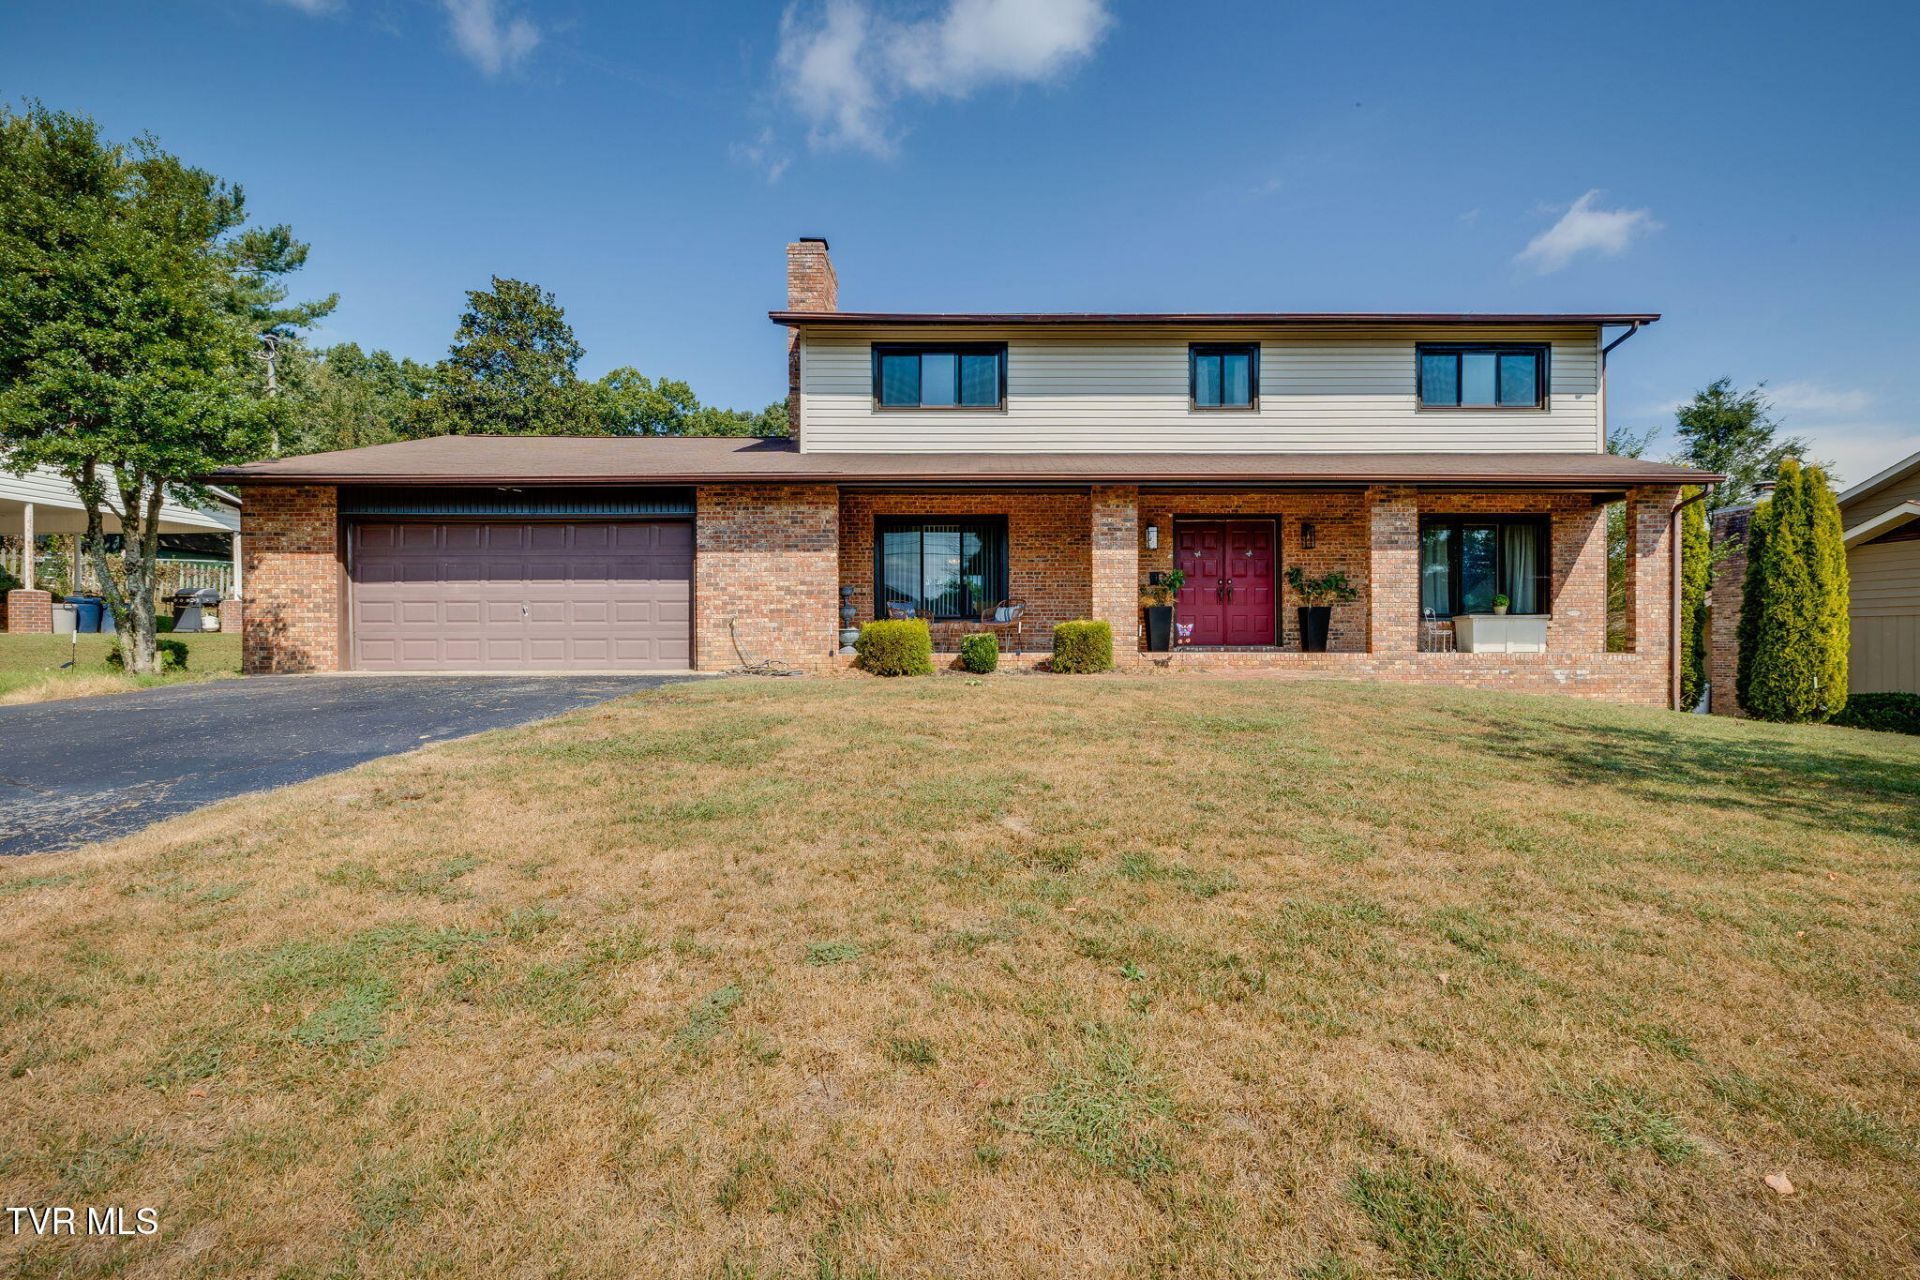
BEDS5
BATHS2 full 2 partial
SQUARE FEET2,760
MLS#10001244
STATUSActive
PROPERTY TYPEResidential - Single Family
SUBDIVISIONDeerfield Estates
NEIGHBORHOOD407 - Col Heights to Fordtown
Property Description
Welcome to this well-maintained brick two story home that offers a blend of comfort and space. Home has been updated. Featuring 5 bedrooms and 2 full bathrooms, 2-half baths and a two car garage. Home has room for everyone. If you like to entertain or if you like to have lots of room, this one has it. Step inside to find a warm and inviting layout with generous living areas, an updated kitchen with new appliances, granite counter tops, a large farm sink, large island and plenty of natural light throughout. The main level offers flexibility and function, while the upstairs provides private retreats and ample storage. Main level has new flooring through out and the entire interior has been freshly painted. There is a bedroom on the main level that could be used as an office or the 5th bedroom. Formal Living room, family room, formal dining room and laundry room all are on the main level. Some newer items are the hot water heater replaced last year, the downstairs heat pump replaced roughly two years ago. Master bath has been updated with a fabulous walk-in shower and new flooring. Three other bedrooms on the second floor. Outdoors is where this home truly shines- enjoy your own private oasis with a beautiful inground pool, perfect for summer gatherings or weekend relaxation. The fenced in back yard offers privacy and room to play or garden. You need to see! you will be amazed.
Property Features
Property Type: Residential - Single Family
Basement: Crawl Space
Cooling: Ceiling Fan(s), Central Air, Heat Pump
Fireplaces: 1
Garage: 2
Heating: Electric, Heat Pump
Home Style: Contemporary
Lot Size: 0.32 Acres
Roof Type: Asphalt
Stories: 2.0
Year Built: 1977
Feature Descriptions
Appliances: Built-In Electric Oven, Dishwasher, Dryer, Electric Range, Refrigerator, Washer
Days on Site: 1
Exterior: Brick, Vinyl Siding
Fencing: Back Yard
Fireplace: Den
Flooring: Carpet, Ceramic Tile, Luxury Vinyl
Foundation: Block
Interior: Granite Counters, Kitchen Island, Remodeled
Laundry: Electric Dryer Hookup, Washer Hookup
Lot Dimensions: 113.34 x 153.43
Parcel Id: 106b G 055.00
Parking: Asphalt
Pool: In Ground
Rooms Total: 13
Sewer: Public Sewer
Swimming Pool: Yes
Topography: Level, Rolling Slope
Utilities: Cable Available, Electricity Connected, Water Connected
Water: Public
Windows: Double Pane Windows
Zoning: R 1B
Local Schools
High School: Dobyns Bennett
Middle School: Robinson
Elementary School: John Adams
Listed By / Shown By
Listed By
Agency Name: REMAX Checkmate, Inc. Realtors
Agency Phone: 423-282-0432
Shown By
Agent Name: Liz Howard
Agent Phone: (865) 209-9814 Cell
Agency Title: Crye-Leike Real Estate Services

Source: Tennesse Virginia MLS
Estimate Your Payment
Estimated Payment
$ 1,397.06 per month $1,235.19 Principal & Interest $0.00 Property Tax (data not provided by mls) $161.88 Homeowner's Insurance
429 Oakmont Drive | MLS# 10001244
This single family home located at 429 Oakmont Drive, Kingsport, TN 37663 is currently listed for sale with an asking price of $555,000. This property was built in 1977 and has 5 bedrooms and 2 full and 2 partial baths with 2760 sq. ft. Oakmont Drive is located in the Deerfield Estates subdivision. Search Deerfield Estates real estate on lhoward.easttnliving.net today.