
BEDS4
BATHS3 full
SQUARE FEET2,313
MLS#9997517
STATUSActive
PROPERTY TYPEResidential - Single Family
SUBDIVISIONVirginia Hills
NEIGHBORHOOD101 - Bristol VA (City)
Property Description
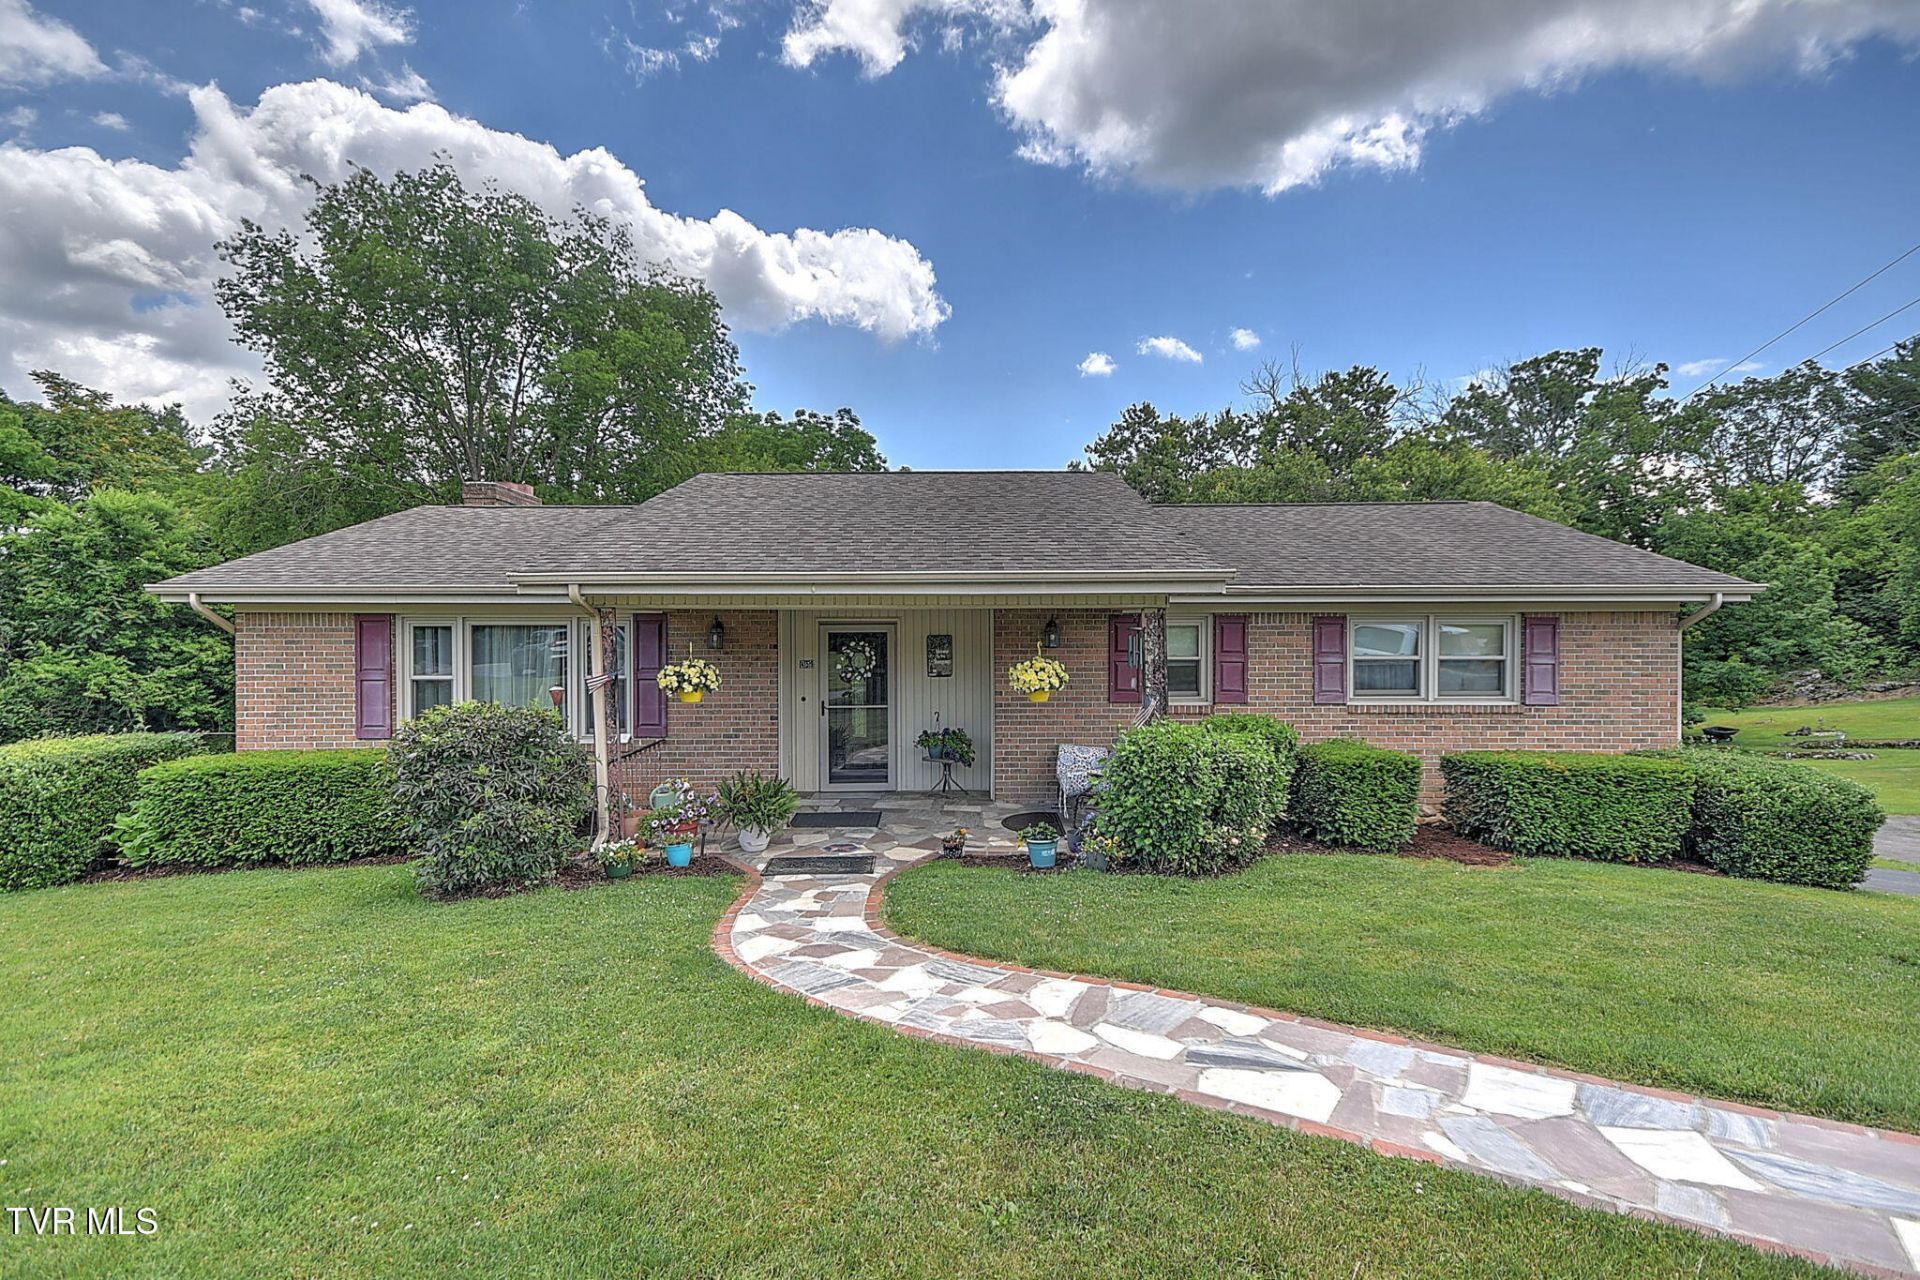
Welcome to this charming 4-bedroom, 3-bath home nestled on a spacious lot with an additional beautiful acre, offering room to enjoy both indoor and outdoor living. This maintained two-story ranch features a bright, inviting floor plan with abundant windows that fill the home with natural light. The roof, windows and siding is less than 10 years old, and the home is equipped with an efficient heat pump for year-round comfort. Outside, you'll find mature landscaping, established trees, and a beautiful yard, perfect for relaxing, gardening, or entertaining. Situated on a quiet cul-de-sac in an established neighborhood, this property offers a convenient location just off Exit 7 with easy access to shopping, schools, dining, and everyday amenities. While there is an opportunity for cosmetic updates, this lovely home provides exceptional space, character, and potential to make it your own. Don't miss the chance to own this fantastic property with privacy, convenience, and room to grow.
Property Features
Property Type: Residential - Single Family
Basement: Yes
Basement: Finished, Heated, Walk-Out Access
Cooling: Heat Pump
Fireplaces: 2
Heating: Fireplace(s), Heat Pump
Home Style: Ranch
Lot Size: 1.50 Acres
Roof Type: Shingle
Stories: 2.0
Year Built: 1973
Feature Descriptions
Appliances: Dishwasher, Dryer, Electric Range, Microwave, Washer
Association Amenities: Landscaping
Community Features: Sidewalks, Curbs
Days on Site: 86
Exterior: Brick, Vinyl Siding
Fencing: Back Yard, Front Yard
Fireplace: Basement, Kitchen
Flooring: Carpet, Hardwood, Laminate
Foundation: Block
Interior: Entrance Foyer, Kitchen Island, Kitchen/Dining Combo, Laminate Counters
Laundry: Electric Dryer Hookup, Washer Hookup
Lot Dimensions: 65/214/322/249/107
Parcel Id: 228 3 32
Parking: Driveway, Asphalt
Rooms Total: 10
Sewer: Public Sewer
Structures: Garage(s), Shed(s)
Topography: Level, Rolling Slope
Utilities: Electricity Connected, Phone Connected, Sewer Connected, Water Connected, Natural Gas Available, Underground Utilities
Water: Public
Windows: Double Pane Windows
Zoning: Residential
Local Schools
High School: Virginia
Middle School: Virginia
Elementary School: Virginia Primary
Listed By / Shown By
Listed By
Agency Name: Davenport Brothers Real Estate
Agency Phone: 423-646-9515
Shown By
Agent Name: Liz Howard
Agent Phone: (865) 209-9814 Cell
Agency Title: Crye-Leike Real Estate Services

Source: Tennesse Virginia MLS
Estimate Your Payment
Estimated Payment
$ 881.03 per month $778.95 Principal & Interest $0.00 Property Tax (data not provided by mls) $102.08 Homeowner's Insurance
459 Mcarthur Circle | MLS# 9997517
This single family home located at 459 Mcarthur Circle, Bristol, VA 24201 is currently listed for sale with an asking price of $350,000. This property was built in 1973 and has 4 bedrooms and 3 full baths with 2313 sq. ft. Mcarthur Circle is located in the Virginia Hills subdivision. Search Virginia Hills real estate on lhoward.easttnliving.net today.