
BEDS3
BATHS2 full 1 partial
SQUARE FEET2,289
MLS#10003302
STATUSPending
PROPERTY TYPEResidential - Single Family
SUBDIVISIONNot In Subdivision
NEIGHBORHOOD315 - Butler
Property Description
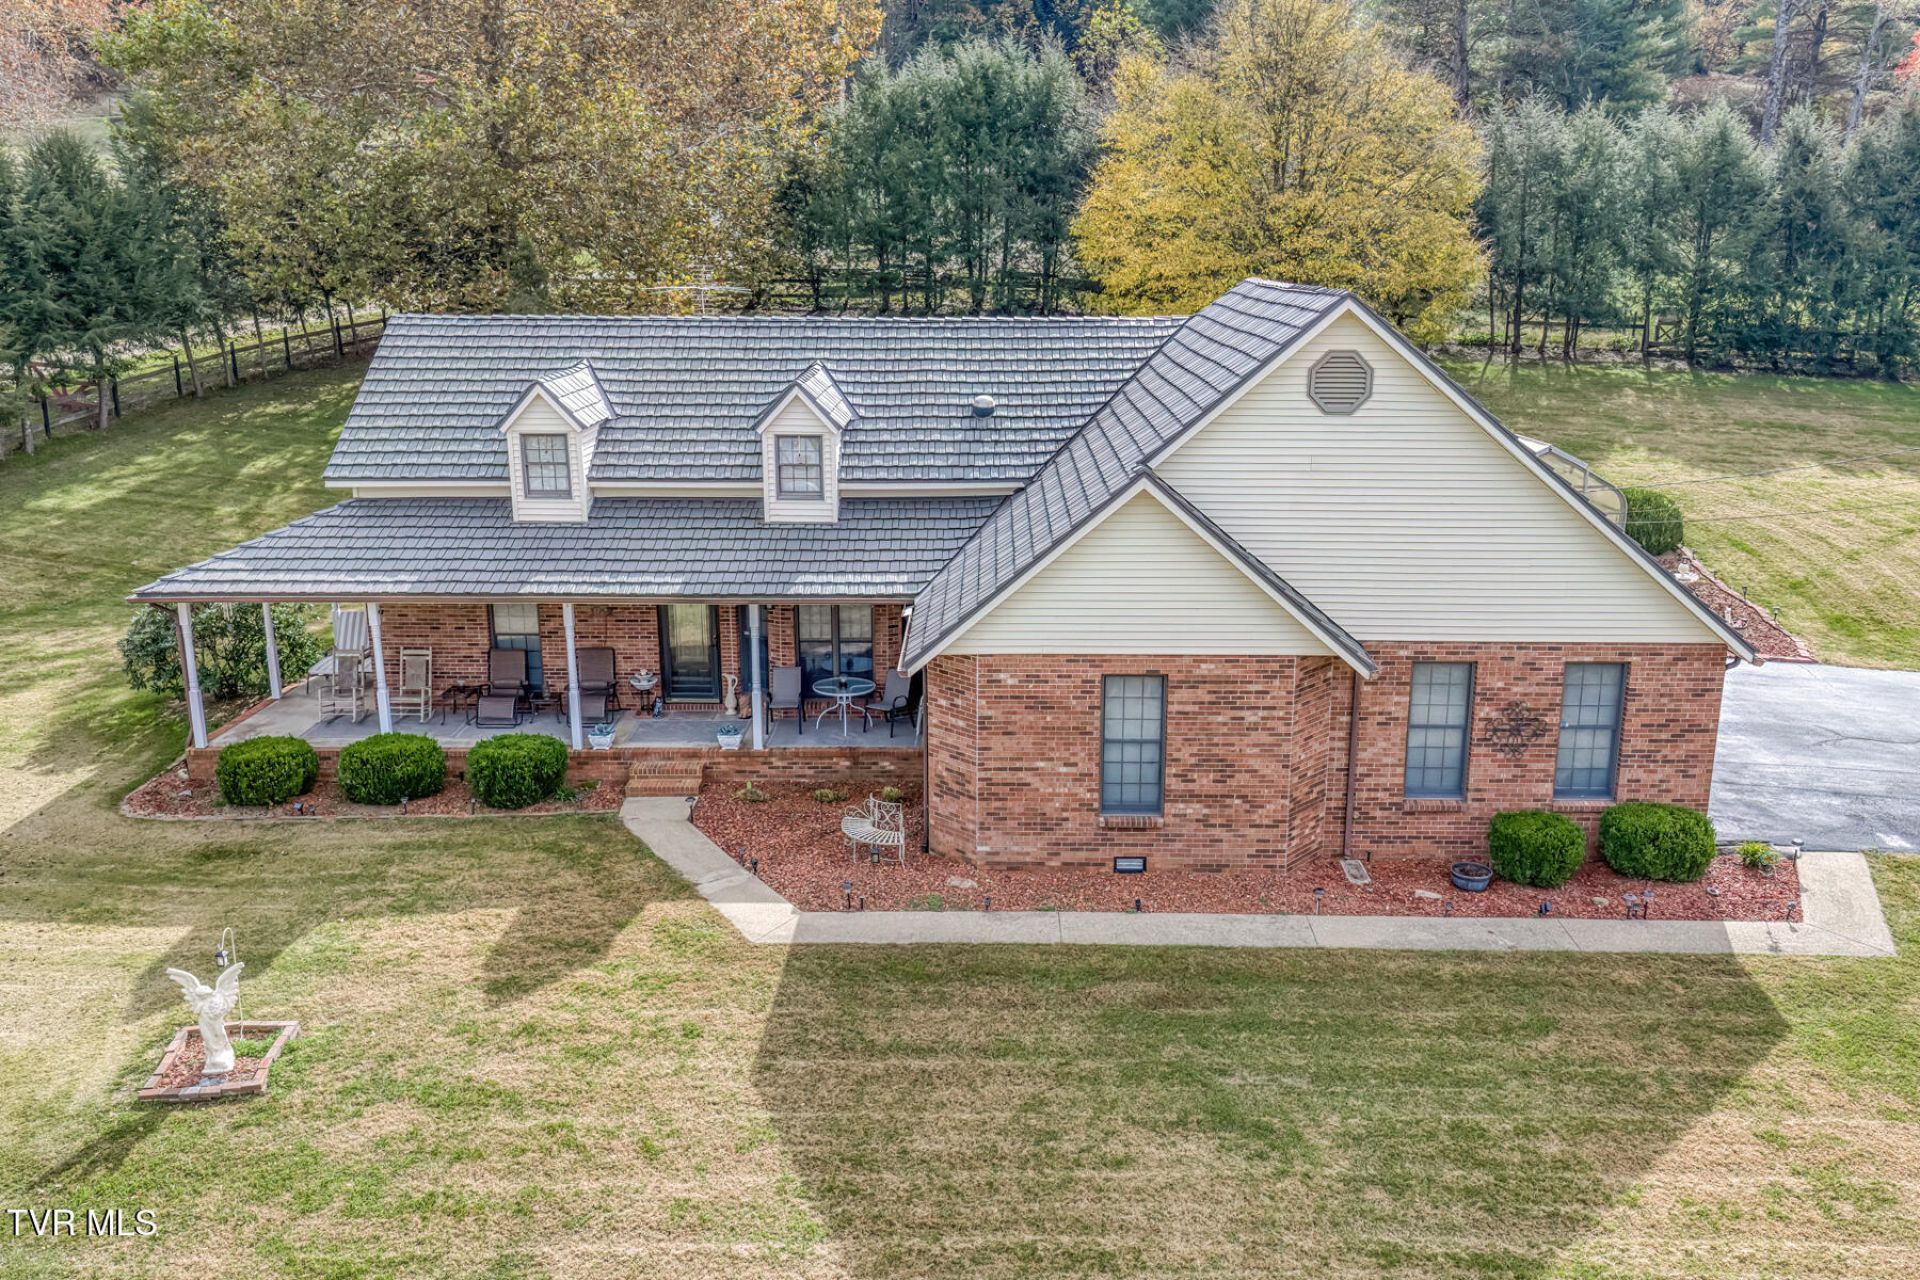
This lovingly Maintained and Updated home is nestled on 2.17 acres with 3 bedrooms and 2 full baths all on one level! This Cozy Brick home is a must see for a younger family or older couple looking to do some gardening in the fully functioning greenhouse. Like to tinker, enjoy a large detached garage and workshop with half bath and 2 car carport! So many great features to this Stunner! Waterfall/pond at the back Patio, an aluminum cedar shake roof on both the house and detached garage with transferable lifetime warranty, Sunroom, Rocking chair front porch, Breakfast Nook, Separate Dining Area, Laundry Room, Gazebo, Hardwood and Tile throughout, Granite in both bathrooms and Kitchen, Built in Vacuum, Stainless Appliances and so much more! Let's not forget the gas log fireplace in the living room! So much space for entertaining inside and out! With the holidays coming just know you can definitely Gather with Friends and Family here! All information herein deemed reliable but not guaranteed! Buyer/Buyers Agent to verify.
Property Features
Property Type: Residential - Single Family
Cooling: Ceiling Fan(s), Central Air, Heat Pump
Fireplaces: 1
Garage: 3 car attached
Heating: Central, Electric, Fireplace(s), Heat Pump, Propane
Home Style: Cape Cod, Contemporary, Ranch
Lot Size: 2.17 Acres
Roof Type: Metal, Shake
Stories: 1.0
Year Built: 1989
Feature Descriptions
Appliances: Built-In Electric Oven, Cooktop, Dishwasher, Dryer, Range, Refrigerator
Association Amenities: Landscaping
Carport Spaces: 2
Community Features: Lake
Days on Site: 7
Exterior: Brick, Vinyl Siding
Exterior: Garden
Fireplace: Brick, Gas Log, Living Room
Flooring: Carpet, Ceramic Tile, Vinyl
Interior: Primary Downstairs, Entrance Foyer, Walk-In Closet(s)
Laundry: Electric Dryer Hookup, Washer Hookup
Lot Dimensions: see acres
Parcel Id: 082 007.00
Parking: Asphalt, Attached, Carport, Detached
Rooms Total: 9
Sewer: Private Sewer
Special View Info: Mountain(s)
Structures: Gazebo, Greenhouse, Second Garage, Workshop
Topography: Cleared, Level, Sloped
Utilities: Cable Available
Water: Spring, Well
Windows: Double Pane Windows, Skylight(s)
Zoning: Residential
Local Schools
High School: Johnson Co
Middle School: Johnson Co
Elementary School: Doe
Listed By / Shown By
Listed By
Agency Name: Crye-Leike Realtors

Shown By
Agent Name: Liz Howard
Agent Phone: (865) 209-9814 Cell
Source: Tennesse Virginia MLS
Estimate Your Payment
Estimated Payment
$ 1,333.88 per month $1,179.33 Principal & Interest $0.00 Property Tax (data not provided by mls) $154.55 Homeowner's Insurance
475 Sink Valley Road | MLS# 10003302
This single family home located at 475 Sink Valley Road, Butler, TN 37640 is currently listed for sale by Crye-Leike Realtors, with an asking price of $529,900. This property was built in 1989 and has 3 bedrooms and 2 full and 1 partial baths with 2289 sq. ft. Sink Valley Road is located in the Not In Subdivision subdivision. Search Not In Subdivision real estate on lhoward.easttnliving.net today.