
BEDS4
BATHS3 full 1 partial
SQUARE FEET2,772
MLS#10000481
STATUSActive
PROPERTY TYPEResidential - Single Family
SUBDIVISIONGlen Abbey
NEIGHBORHOOD307 - Gray-Boones Creek
Property Description
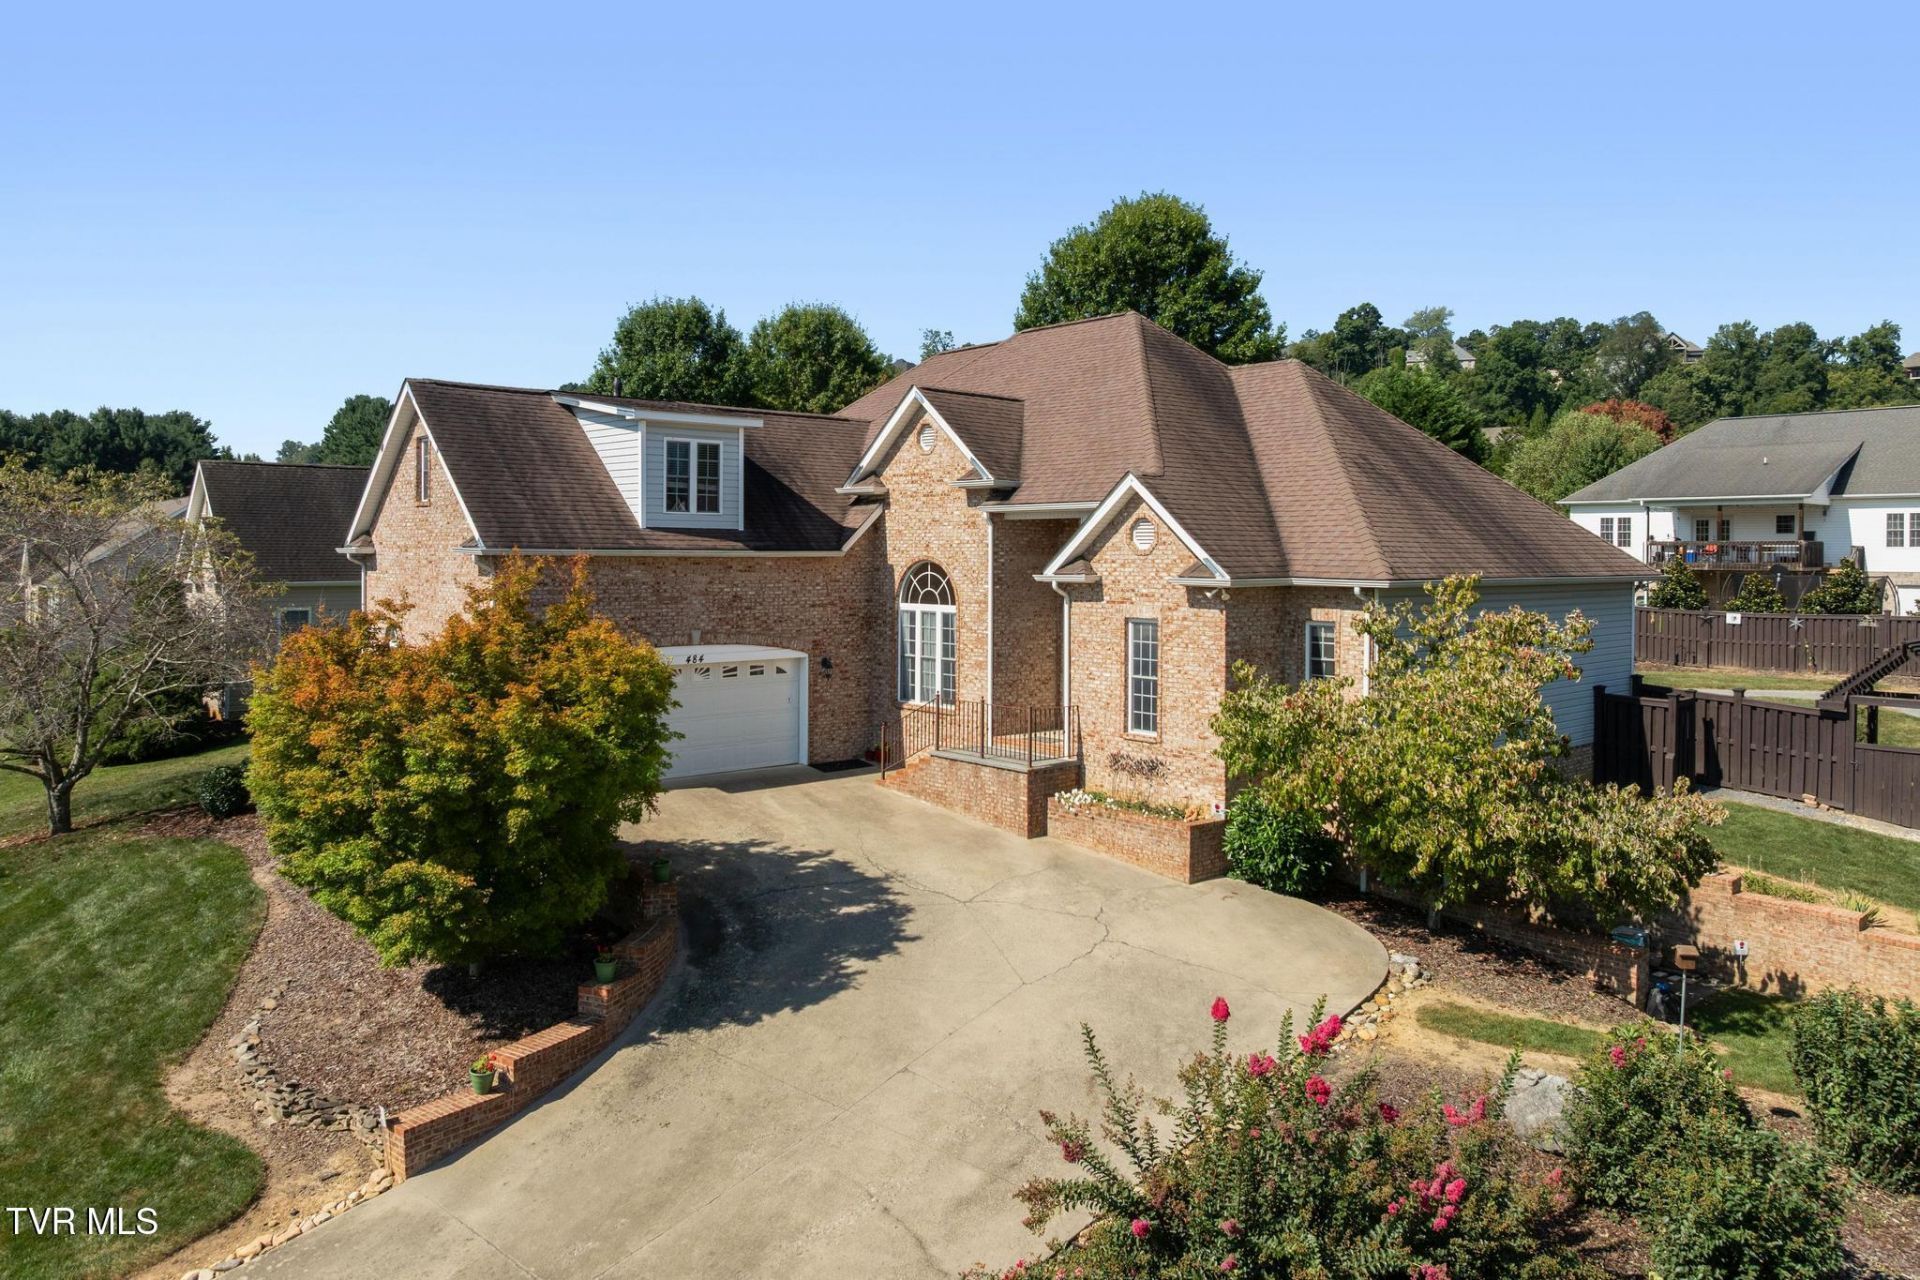
Beautiful 4 bedroom, 3.5 bath home with large bonus room and a full unfinished basement in desirable Glen Abbey subdivision. No city taxes or HOA but convenience of city water, city sewer and city trash pickup. These are the original owners of this home and they have lovingly cared for it. Enjoy the landscaped and fenced backyard from the screened-in back deck. Buyer, buyer's agent to verify all info.
Property Features
Property Type: Residential - Single Family
Basement: Yes
Basement: Block, Concrete, Exterior Entry, Interior Entry, Walk-Out Access
Cooling: Ceiling Fan(s), Heat Pump
Fireplaces: 1
Garage: 2 car attached
Heating: Electric, Fireplace(s), Heat Pump
Home Style: Other
Lot Size: 0.37 Acres
Roof Type: Shingle
Stories: 1.5
Year Built: 2007
Feature Descriptions
Appliances: Dishwasher, Disposal, Electric Range, Microwave, Refrigerator
Association Amenities: Landscaping
Days on Site: 19
Equipment (Other): Dehumidifier
Exterior: Brick, Vinyl Siding
Exterior: Sprinkler System
Fencing: Back Yard
Fireplace: Gas Log, Living Room
Flooring: Carpet, Hardwood, Tile
Foundation: Block
Interior: Primary Downstairs, Central Vacuum, Entrance Foyer, Garden Tub, Granite Counters
Laundry: Electric Dryer Hookup, Gas Dryer Hookup
Lot Dimensions: 105X152.24
Parcel Id: 012l B 050.00
Parking: Attached
Rooms Total: 9
Sewer: Public Sewer
Topography: Level, Sloped
Utilities: Cable Available, Electricity Connected, Phone Connected, Sewer Connected
Water: Public
Windows: Insulated Windows
Zoning: Residential
Local Schools
High School: Daniel Boone
Middle School: Boones Creek
Elementary School: Boones Creek
Listed By / Shown By
Listed By
Agency Name: Westbrook Legacy Realty
Agency Phone: 423-518-2060
Shown By
Agent Name: Liz Howard
Agent Phone: (865) 209-9814 Cell
Agency Title: Crye-Leike Real Estate Services

Source: Tennesse Virginia MLS
Estimate Your Payment
Estimated Payment
$ 1,379.44 per month $1,219.61 Principal & Interest $0.00 Property Tax (data not provided by mls) $159.83 Homeowner's Insurance
484 Wyndham Drive | MLS# 10000481
This single family home located at 484 Wyndham Drive, Gray, TN 37615 is currently listed for sale with an asking price of $548,000. This property was built in 2007 and has 4 bedrooms and 3 full and 1 partial baths with 2772 sq. ft. Wyndham Drive is located in the Glen Abbey subdivision. Search Glen Abbey real estate on lhoward.easttnliving.net today.