
BEDS4
BATHS3 full
SQUARE FEET2,174
MLS#9996102
STATUSActive
PROPERTY TYPEResidential - Single Family
SUBDIVISIONHoliday Hills
NEIGHBORHOOD411 - AirportFall CrkCooks Valley
Property Description
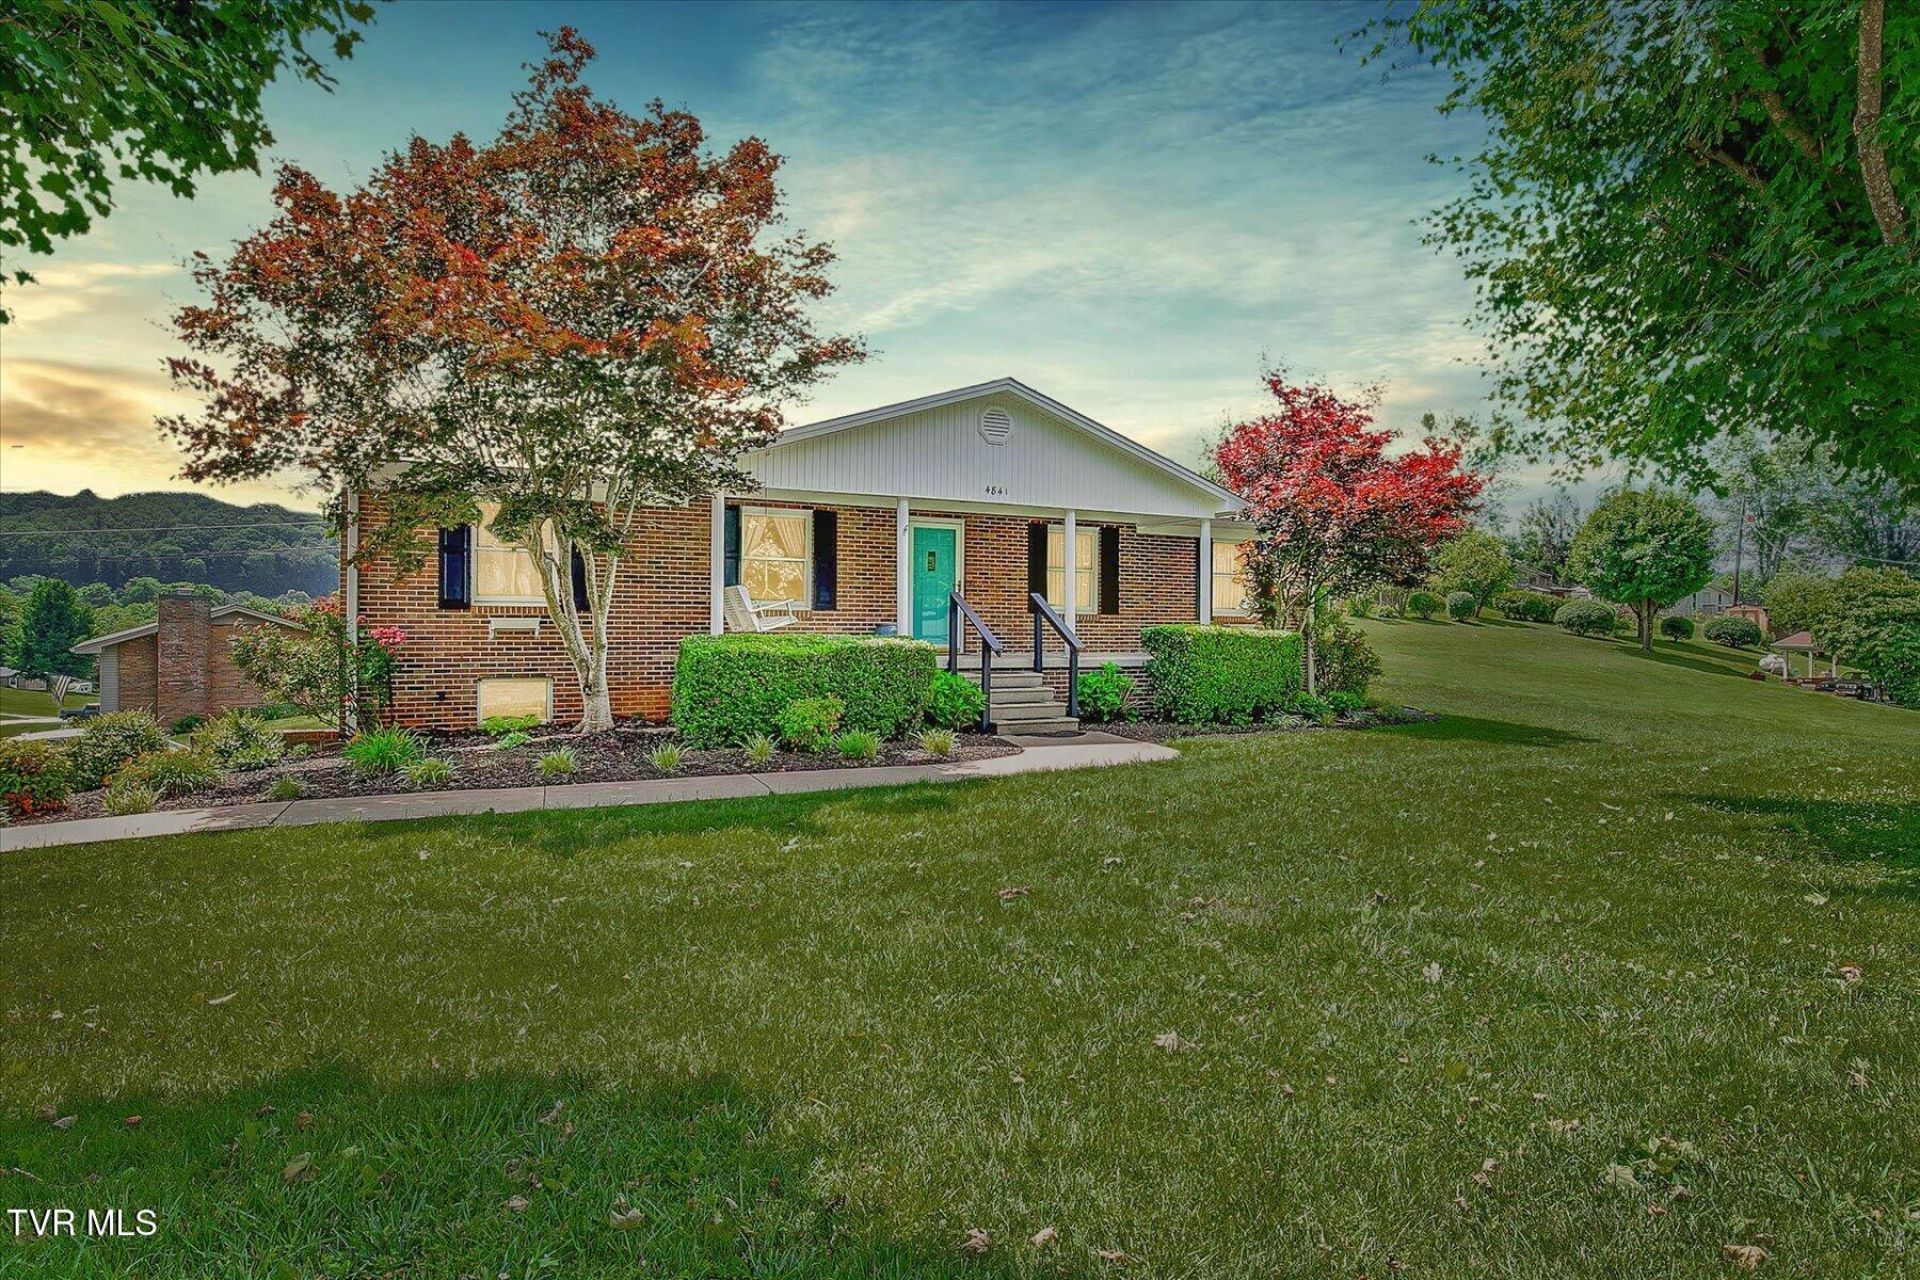
Beautiful brick ranch situated on a desirable corner lot with no city taxes! This spacious 4-bedroom, 3-bath home offers over 2,100 square feet of comfortable living space with room for everyone. The inviting kitchen features a large island, a tile backsplash, and a cozy breakfast nook with a fireplace, a combination perfect for gathering with family and friends. Enjoy both a formal living room and dining room. The lower level includes a private fourth bedroom, a den, and an oversized laundry room offering flexibility for guests, a home office, or recreation space. Two fireplaces add warmth and charm throughout the home. Outside, relax on the welcoming front porch or entertain on the large deck overlooking the oversized backyard. A 2-car garage completes this exceptional property. Don't miss the opportunity to enjoy peaceful living with plenty of space inside and out!
Property Features
Property Type: Residential - Single Family
Basement: Yes
Basement: Exterior Entry, Full, Garage Door, Interior Entry, Partial Heat, Partially Finished, Plumbed, Walk-Out Access
Cooling: Ceiling Fan(s), Heat Pump
Fireplaces: 2
Garage: 2 car attached
Heating: Fireplace(s), Heat Pump, Propane
Home Style: Ranch
Lot Size: 0.38 Acres
Roof Type: Shingle
Stories: 1.0
Year Built: 1977
Feature Descriptions
Appliances: Dishwasher, Dryer, Electric Range, Microwave, Refrigerator, Washer
Association Amenities: Landscaping
Exterior: Brick
Fireplace: Brick, Den, Kitchen
Flooring: Carpet, Ceramic Tile, Laminate
Foundation: Block
Interior: Eat-in Kitchen, Entrance Foyer, Kitchen Island, Laminate Counters
Laundry: Electric Dryer Hookup, Washer Hookup
Lot Dimensions: 93.06 x 136.75 IRR
Parcel Id: 048p C 00500 000
Parking: Attached, Concrete, Garage Door Opener
Rooms Total: 8
Sewer: Septic Tank
Topography: Level
Utilities: Cable Available, Electricity Connected, Water Connected
Water: Public
Windows: Window Treatments
Zoning: R 1
Local Schools
High School: West Ridge
Middle School: Central
Elementary School: Indian Springs
Listed By / Shown By
Listed By
Agency Name: Town & Country Realty - Downtown
Agency Phone: 423-245-8212
Shown By
Agent Name: Liz Howard
Agent Phone: (865) 209-9814 Cell
Agency Title: Crye-Leike Real Estate Services

Source: Tennesse Virginia MLS
Estimate Your Payment
Estimated Payment
$ 1,056.99 per month $934.52 Principal & Interest $0.00 Property Tax (data not provided by mls) $122.47 Homeowner's Insurance
4841 Peers Street | MLS# 9996102
This single family home located at 4841 Peers Street, Kingsport, TN 37664 is currently listed for sale with an asking price of $419,900. This property was built in 1977 and has 4 bedrooms and 3 full baths with 2174 sq. ft. Peers Street is located in the Holiday Hills subdivision. Search Holiday Hills real estate on lhoward.easttnliving.net today.