
BEDS3
BATHS3 full
SQUARE FEET2,662
MLS#9996021
STATUSActive
PROPERTY TYPEResidential - Single Family
SUBDIVISIONNot Listed
NEIGHBORHOOD105 - Piney Flats
Property Description
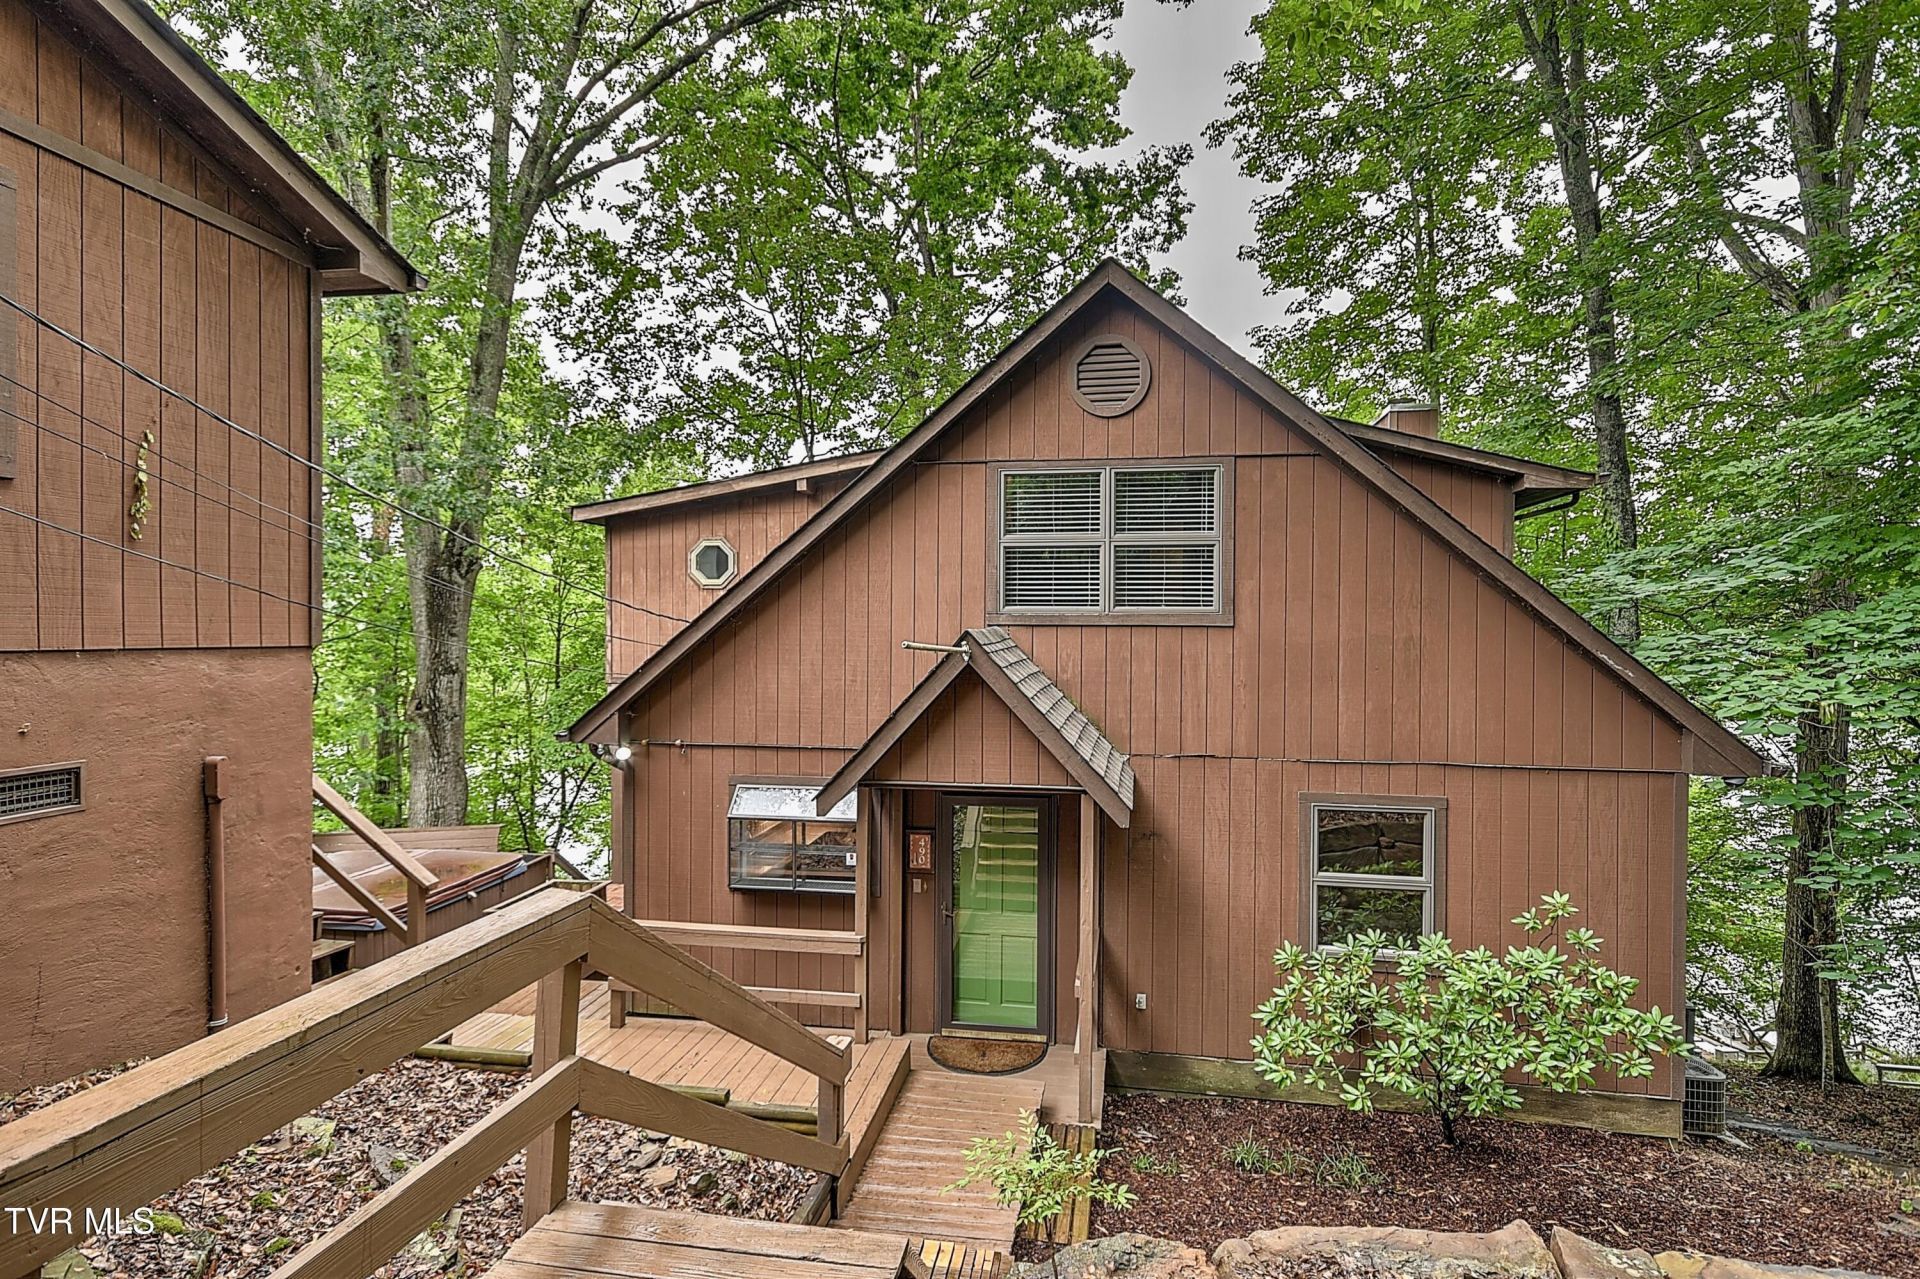
Just like the name of the road: Hideaway is the perfect private lake front home setting on 1.02 acres boat dock & boat house- boat lift & jet ski ramp! Feel right at home when you walk into the kitchen with fresh paint throughout the home. The kitchen island with warming drawer & beverage fridge, Viking gas range, dishwasher, microwave, refrigerator. Main level also boasts large living room, refinished hardwood floors with stone fireplace, dining area, screened porch, bedroom,UPDATED bathroom/shower & laundry area. There's lots of large decking for entertaining, with a firepit! Upper level has primary suite, with walk in shower, large stand alone soaking tub with lake views double vanity ALL BRAND NEW and extra large walk in closet, private office space and also private deck to have morning coffee! There is a third bedroom and guest bath with tub/shower and new vanity. Basement/ lower level is ready for a workout room or den with NEW CARPET, NEW SHEETROCK & patio doors to the backyard. There is a 4 car detached garage with storage space upstairs and workshop in rear of garage. This is a WONDERFUL HOUSE to call your NEW HOME on Boone Lake. NEW SEPTIC TANK PUMP and system also recently pumped. 2025. New roof. SELLING AS IS TO SETTLE ESTATE
Property Features
Property Type: Residential - Single Family
Basement: Exterior Entry, Finished, Interior Entry
Basement: Yes
Cooling: Central Air, Heat Pump
Fireplaces: 1
Garage: 4
Heating: Electric, Fireplace(s), Heat Pump, Wood
Home Style: Contemporary
Lot Size: 1.02 Acres
Roof Type: Shingle
Stories: 2.0
Year Built: 1986
Feature Descriptions
Appliances: Dishwasher, Disposal, Dryer, Gas Range, Microwave, Refrigerator, Trash Compactor, Washer, Wine Refigerator
Community Features: Lake
Days on Site: 67
Exterior: Dock, See Remarks
Exterior: Wood Siding
Fireplace: Living Room, Stone
Flooring: Carpet, Hardwood, Tile
Foundation: Block
Interior: Garden Tub, Granite Counters, Kitchen Island, Open Floorplan, Pantry, Remodeled, Solid Surface Counters, Walk-In Closet(s), See Remarks
Laundry: Electric Dryer Hookup, Washer Hookup
Lot Dimensions: 50 x 394.21 IRR
Parcel Id: 109h A 01700 000
Parking: Asphalt, Detached, Garage Door Opener, See Remarks
Rooms Total: 9
Sewer: Septic Tank
Special View Info: Water
Structures: Storage, Workshop
Topography: Part Wooded, Sloped
Utilities: Cable Available, Electricity Connected, Sewer Connected, Water Connected
Water: Public
Waterfront: Lake Front
Windows: Insulated Windows, Window Treatments
Zoning: R 1
Local Schools
High School: Sullivan East
Middle School: Sullivan East
Elementary School: Mary Hughes
Listed By / Shown By
Listed By
Agency Name: The Addington Agency Bristol
Agency Phone: 423-845-5800
Shown By
Agent Name: Liz Howard
Agent Phone: (865) 209-9814 Cell
Agency Title: Crye-Leike Real Estate Services

Source: Tennesse Virginia MLS
Estimate Your Payment
Estimated Payment
$ 2,001.20 per month $1,769.33 Principal & Interest $0.00 Property Tax (data not provided by mls) $231.88 Homeowner's Insurance
490 Hideaway Farm Road | MLS# 9996021
This single family home located at 490 Hideaway Farm Road, Piney Flats, TN 37686 is currently listed for sale with an asking price of $795,000. This property was built in 1986 and has 3 bedrooms and 3 full baths with 2662 sq. ft. Hideaway Farm Road is located in the Not Listed subdivision. Search Not Listed real estate on lhoward.easttnliving.net today.