
BEDS4
BATHS3 full 1 partial
SQUARE FEET3,843
MLS#713085
STATUSActive
PROPERTY TYPEResidential - Single Family
SUBDIVISIONHuntington
Property Description
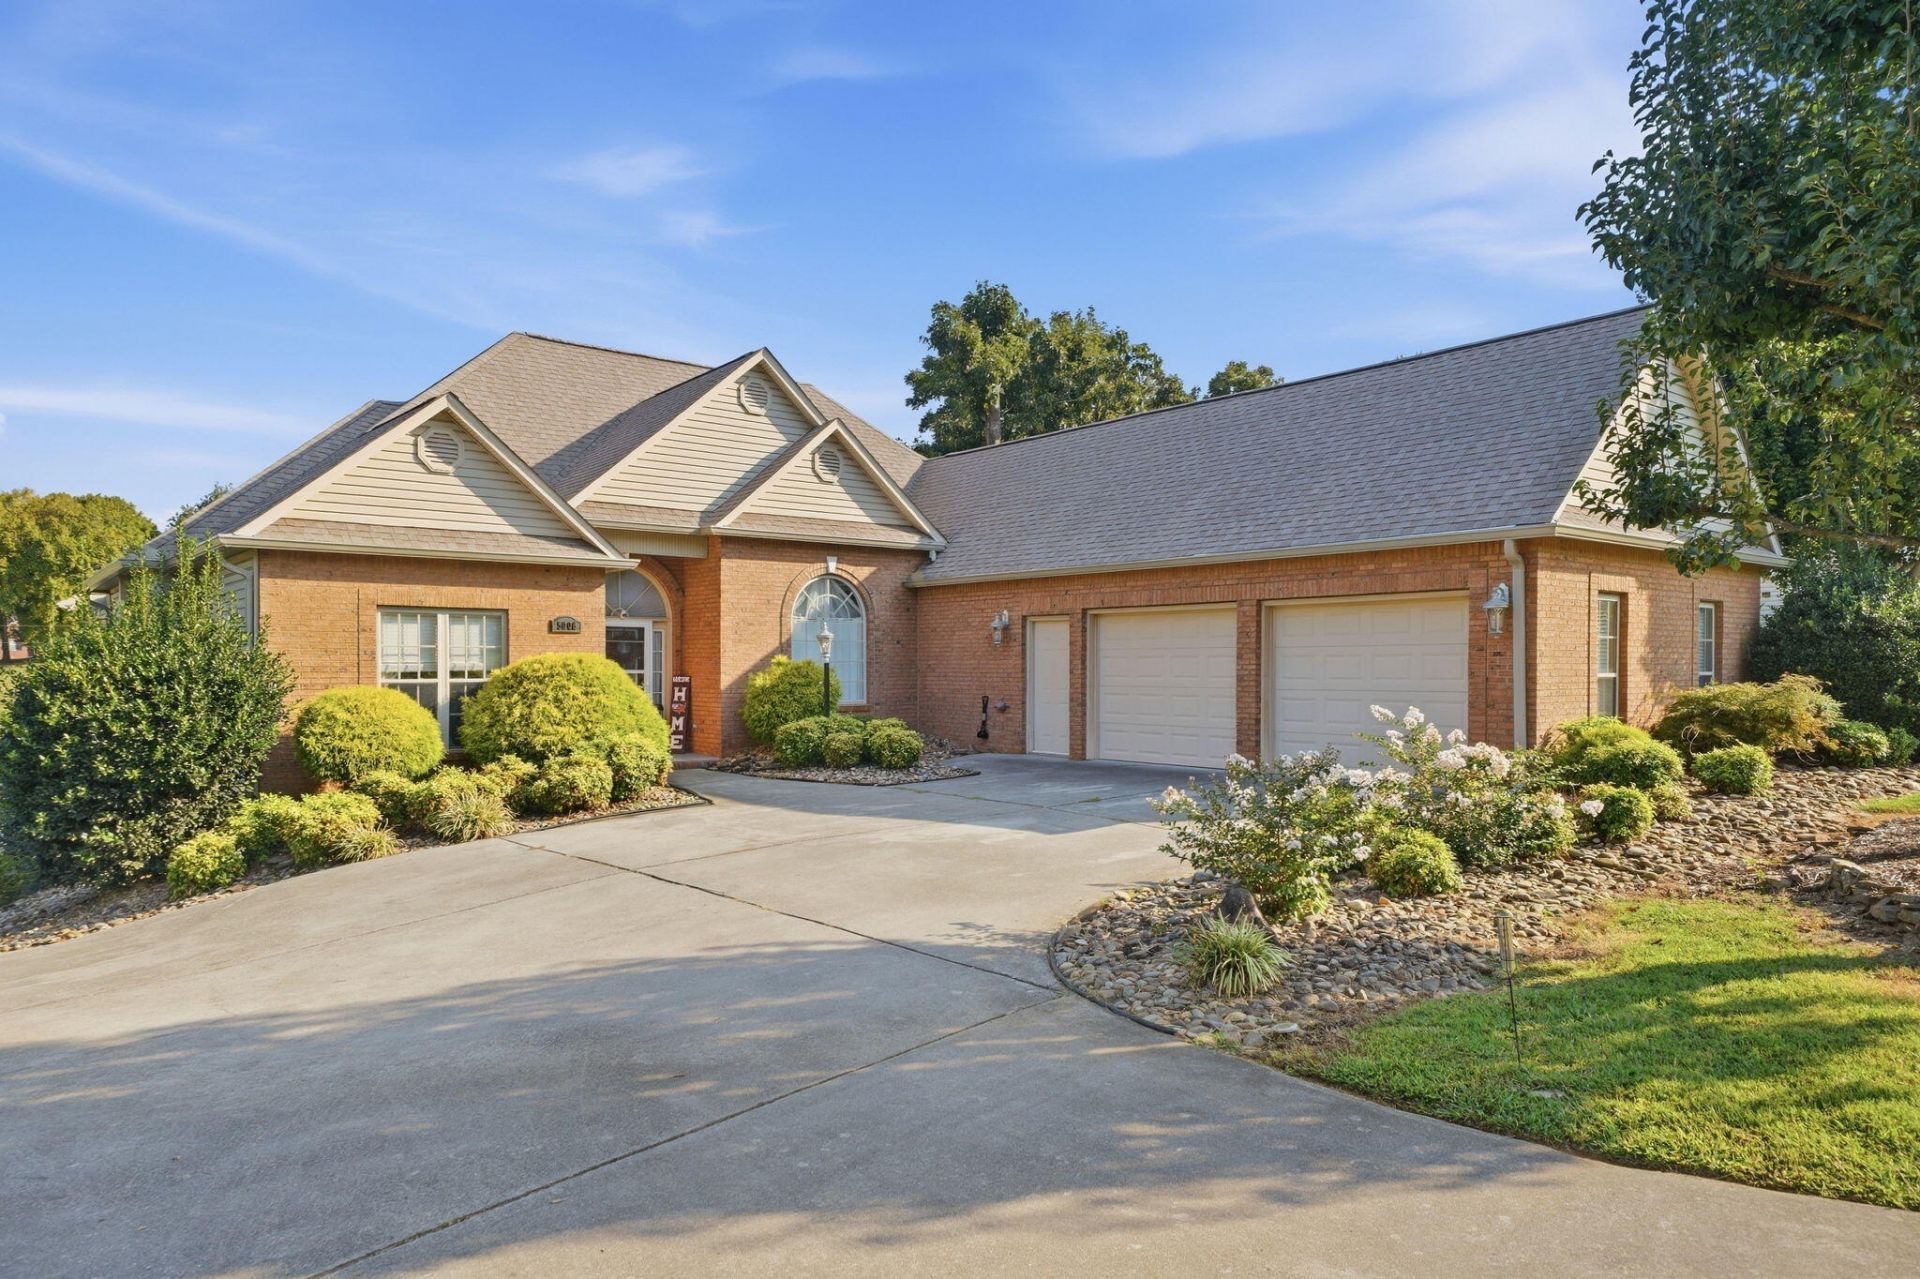
Welcome to 5008 Horseshoe Trail! This stunning 4-bedroom, 3.5-bath home offers up a spacious, versatile living space on a quiet cul-de-sac in Morristown. The main level features a large kitchen with granite countertops, oversized island, breakfast area, adjoining sunroom, formal dining room, and inviting living room. The split-bedroom floor plan provides privacy, with a spacious primary suite featuring a sitting area, walk-in closet, and luxurious bath with double vanity and walk-in shower. The finished basement adds incredible flexibility with a large bedroom and ensuite bath, fireplace, expansive recreation/family room, and potential for a separate living area. Outdoor living is exceptional with a pergola-covered deck, patio, and lower-level screened porch. Enjoy the privacy of no homes directly behind the property while remaining just minutes from shopping, dining, and everyday conveniences. A spacious driveway and two-car garage provide ample parking, with convenient basement access from the driveway. The back yard has an aluminum fence to contain your fur babies, and the front yard features an underground invisible fence. Don't miss this exceptional combination of space, privacy, and convenience! Check out the listing video at : https://tyler-fraser-real-estate-photography.aryeo.com/videos/01a0c06b-d733-70c1-92c7-0f3efa7497c6
Property Features
Property Type: Residential - Single Family
Basement: Yes
Cooling: Central Air, Electric, Ceiling Fan(s)
Fireplaces: 3
Garage: 3 car attached
Heating: Central, Fireplace(s), Electric
Home Style: Ranch
Lot Size: 0.39 Acres
Roof Type: Shingle
Year Built: 2002
Feature Descriptions
Appliances: Dryer, Water Softener, Washer, Range Hood, Refrigerator, Microwave, Gas Cooktop, Electric Water Heater, Dishwasher, Disposal
Basement/Foundation: Bath/Stubbed, Walk-Out Access, Unfinished, Storage Space, Interior Entry, Full, Finished, Exterior Entry, Daylight
Days on Site: 1
Exterior: Brick
Exterior: Rain Gutters
Fencing: Back Yard, Other, Invisible, Front Yard
Fireplace: Living Room, Recreation Room, Other
Flooring: Carpet, Tile, Hardwood
Gas: Atmos
HOA Y/N: Yes
Interior: Breakfast Bar, Wired for Sound, Wired for Data, Walk-In Closet(s), Vaulted Ceiling(s), Tray Ceiling(s), Storage, Smart Thermostat, Recessed Lighting, Pantry, Kitchen Island, High Speed Internet, High Ceilings, Granite Counters, Eat-in Kitchen, Entrance Foyer, Double Vanity, Crown Molding, Chandelier, Ceiling Fan(s), Cathedral Ceiling(s)
Laundry: Electric Dryer Hookup, Washer Hookup, Main Level, Laundry Room
Lot: Back Yard, Views, Rolling Slope, Landscaped, Front Yard, Cul-De-Sac
Lot Dimensions: 83 x 178 x 104 x 199
Parcel #: 040I A 00600 000
Porch/Patio/Deck: Covered, Screened, Rear Porch, Glass Enclosed, Deck
Rooms Total: 10
Sewer: Public Sewer
Water: Public
Windows: Double Pane Windows
Listed By / Shown By
Listed By
Agency Name: Keller Williams Properties
Agency Phone: (423) 616-0806
Shown By
Agent Name: Liz Howard
Agent Phone: (865) 209-9814 Cell
Agency Title: Crye-Leike Real Estate Services

Source: Lakeway MLS
Estimate Your Payment
Estimated Payment
$ 1,837.33 per month $1,624.44 Principal & Interest $0.00 Property Tax (data not provided by mls) $212.89 Homeowner's Insurance
5008 Horseshoe Trail | MLS# 713085
This single family home located at 5008 Horseshoe Trail, Morristown, TN 37814 is currently listed for sale with an asking price of $729,900. This property was built in 2002 and has 4 bedrooms and 3 full and 1 partial baths with 3843 sq. ft. Horseshoe Trail is located in the Huntington subdivision. Search Huntington real estate on lhoward.easttnliving.net today.