
BEDS3
BATHS2 full
SQUARE FEET1,457
MLS#10001255
STATUSActive
PROPERTY TYPEResidential - Single Family
SUBDIVISIONNot Listed
NEIGHBORHOOD407 - Col Heights to Fordtown
Property Description
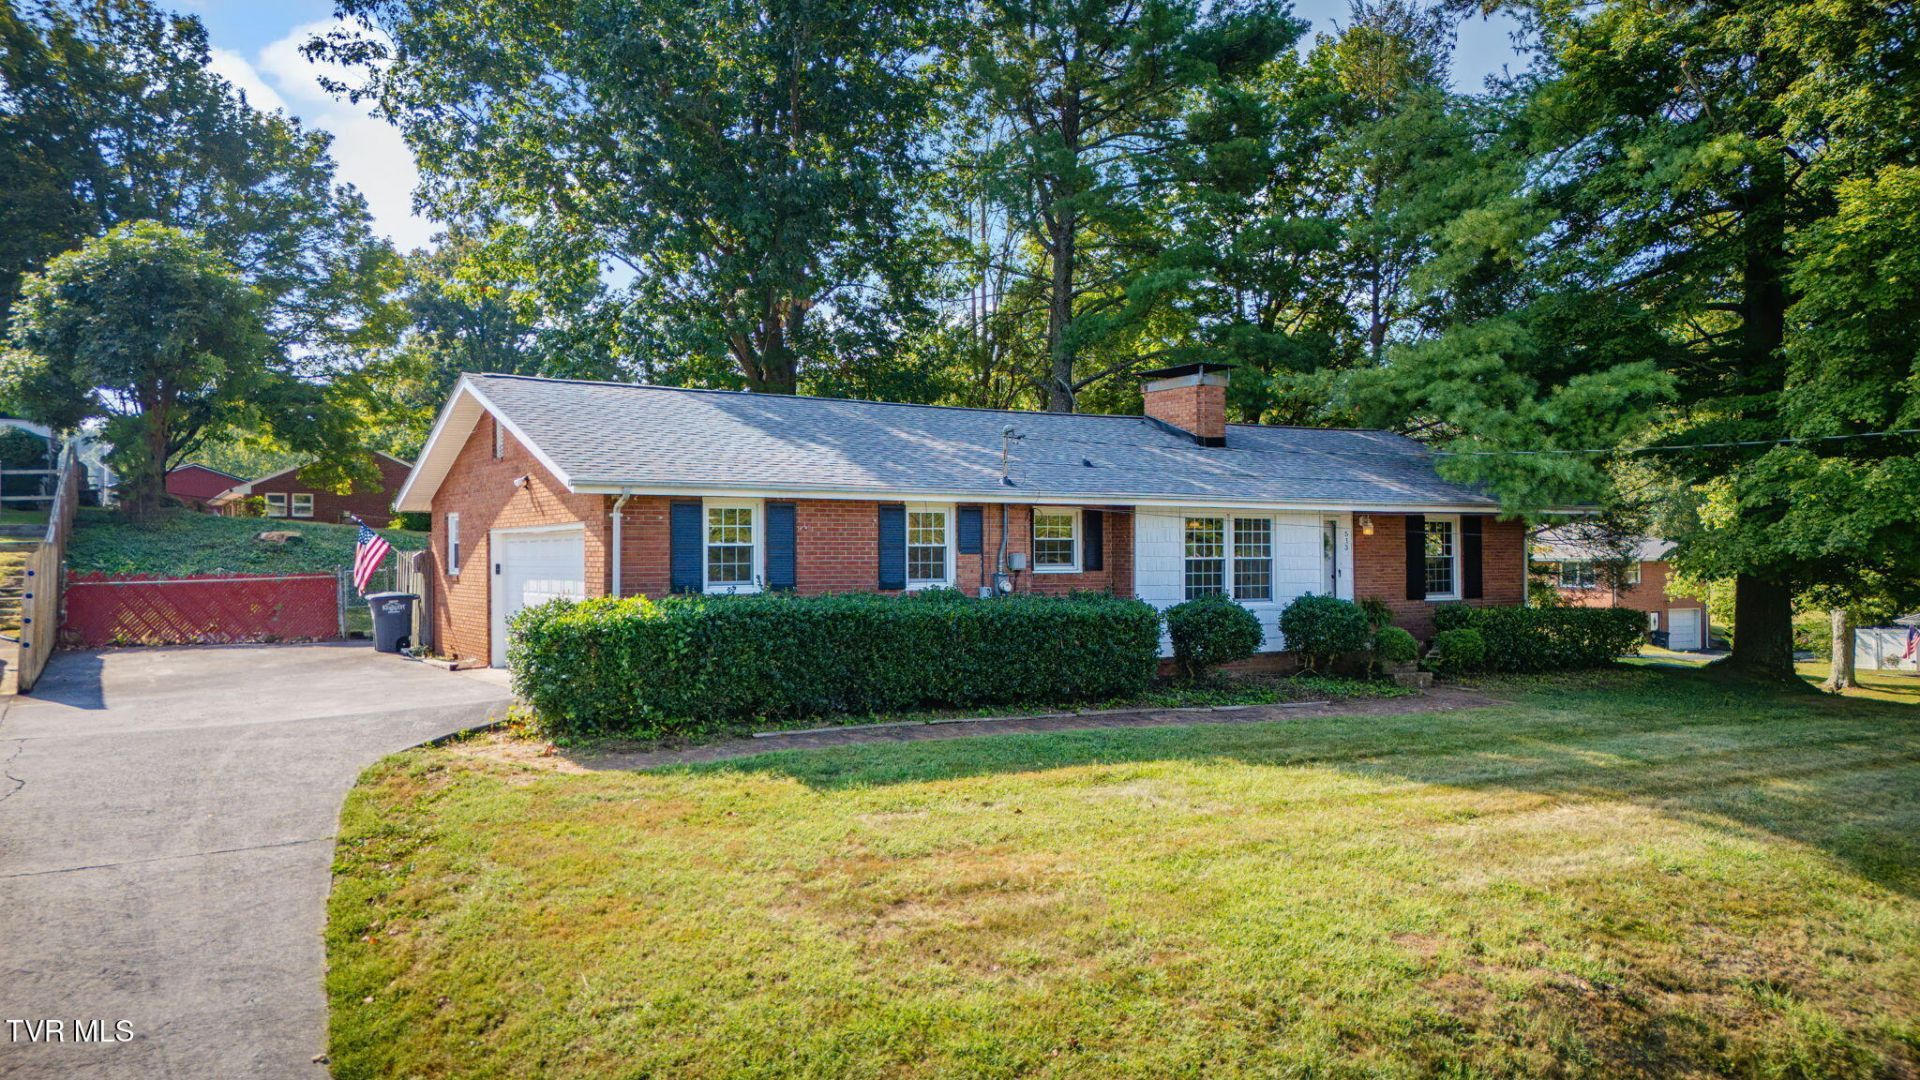
Enjoy comfortable one-level living in the heart of Colonial Heights, where this inviting ranch sits above the road on a large corner lot. Inside, hardwood floors, generously sized bedrooms, and multiple fireplaces create a warm, comfortable atmosphere that feels easy to settle into. The one-level floor plan includes three bedrooms, two full baths, and a private primary suite.The living spaces flow easily for everyday life, while the attached garage provides convenient parking, additional storage, and laundry area. Several important improvements have recently been completed, including a brand-new roof, new water heater, new electrical panel, and new garbage disposal. The heat pump has also just been serviced.Out back, the mostly fenced yard feels private and removed--a comfortable place to relax, garden, entertain, or create a space for pets and play with plenty of potential. Positioned on the hill and accessed by an inclined, shared driveway, the home enjoys added separation from the road and a tucked-away feel that is hard to find in such a central location. All information herein deemed reliable but not guaranteed. Buyer or Buyer's Agent to verify.
Property Features
Property Type: Residential - Single Family
Basement: Crawl Space
Cooling: Heat Pump
Fireplaces: 2
Garage: 2 car attached
Heating: Heat Pump
Home Style: Ranch
Lot Size: 0.56 Acres
Roof Type: Composition
Stories: 1.0
Year Built: 1960
Feature Descriptions
Appliances: Dishwasher, Disposal, Microwave, Range
Exterior: Brick
Fencing: Front Yard
Fireplace: Kitchen, Living Room
Flooring: Ceramic Tile, Hardwood
Interior: Primary Downstairs, Built-in Features, Kitchen/Dining Combo, Laminate Counters, Pantry, Remodeled
Lot Dimensions: 102.87 X 233.96 Irr
Parcel Id: 092o D 01100 000
Parking: Deeded, Attached, Garage Door Opener, Shared Driveway
Rooms Total: 6
Sewer: Public Sewer
Topography: Sloped
Water: Public
Windows: Double Pane Windows
Zoning: R 1B
Local Schools
High School: Dobyns Bennett
Middle School: Robinson
Elementary School: John Adams
Listed By / Shown By
Listed By
Agency Name: Southern Dwellings
Agency Phone: 423-343-4118
Shown By
Agent Name: Liz Howard
Agent Phone: (865) 209-9814 Cell
Agency Title: Crye-Leike Real Estate Services

Source: Tennesse Virginia MLS
Estimate Your Payment
Estimated Payment
$ 692.24 per month $612.03 Principal & Interest $0.00 Property Tax (data not provided by mls) $80.21 Homeowner's Insurance
513 Kendrick Creek Road | MLS# 10001255
This single family home located at 513 Kendrick Creek Road, Kingsport, TN 37663 is currently listed for sale with an asking price of $275,000. This property was built in 1960 and has 3 bedrooms and 2 full baths with 1457 sq. ft. Kendrick Creek Road is located in the Not Listed subdivision. Search Not Listed real estate on lhoward.easttnliving.net today.