
BEDS4
BATHS3 full
SQUARE FEET2,150
MLS#10001121
STATUSActive
PROPERTY TYPEResidential - Single Family
SUBDIVISIONEcho Valley Sec B
NEIGHBORHOOD407 - Col Heights to Fordtown
Property Description
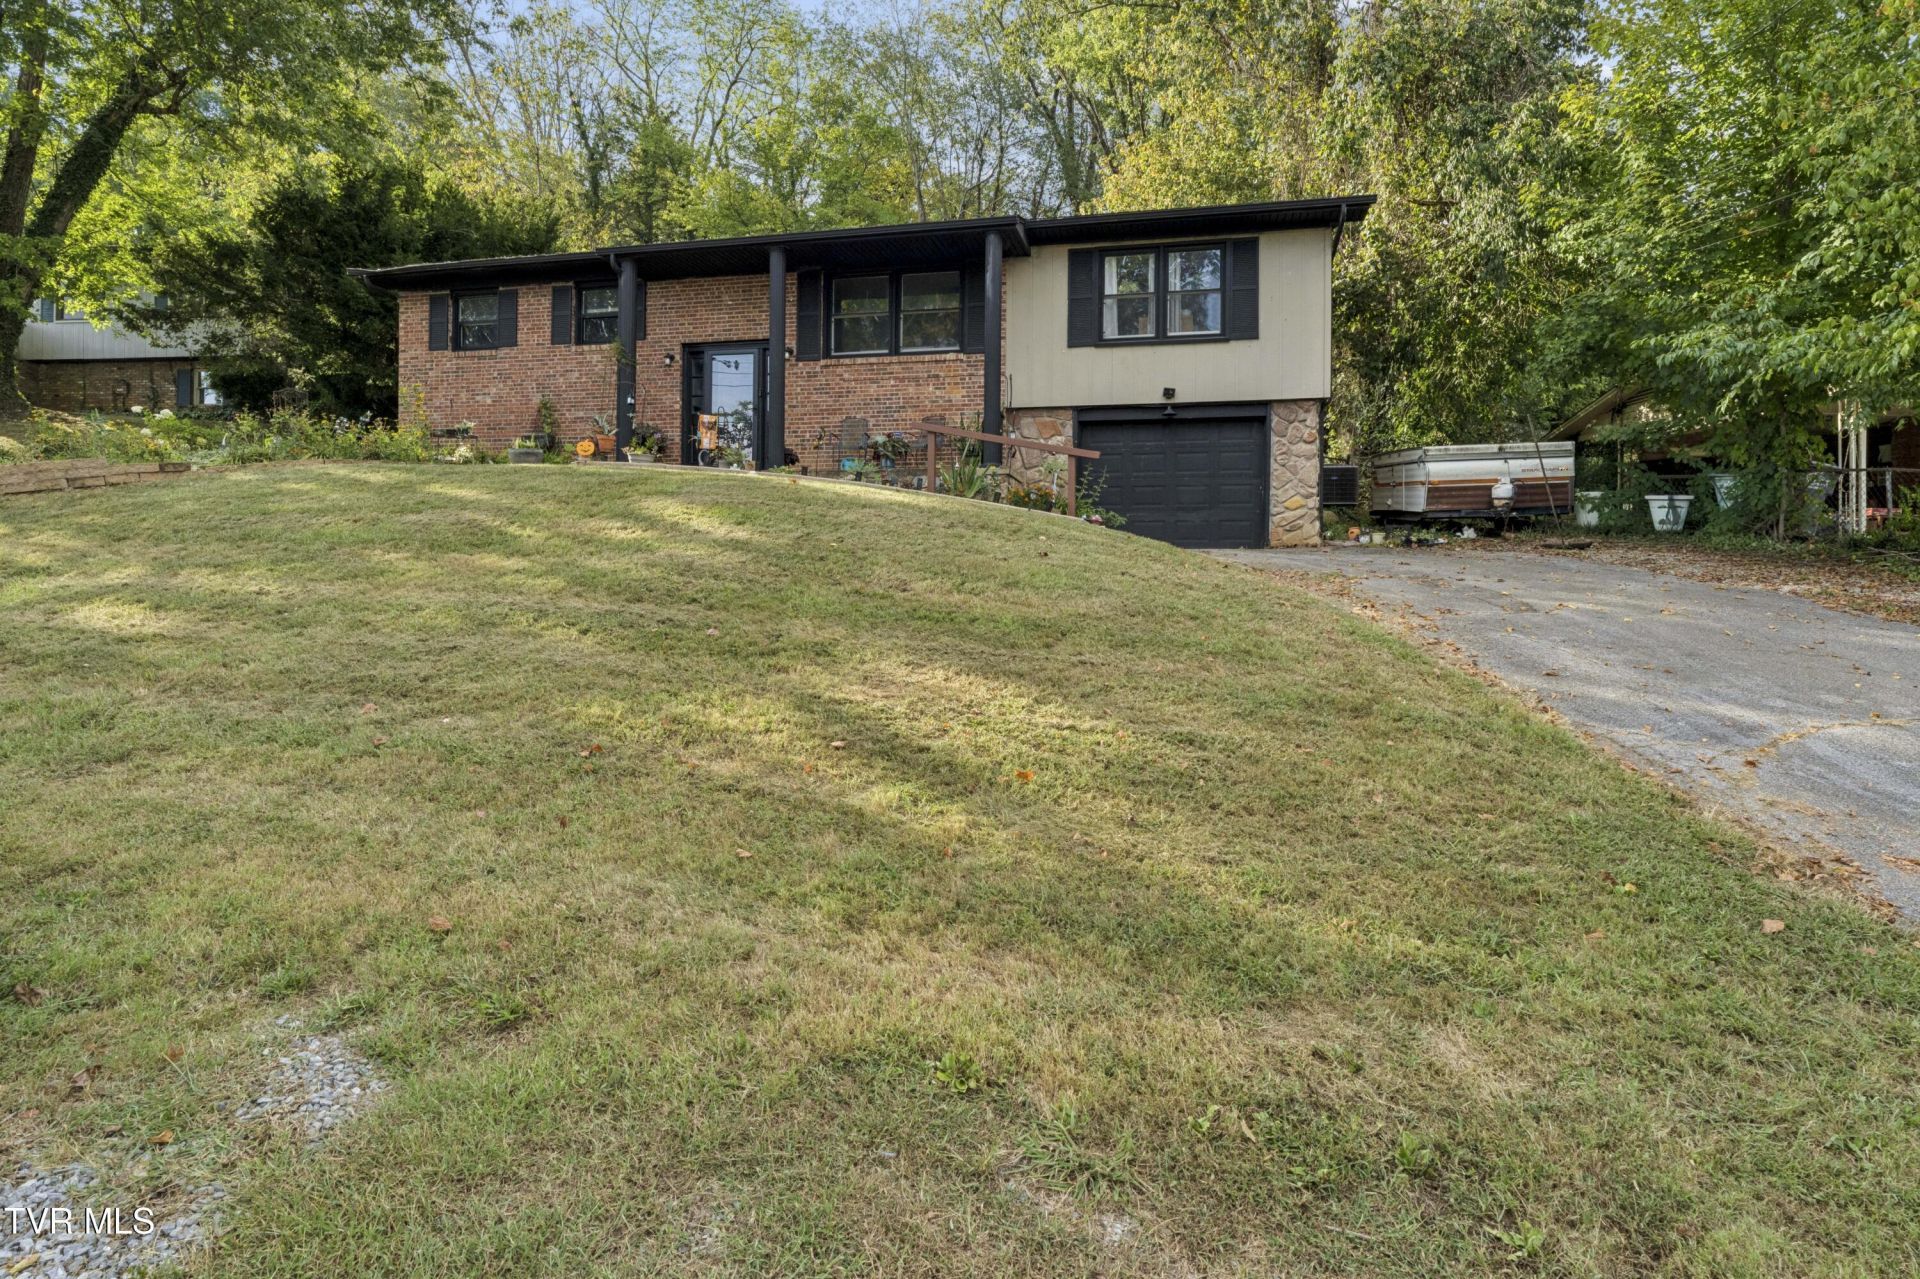
Welcome home to this traditional split-level gem in a convenient, sought-after Colonial Heights neighborhood! With 4 bedrooms and 3 full bathrooms, this well-designed home offers space and flexibility for any lifestyle. The main level welcomes you with a bright living room and an eat-in kitchen perfect for everyday meals and gathering. Two comfortable guest bedrooms share a full bathroom on this level, while the primary suite impresses with a huge walk-in closet and its own private en-suite bathroom.Downstairs offers even more versatility with a spacious den, flex room that could be used for additional bedroom, a fourth bedroom, plus a full bathroom, a laundry room, and a one-car garage for parking and storage.Step outside to enjoy your morning coffee on the relaxing back patio, an ideal spot for entertaining friends and family. Out front, an inviting covered porch offers the perfect place to unwind and greet the neighbors.Don't miss your chance to own this move-in-ready home in a great neighborhood served by Kingsport City Schools. Schedule your showing today! All information was gathered by 3rd party and tax records, deemed reliable but not guaranteed, Buyer/ Buyer's agent to verify all information.
Property Features
Property Type: Residential - Single Family
Cooling: Central Air
Garage: 1
Heating: Central
Home Style: Split Level
Lot Size: 0.34 Acres
Roof Type: Shingle
Year Built: 1970
Feature Descriptions
Appliances: Dishwasher, Electric Range, Microwave, Refrigerator
Days on Site: 5
Exterior: Brick
Fencing: Back Yard
Flooring: Laminate, Other
Laundry: Electric Dryer Hookup, Washer Hookup
Lot Dimensions: 87 x 100 IRR
Parcel Id: 092p E 03100 000
Rooms Total: 8
Sewer: Public Sewer
Topography: Sloped
Utilities: Electricity Connected, Sewer Connected, Water Connected
Water: Public
Windows: Insulated Windows
Zoning: R 1B
Local Schools
High School: Dobyns Bennett
Middle School: Robinson
Elementary School: John Adams
Listed By / Shown By
Listed By
Agency Name: Vylla Home
Agency Phone: 615-522-5817
Shown By
Agent Name: Liz Howard
Agent Phone: (865) 209-9814 Cell
Agency Title: Crye-Leike Real Estate Services

Source: Tennesse Virginia MLS
Estimate Your Payment
Estimated Payment
$ 829.43 per month $733.32 Principal & Interest $0.00 Property Tax (data not provided by mls) $96.10 Homeowner's Insurance
516 Foothills Road | MLS# 10001121
This single family home located at 516 Foothills Road, Kingsport, TN 37663 is currently listed for sale with an asking price of $329,500. This property was built in 1970 and has 4 bedrooms and 3 full baths with 2150 sq. ft. Foothills Road is located in the Echo Valley Sec B subdivision. Search Echo Valley Sec B real estate on lhoward.easttnliving.net today.