
BEDS3
BATHS2 full
SQUARE FEET2,187
MLS#10001256
STATUSActive
PROPERTY TYPEResidential - Single Family
SUBDIVISIONEcho Valley Sec B
NEIGHBORHOOD407 - Col Heights to Fordtown
Property Description
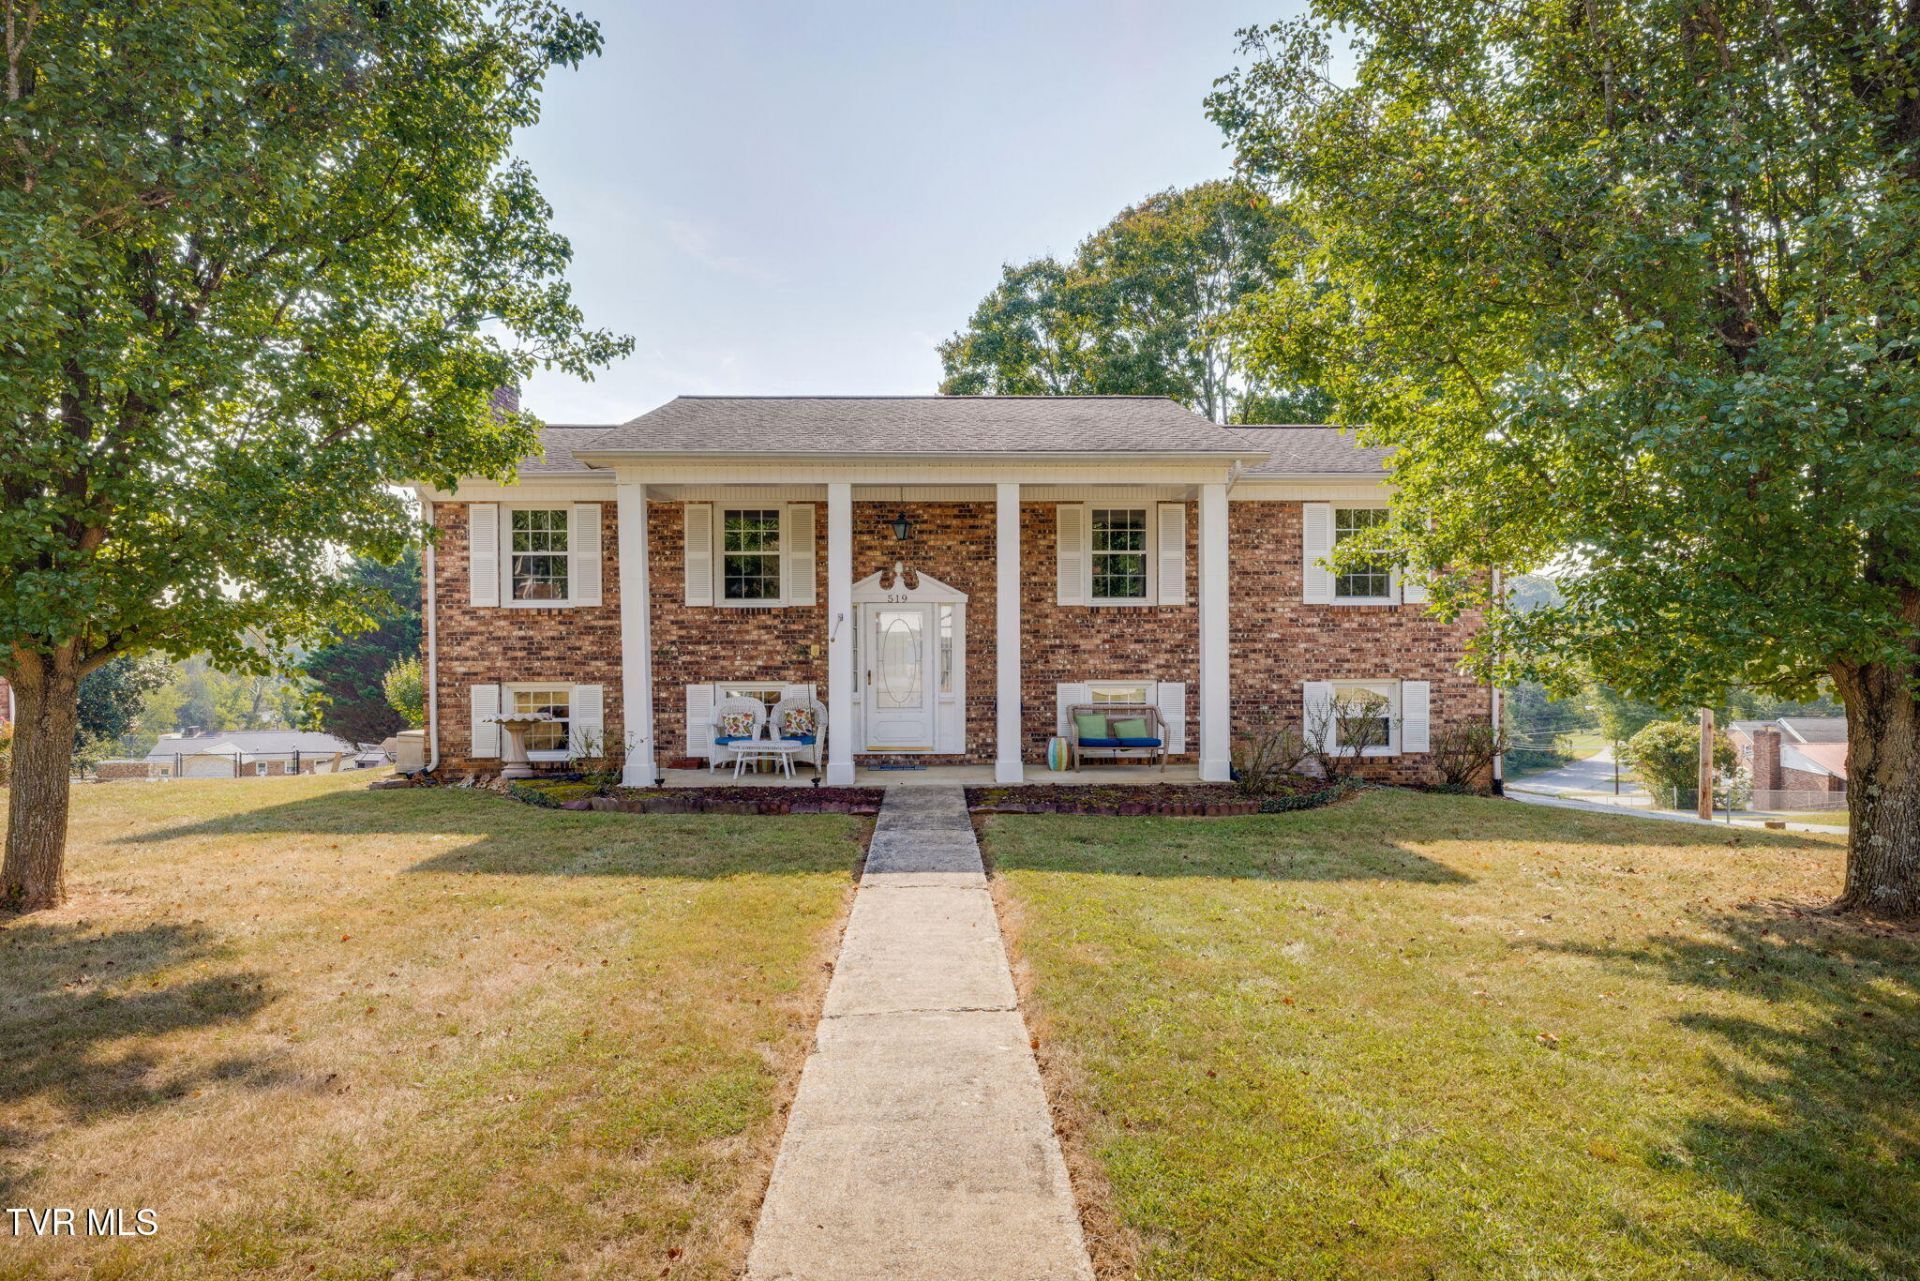
Location, location, location! This 3-bedroom, 2-bath brick split-foyer home in desireable Colonial Heights is close to shopping, dining, recreation, and more. The main level features all 3 bedrooms and 1 full bath, while the walk-out basement offers a large recreation room, an additional full bathroom, and access to the 2-car garage. Recent upgrades include updated bathrooms, water heater, some light fixtures, microwave, & refrigerator.Enjoy being approximately 7 minutes from Warriors' Path State Park, with grocery shopping and restaurants less than 5 minutes away. Hospitals and Bays Mountain Park are both within a 20-minute drive. With plenty of living space and everyday conveniences just minutes away, this home offers a great combination of location and functionality.
Property Features
Property Type: Residential - Single Family
Basement: Yes
Basement: Finished, Garage Door, Partially Finished, Walk-Out Access
Cooling: Heat Pump
Fireplaces: 2
Garage: 2 car attached
Heating: Electric, Heat Pump
Home Style: Split Level, Colonial
Lot Size: 0.38 Acres
Roof Type: Shingle
Stories: 2.0
Year Built: 1969
Feature Descriptions
Appliances: Built-In Electric Oven, Dishwasher, Microwave, Range, Refrigerator
Association Amenities: Landscaping
Exterior: Brick
Fireplace: Basement, Living Room
Flooring: Carpet, Vinyl
Interior: Entrance Foyer, Kitchen/Dining Combo, Laminate Counters
Laundry: Electric Dryer Hookup, Washer Hookup
Lot Dimensions: 92.75 X 175.55
Parcel Id: 092o A 021.00
Parking: Asphalt, Attached
Rooms Total: 6
Sewer: Public Sewer
Structures: Outbuilding, Shed(s), Storage
Topography: Level
Utilities: Cable Connected
Water: Public
Zoning: R 1B
Local Schools
High School: Dobyns Bennett
Middle School: Robinson
Elementary School: John Adams
Listed By / Shown By
Listed By
Agency Name: KW Johnson City
Agency Phone: 423-433-6500
Shown By
Agent Name: Liz Howard
Agent Phone: (865) 209-9814 Cell
Agency Title: Crye-Leike Real Estate Services

Source: Tennesse Virginia MLS
Estimate Your Payment
Estimated Payment
$ 792.93 per month $701.05 Principal & Interest $0.00 Property Tax (data not provided by mls) $91.88 Homeowner's Insurance
519 Lazy Lane | MLS# 10001256
This single family home located at 519 Lazy Lane, Kingsport, TN 37663 is currently listed for sale with an asking price of $315,000. This property was built in 1969 and has 3 bedrooms and 2 full baths with 2187 sq. ft. Lazy Lane is located in the Echo Valley Sec B subdivision. Search Echo Valley Sec B real estate on lhoward.easttnliving.net today.