
BEDS3
BATHS2 full
SQUARE FEET1,200
MLS#10003362
STATUSActive
PROPERTY TYPEResidential - Single Family
SUBDIVISIONSunset Valley
NEIGHBORHOOD308 - Sulph Spr Fall Brch Harmny E
Property Description
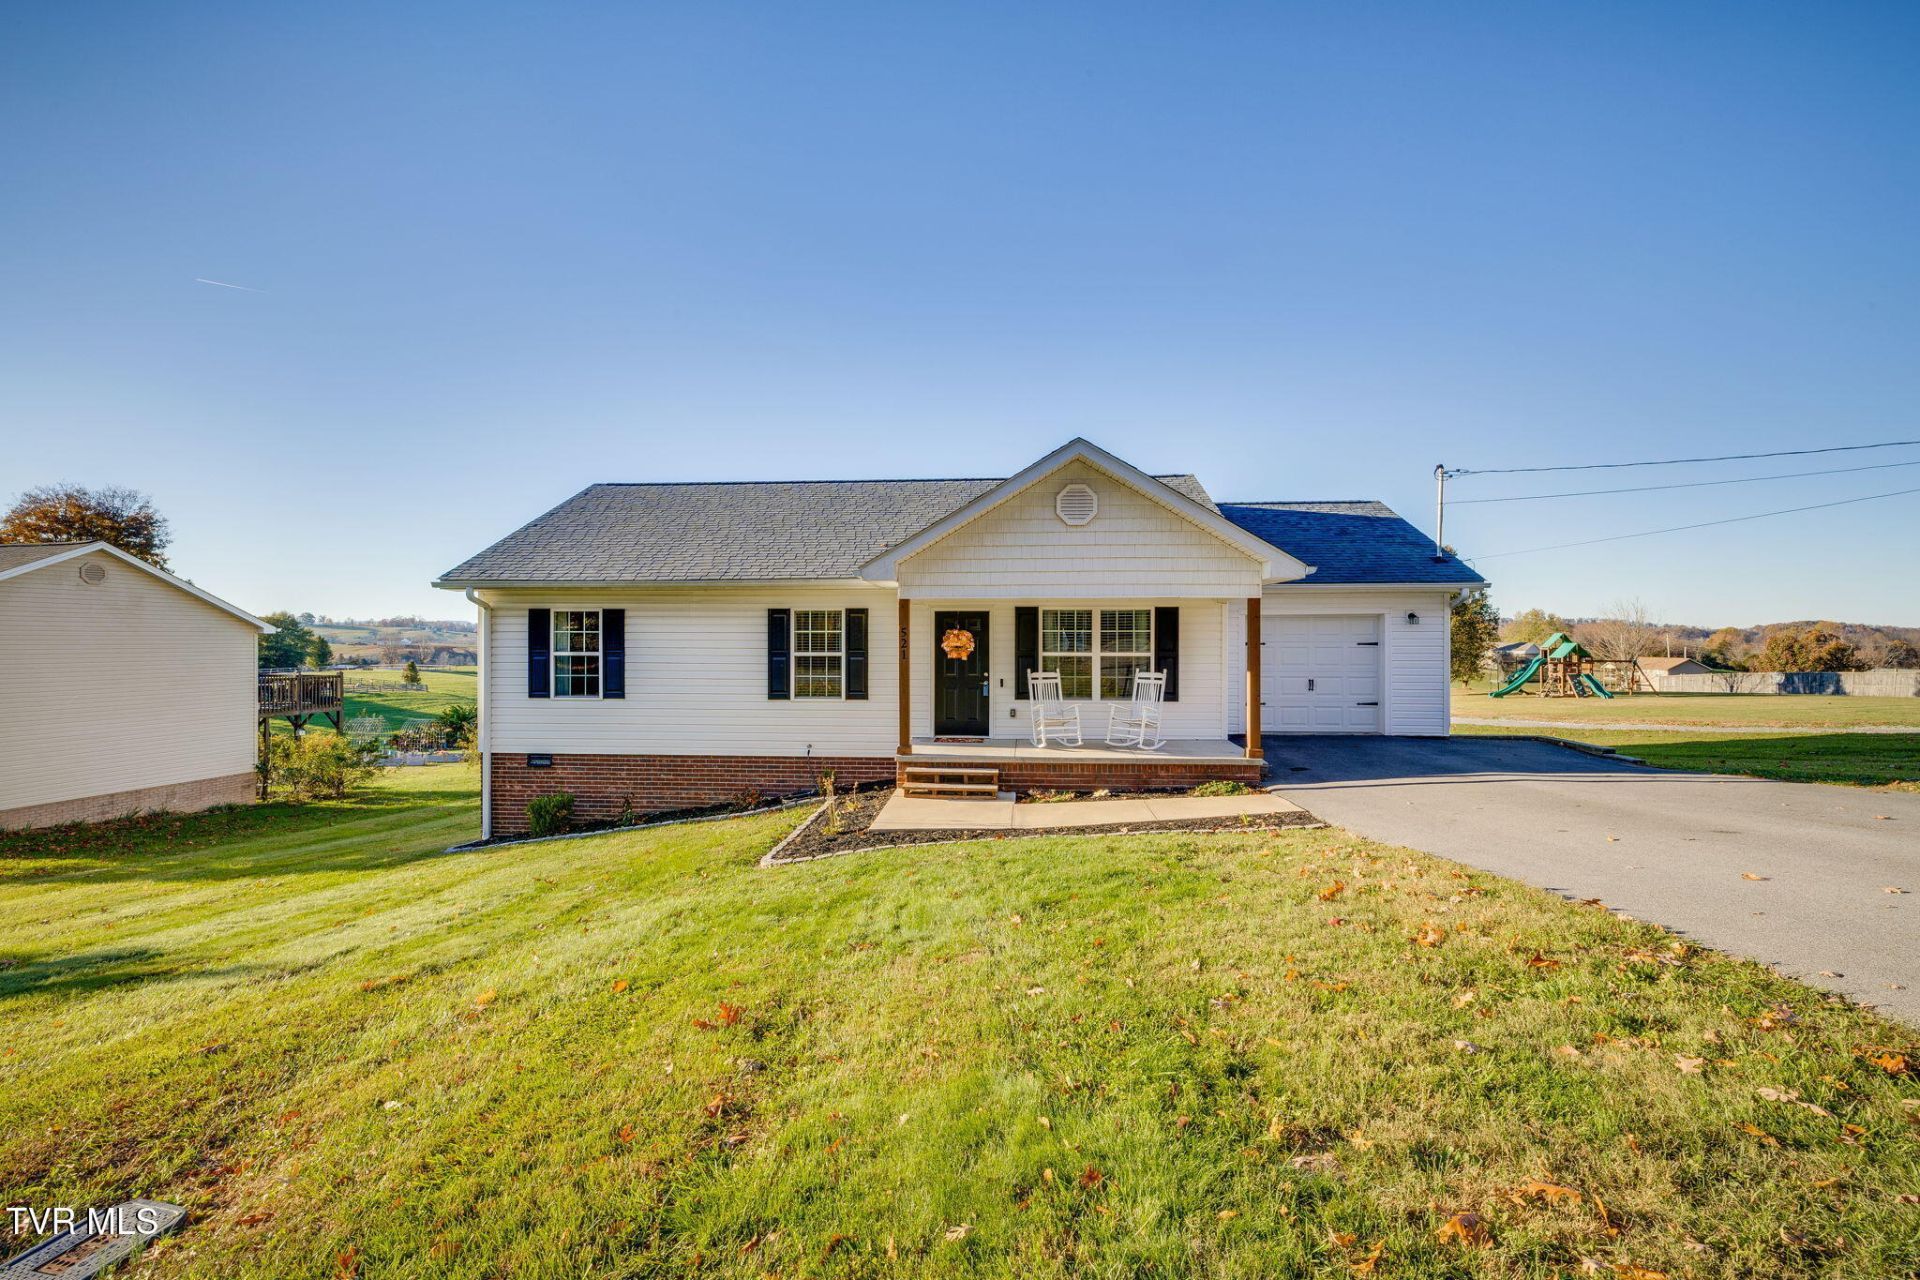
Stunning, like NEW construction home!! Step inside this one level ranch home with attached garage in the idyllic and peaceful Fall Branch community. This home has an open, inviting floor plan and large level lot. The kitchen boasts white shaker style cabinetry, stainless steel appliances, modern black pulls and granite counters. The primary suite will accommodate a king size bed. Your primary bath features a double vanity sink, walk in shower, and linen closet. The laundry is conveniently located in the hall along with two bedrooms and an additional full bathroom.Whether you prefer to enjoy your morning coffee on the covered front porch, admire breathtaking sunsets from the back deck, or stretch your legs in the large & flat back yard, this home can deliver it all! Located in a quiet community just minutes away from interstate 81. Schedule your showing today!
Property Features
Property Type: Residential - Single Family
Basement: Crawl Space
Cooling: Heat Pump
Garage: 1
Heating: Heat Pump
Home Style: Ranch
Lot Size: 0.84 Acres
Roof Type: Shingle
Stories: 1.0
Year Built: 2021
Feature Descriptions
Appliances: Dishwasher, Electric Range, Microwave
Days on Site: 3
Exterior: Vinyl Siding
Flooring: Luxury Vinyl
Foundation: Block
Interior: Granite Counters, Open Floorplan, Pantry
Laundry: Electric Dryer Hookup, Washer Hookup
Lot Dimensions: -
Parcel Id: 025l A 00200 000
Rooms Total: 6
Sewer: Septic Tank
Topography: Level, Rolling Slope
Water: Public
Windows: Double Pane Windows
Zoning: residential
Local Schools
High School: Daniel Boone
Middle School: Fall Branch
Elementary School: Fall Branch
Listed By / Shown By
Listed By
Agency Name: Summit Properties
Agency Phone: 423-830-1133
Shown By
Agent Name: Liz Howard
Agent Phone: (865) 209-9814 Cell
Agency Title: Crye-Leike Real Estate Services

Source: Tennesse Virginia MLS
Estimate Your Payment
Estimated Payment
$ 855.61 per month $756.47 Principal & Interest $0.00 Property Tax (data not provided by mls) $99.14 Homeowner's Insurance
521 Painter Road | MLS# 10003362
This single family home located at 521 Painter Road, Fall Branch, TN 37656 is currently listed for sale with an asking price of $339,900. This property was built in 2021 and has 3 bedrooms and 2 full baths with 1200 sq. ft. Painter Road is located in the Sunset Valley subdivision. Search Sunset Valley real estate on lhoward.easttnliving.net today.