
BEDS4
BATHS3 full 2 partial
SQUARE FEET4,020
MLS#9997742
STATUSActive
PROPERTY TYPEResidential - Single Family
SUBDIVISIONRiver Plantation
NEIGHBORHOOD202 - Greene County
Property Description
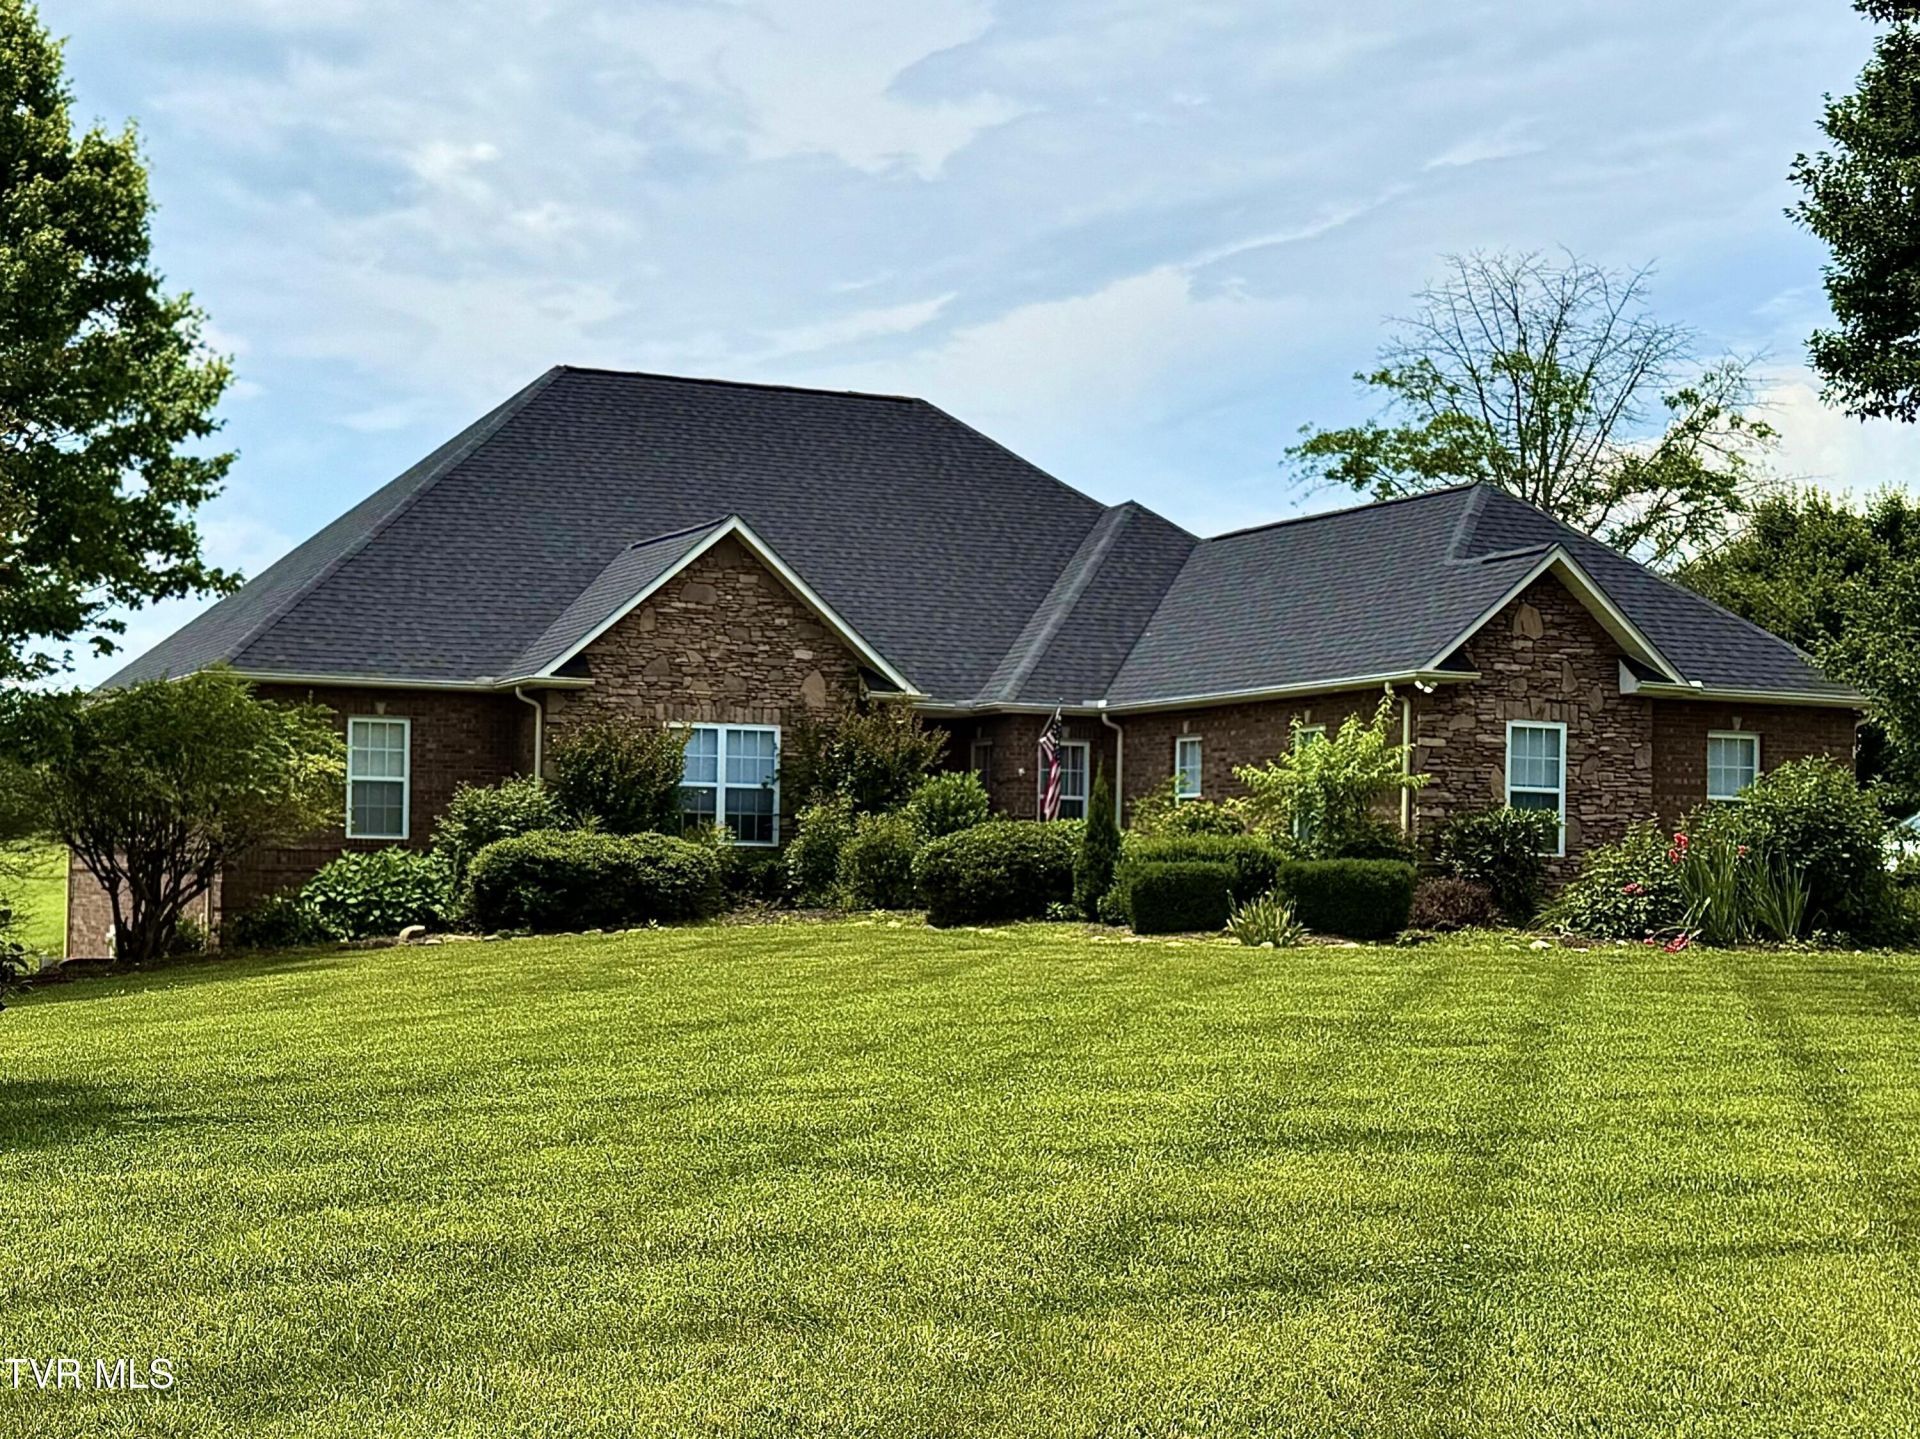
Welcome to Greeneville's Mountainview DreamHome! This elegant brick-built house in the upscale River Plantation Subdivision offers: ¢ 4 Bedrooms¢ 5 Full Bathrooms, 2 Halt Bathrooms¢ Main Bedroom with a lounge area and a luxurious En-suite Bathroom with whirlpool tub and walk-in shower¢ Spacious Living Room with Fireplace¢ Family Room (current office space)¢ Eat-in Kitchen with island¢ Basement Bonus Room with En-suite Bathroom¢ Large Office Room¢ Theatre Room with Bose Surround Systems, Projector, screen, and bar¢ 2 Car Garage on the main level¢ 1 Car Garage with a Spacious Work Area and Storage on the basement level¢ Fenced Saltwater Inground Pool -¢ Outdoor Shower¢ Covered Back porch - Mountain views¢ 1.38 Acres¢ Peaceful neighborhood¢ Kitchen Appliances and Furniture includedImprovements made by Owner: As of 2022¢ Blinds and window shades¢ Pool / Pool house with bathroom, wall, water pipes, 2 wall heaters As of 2023... - New water heater and Dehumidifier As of 2025...¢ New Roof Ask Listing Agent for the list of items that do not convey. LISTED $50,000+ UNDER APPRAISED VALUE. Pull out your calendar and schedule a tour today. * Buyer is encouraged to carry out their due diligence and confirm all information.
Property Features
Property Type: Residential - Single Family
Basement: Yes
Basement: Finished, Garage Door, Heated, Walk-Out Access, Workshop
Cooling: Ceiling Fan(s), Central Air, Heat Pump
Fireplaces: 1
Garage: 3 car attached
Heating: Central, Heat Pump
Home Style: Other
Lot Size: 1.38 Acres
Roof Type: Shingle
Stories: 1.0
Year Built: 2004
Feature Descriptions
Appliances: Dishwasher, Dryer, Electric Range, Microwave, Refrigerator, Trash Compactor, Washer
Association Amenities: Landscaping
Community Features: Sidewalks
Days on Site: 139
Equipment (Other): Dehumidifier
Exterior: Brick, Stone Veneer
Fireplace: Living Room, Other, See Remarks
Flooring: Carpet, Ceramic Tile, Hardwood
Hoa Fee: 100
Interior: Bar, Eat-in Kitchen, Entrance Foyer, Kitchen Island, Pantry, Solid Surface Counters, Utility Sink, Walk-In Closet(s), Whirlpool
Laundry: Electric Dryer Hookup, Washer Hookup
Lot Dimensions: 1.38 acres
Parcel Id: 112 125.00
Parking: Driveway, Attached, Concrete, Garage Door Opener, Parking Pad, Other
Pool: In Ground
Rooms Total: 12
Sewer: Septic Tank
Special View Info: Mountain(s)
Structures: Outbuilding, Pool House
Swimming Pool: Yes
Topography: Level, Sloped
Utilities: Cable Available
Water: Public
Windows: Double Pane Windows, Insulated Windows
Zoning: A-1
Local Schools
High School: Chuckey Doak
Middle School: Chuckey Doak
Elementary School: Doak
Listed By / Shown By
Listed By
Agency Name: eXp Realty, LLC
Agency Phone: 888-519-5113
Shown By
Agent Name: Liz Howard
Agent Phone: (865) 209-9814 Cell
Agency Title: Crye-Leike Real Estate Services

Source: Tennesse Virginia MLS
Estimate Your Payment
Estimated Payment
$ 2,516.98 per month $2,225.34 Principal & Interest $0.00 Property Tax (data not provided by mls) $291.64 Homeowner's Insurance
522 Waterstone Circle | MLS# 9997742
This single family home located at 522 Waterstone Circle, Greeneville, TN 37745 is currently listed for sale with an asking price of $999,900. This property was built in 2004 and has 4 bedrooms and 3 full and 2 partial baths with 4020 sq. ft. Waterstone Circle is located in the River Plantation subdivision. Search River Plantation real estate on lhoward.easttnliving.net today.