
BEDS4
BATHS2 full
SQUARE FEET2,000
MLS#713072
STATUSActive
PROPERTY TYPEResidential - Single Family
Property Description
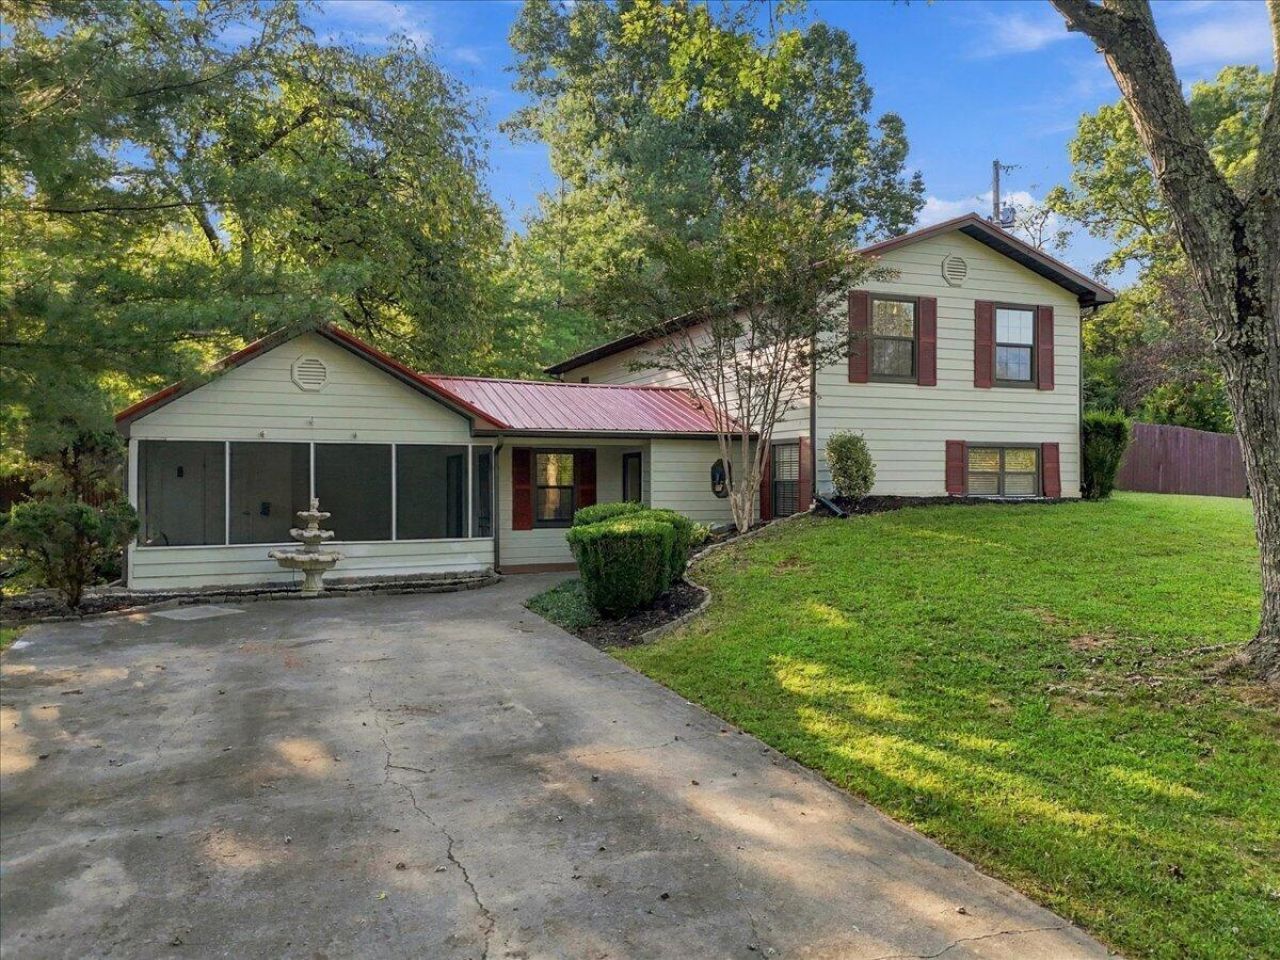
Tucked away in a peaceful, private setting, 5317 Dearing Road offers the space, seclusion, and country feel you've been looking for, all while remaining just minutes from the conveniences of Morristown. A long, tree-lined driveway welcomes you home and opens to a beautiful setting with plenty of room to spread out, play, garden, enjoy outdoor activities, or even keep chickens.Inside, this spacious home offers four bedrooms, two full baths, and plenty of room for everyone. The main level is especially convenient, with all of your primary living needs on one floor, including the primary bedroom and bath, laundry, kitchen, and living areas. Upstairs, you'll find three additional generously sized bedrooms, a full bath, and extra flex space that can adapt to your needs.Outside may be where this property truly shines. The expansive yard provides an incredible amount of usable space for recreation, pets, gardening, gatherings, or simply enjoying the privacy of your surroundings. A screened porch offers the perfect place to relax and take in the peaceful setting, and the property also includes a barn/garage for additional storage or hobby use.If you've been searching for a larger home with room to breathe, a beautiful yard, privacy, and a touch of country living without giving up convenience, 5317 Dearing Road is one you'll want to see. Buyer and buyer's agent to verify all information.
Property Features
Property Type: Residential - Single Family
Cooling: Central Air, Ceiling Fan(s)
Garage: 1
Heating: Heat Pump
Lot Size: 1.55 Acres
Roof Type: Metal
Year Built: 1983
Feature Descriptions
Days on Site: 3
Exterior: Playground, Storage
Fencing: Back Yard, Wood
Flooring: Carpet, Laminate, Ceramic Tile
HOA Y/N: No
Interior: Cathedral Ceiling(s), Primary Downstairs, Pantry, Laminate Counters, Eat-in Kitchen, Ceiling Fan(s)
Laundry: Laundry Room, Main Level
Lot: Back Yard, Irregular Lot, Front Yard
Lot Dimensions: 171X184X91X88X107X145
Outbuildings: Barn(s), Garage(s)
Parcel #: 055 01707 000
Porch/Patio/Deck: Deck, Screened
Rooms Total: 9
Sewer: Septic Tank
Water: Public
Windows: Blinds, Metal Frames, Double Pane Windows
Local Schools
High School: West
Middle School: Westview
Elementary School: Alpha Elementary
Listed By / Shown By
Listed By
Agency Name: Castle & Associates Real Estate
Agency Phone: (423) 307-5128
Shown By
Agent Name: Liz Howard
Agent Phone: (865) 209-9814 Cell
Agency Title: Crye-Leike Real Estate Services

Source: Lakeway MLS
Estimate Your Payment
Estimated Payment
$ 956.30 per month $845.49 Principal & Interest $0.00 Property Tax (data not provided by mls) $110.80 Homeowner's Insurance
5317 Dearing Road | MLS# 713072
This single family home located at 5317 Dearing Road, Morristown, TN 37813 is currently listed for sale with an asking price of $379,900. This property was built in 1983 and has 4 bedrooms and 2 full baths with 2000 sq. ft. Search Morristown real estate on lhoward.easttnliving.net today.