
BEDS3
BATHS2 full
SQUARE FEET1,928
MLS#10000621
STATUSActive Under Contract
PROPERTY TYPEResidential - Single Family
SUBDIVISIONCountry Club Estates
NEIGHBORHOOD506 - Wise County
Property Description
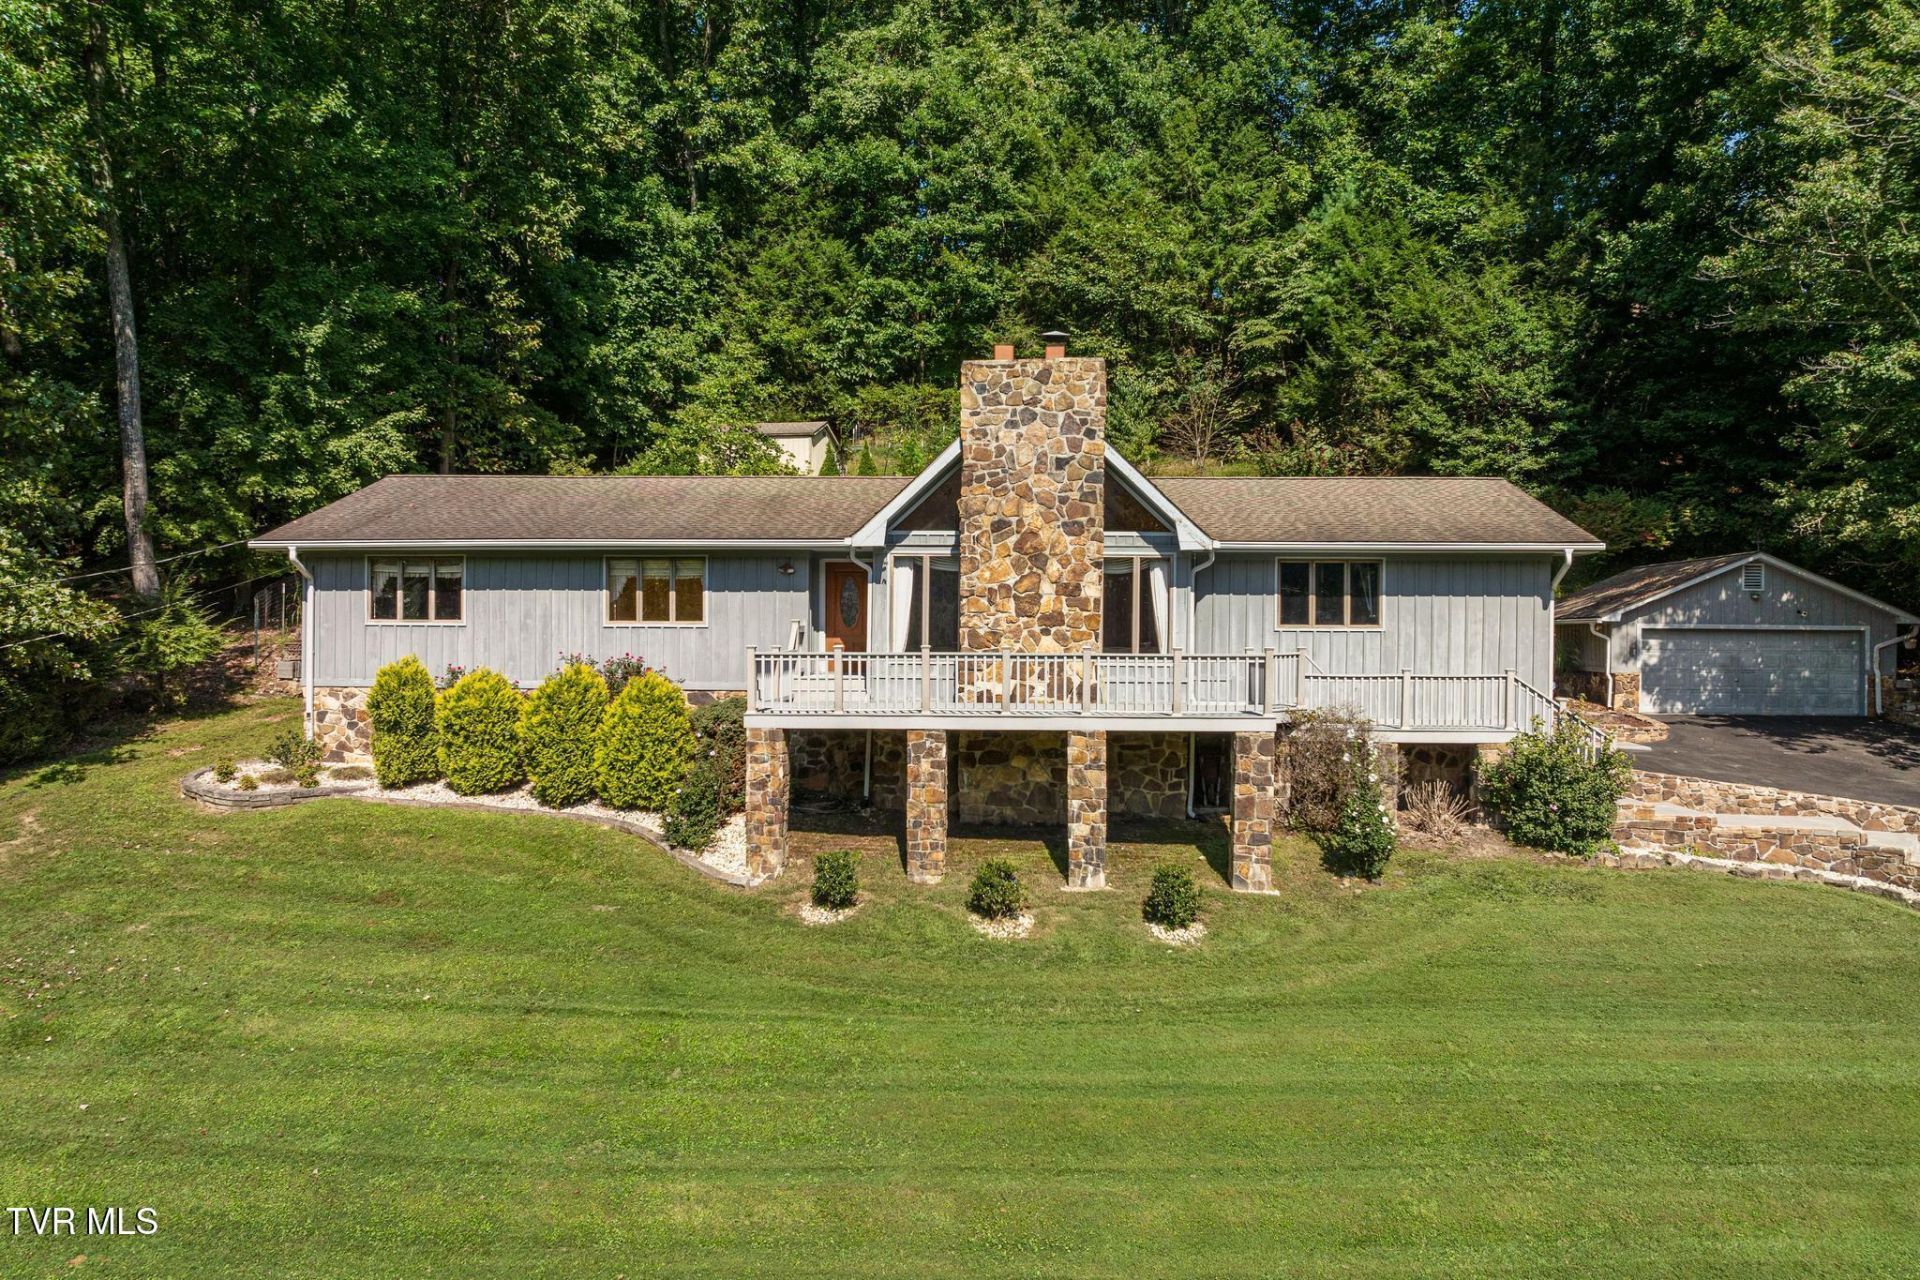
Tucked away at the end of a quiet cul-de-sac, this distinctive single-level A-frame offers approximately 2,000 square feet, 3 bedrooms, 2 full baths and an exceptional setting on one acre overlooking Lonesome Pine Country Club. Inside, soaring vaulted ceilings unite the spacious living and dining areas, while a dramatic floor-to-ceiling river rock fireplace and expansive windows create a memorable focal point framed by views of Powell Mountain and Powell Valley. Hardwood flooring flows throughout much of the home, and the kitchen provides abundant cabinetry, generous counter space and an adjoining laundry area.Outdoor living is equally impressive, with low-maintenance Trex decking on both the front porch and the expansive vaulted, covered back patio--the perfect place to relax, entertain and take in the surrounding mountain scenery. Car enthusiasts, hobbyists or anyone needing exceptional storage will appreciate the attached garage plus two separate detached garages.All of this is just minutes from the heart of Big Stone Gap, a hidden-gem mountain town known for its welcoming downtown, locally owned restaurants, brewery, shops and a lively calendar of weekend and holiday events. Enjoy nearby Bullitt Park, the scenic Greenbelt walking and biking trail, golf at Lonesome Pine Country Club and the natural beauty of Southwest Virginia--all from a private cul-de-sac setting with unforgettable views.
Property Features
Property Type: Residential - Single Family
Cooling: Heat Pump
Fireplaces: 1
Heating: Heat Pump
Home Style: A-Frame, Ranch
Lot Size: 1.00 Acres
Roof Type: Shingle
Year Built: 1982
Feature Descriptions
Days on Site: 15
Exterior: Stone, Wood Siding
Lot Dimensions: See Acres
Parcel Id: 017736
Rooms Total: 7
Topography: Sloped
Water: Public
Zoning: Residential
Local Schools
High School: Union
Middle School: Union
Elementary School: Union
Listed By / Shown By
Listed By
Agency Name: eXp Realty, LLC
Agency Phone: 888-519-5113
Shown By
Agent Name: Liz Howard
Agent Phone: (865) 209-9814 Cell
Agency Title: Crye-Leike Real Estate Services

Source: Tennesse Virginia MLS
Estimate Your Payment
Estimated Payment
$ 853.34 per month $754.47 Principal & Interest $0.00 Property Tax (data not provided by mls) $98.88 Homeowner's Insurance
5403 Wedgewood Drive | MLS# 10000621
This single family home located at 5403 Wedgewood Drive, Big Stone Gap, VA 24219 is currently listed for sale with an asking price of $339,000. This property was built in 1982 and has 3 bedrooms and 2 full baths with 1928 sq. ft. Wedgewood Drive is located in the Country Club Estates subdivision. Search Country Club Estates real estate on lhoward.easttnliving.net today.