
BEDS4
BATHS2 full 1 partial
SQUARE FEET2,874
MLS#713615
STATUSActive
PROPERTY TYPEResidential - Single Family
Property Description
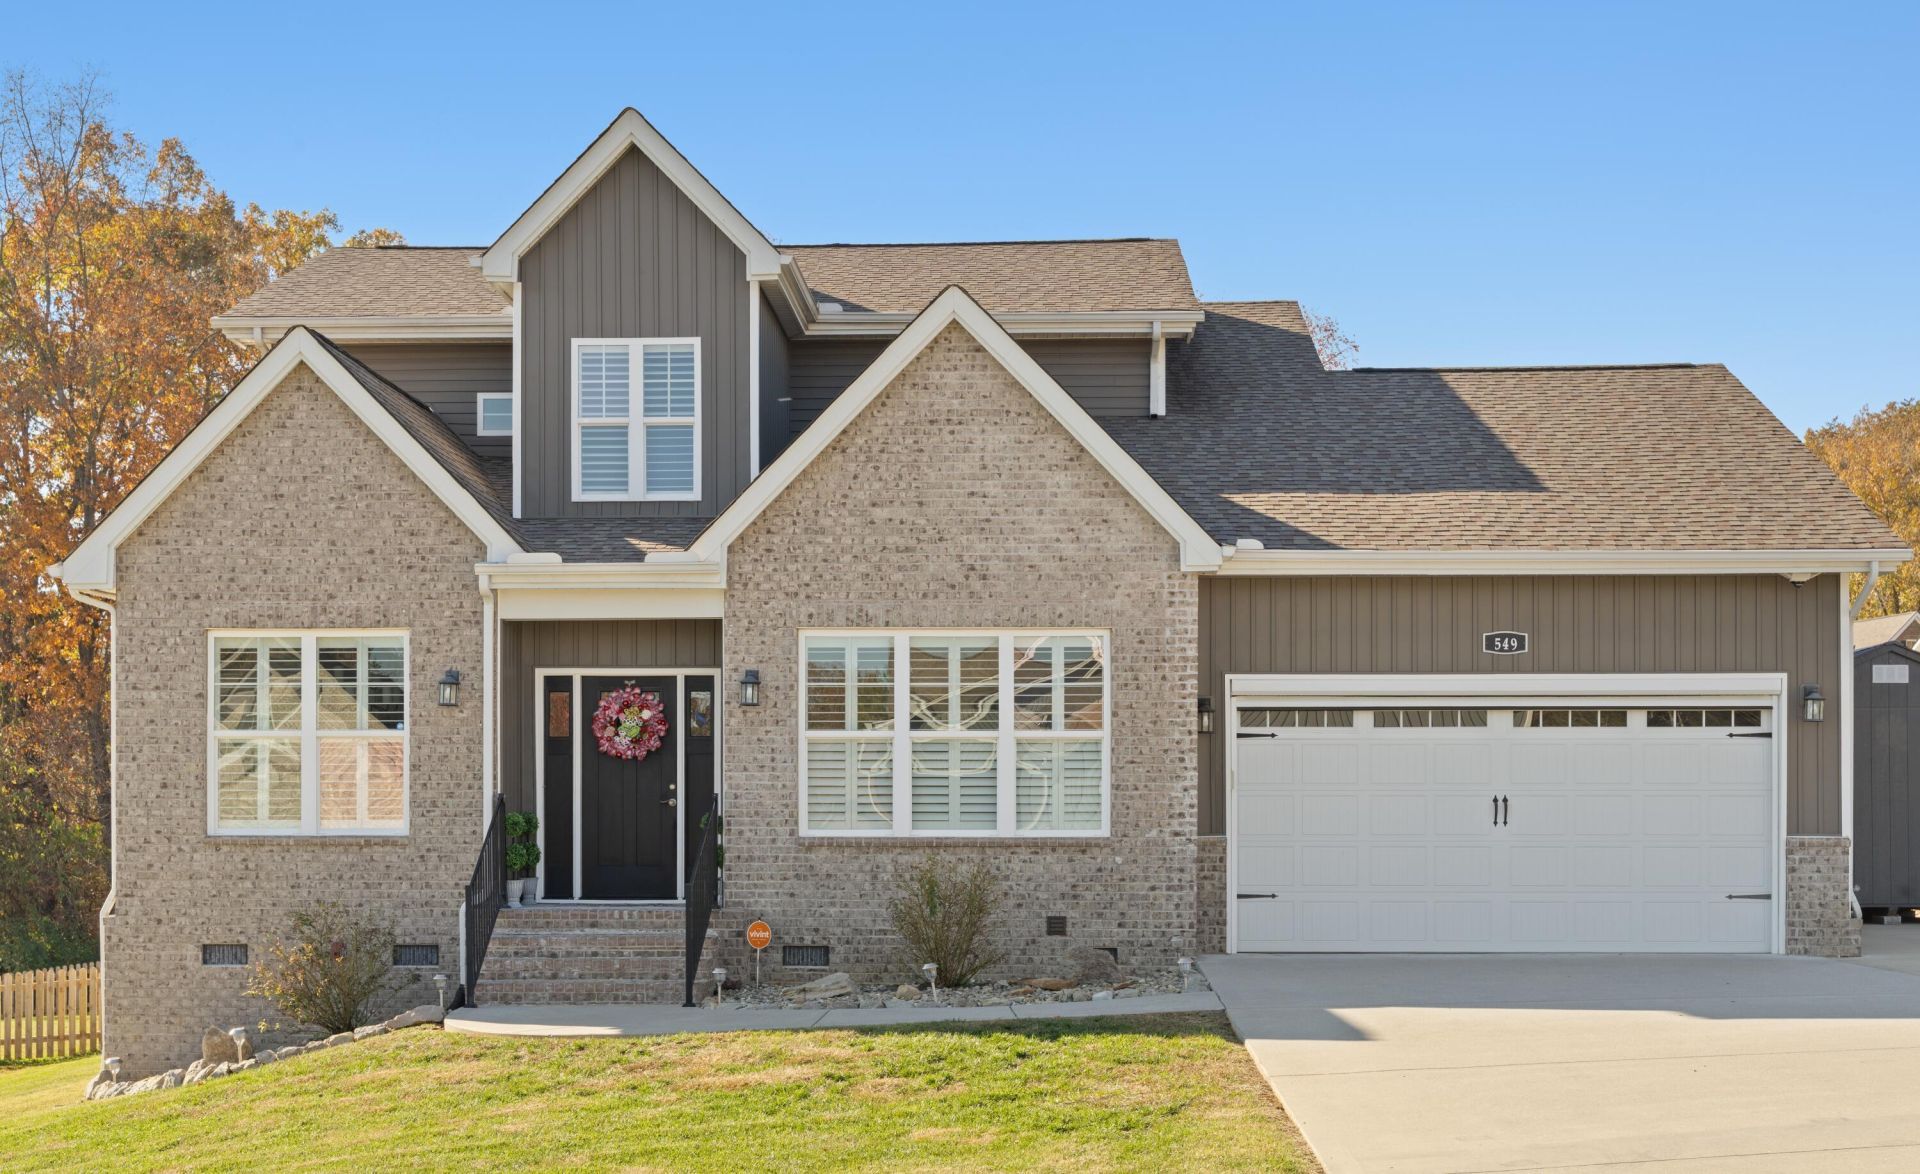
This well cared for property at 549 Susan Renee Road and adjacent property 0 Elna Marie Road are being offered for sale. The residence was built in 2019, and has 2 levels with 4 bedrooms and 2.5 baths, comes with a dining area, potential office area, kitchen and living room that has a newly added Enclosed Porch. There is an attached two care garage, an independent -3rd garage, the attached garage has a privacy screen, new vinyl fencing, Trimilights, Security Cameras, The refrigerator is new, this home also comes with Gas Stove, Microwave, Dishwasher, Washer, Dryer, and new TV mounted in Living room. Then there is the extra acreage of Lot 0 Elna Marie Lane. The owner recently placed a nice swing in the woods behind the house. Additionally the owners are offering a 1 year home warranty.
Property Features
Property Type: Residential - Single Family
Cooling: Central Air, Heat Pump, ENERGY STAR Qualified Equipm
Fenced: Yes
Fireplaces: 1
Garage: 2
Heating: Central, Natural Gas, Heat Pump, Fireplace(s)
Home Style: Contemporary
Lot Size: 1.15 Acres
Roof Type: Composition
Stories: 2.0
Year Built: 2019
Feature Descriptions
Additional Dwelling: Yes
Additional Dwelling SQFT: 168.00
Appliances: Dryer, Washer, Refrigerator, Microwave, Gas Water Heater, Gas Range, Gas Oven, Gas Cooktop, ENERGY STAR Qualified Appliances, Dishwasher, Disposal
Days on Site: 2
Exterior: Block, Vinyl Siding, Brick
Exterior: Lighting, Storage, Smart Light(s), Rain Gutters, Private Entrance
Farms: Fenced
Fencing: Back Yard, Vinyl, Gate
Fireplace: Family Room, Primary Bedroom
Flooring: Combination, Wood, Varies, Tile
Gas: KUB
HOA Y/N: Yes
Interior: Ceiling Fan(s), Stone Counters, Storage, Smart Light(s), Smart Camera(s)/Recording, Recessed Lighting, Primary Downstairs, Pantry, Kitchen Island, High Speed Internet, Eat-in Kitchen, Entrance Foyer, Double Vanity
Laundry: Electric Dryer Hookup, Washer Hookup, Laundry Room
Lot: Back Yard, Subdivided, Sloped, Rectangular Lot, Paved, Landscaped, Irregular Lot, Front Yard, Corner Lot, Corners Marked
Lot Dimensions: 1.153
Outbuildings: Garage(s), Shed(s), Second Garage
Parcel #: 061KD031
Pool: None
Porch/Patio/Deck: Covered, Composite, Screened, Glass Enclosed, Deck
Rooms Total: 9
Sewer: Public Sewer
Water: Public
Windows: Double Pane Windows, Shades, Vinyl Clad Frames, Vinyl Frames
Listed By / Shown By
Listed By
Agency Name: Hopkins Real Estate & Auction Team
Agency Phone: (423) 754-5272
Shown By
Agent Name: Liz Howard
Agent Phone: (865) 209-9814 Cell
Agency Title: Crye-Leike Real Estate Services

Source: Lakeway MLS
Estimate Your Payment
Estimated Payment
$ 1,510.09 per month $1,335.12 Principal & Interest $0.00 Property Tax (data not provided by mls) $174.97 Homeowner's Insurance
549 Susan Renee Lane | MLS# 713615
This single family home located at 549 Susan Renee Lane, Knoxville, TN 37924 is currently listed for sale with an asking price of $599,900. This property was built in 2019 and has 4 bedrooms and 2 full and 1 partial baths with 2874 sq. ft. Search Knoxville real estate on lhoward.easttnliving.net today.