
BEDS3
BATHS2 full 1 partial
SQUARE FEET2,121
MLS#1362609
STATUSActive
PROPERTY TYPEResidential - Single Family
SUBDIVISIONHaynesfield S/D
NEIGHBORHOODKnox County - 1
Property Description
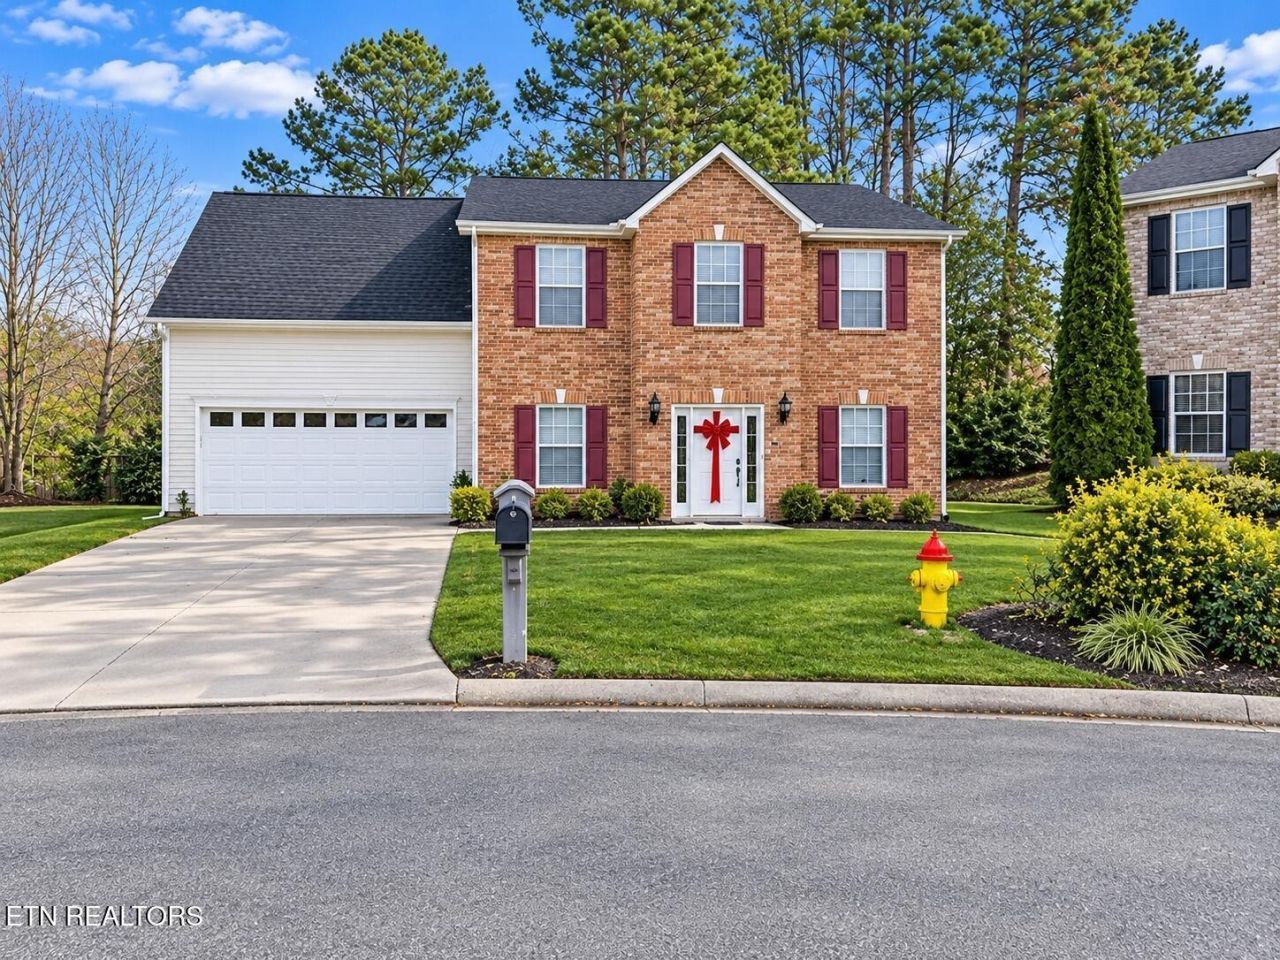
Welcome to 5601 Still Meadow Lane, a spacious 2 story traditional home tucked into a cul-de-sac in the desirable Haynesfield community. Offering 2,121 square feet of thoughtfully designed living space, this 3 bedroom, 2.5 bath residence features a bright, open main living area anchored by a cozy gas fireplace and a generous kitchen complete with a walk-in pantry. Upstairs, you'll find a comfortable primary suite with a private en-suite bath and walk-in closet, alongside two additional bedrooms and an oversized bonus room ideal for a media room, home office, or play space. Step outside to enjoy a private backyard, perfect for relaxing or entertaining. Complete with an attached, main level, 2 car garage and convenient access to Halls and North Knoxville shopping, dining, and schools. This home blends everyday comfort with a prime location.
Property Features
Property Type: Residential - Single Family
Cooling: Central Cooling, Ceiling Fan(s)
Fireplaces: 1
Fuel Type: Electric, Gas
Garage: 2
Heating: Central, Natural Gas, Electric
Home Style: Traditional
Lot Size: 0.21 Acres
Year Built: 2004
Amenities
Walk-In Closet(s)
Pantry
Windows - Vinyl
Feature Descriptions
Appliances: Dishwasher, Microwave, Range, Refrigerator, Self Cleaning Oven
Exterior: Vinyl Siding, Block, Frame
Fireplace: Gas, Gas Log
Flooring: Carpet, Vinyl
Lot: Cul-De-Sac
Lot Dimensions: 37.96 X 146.33 X IRR
Parcel #: 029GB026
Sewer: Public Sewer
Special View Info: Other
SQFT Total: 2121
View: Other
Water: Public
Local Schools
High School: Gibbs
Middle School: Halls
Elementary School: Adrian Burnett
Listed By / Shown By
Listed By
Agency Name: Realty Executives Associates
Shown By
Agent Name: Liz Howard
Agent Phone: (865) 209-9814 Cell
Agency Title: Crye-Leike Real Estate Services

Source: East Tennessee REALTORS
Estimate Your Payment
Estimated Payment
$ 943.96 per month $834.59 Principal & Interest $0.00 Property Tax (data not provided by mls) $109.38 Homeowner's Insurance
5601 Still Meadow Lane | MLS# 1362609
This single family home located at 5601 Still Meadow Lane, Knoxville, TN 37918 is currently listed for sale with an asking price of $375,000. This property was built in 2004 and has 3 bedrooms and 2 full and 1 partial baths with 2121 sq. ft. Still Meadow Lane is located in the Haynesfield S/D subdivision. Search Haynesfield S/D real estate on lhoward.easttnliving.net today.