
BEDS3
BATHS2 full
SQUARE FEET1,512
MLS#10001131
STATUSPending
PROPERTY TYPEResidential - Mobile Home
SUBDIVISIONNot In Subdivision
NEIGHBORHOOD500 - Abingdon
Property Description
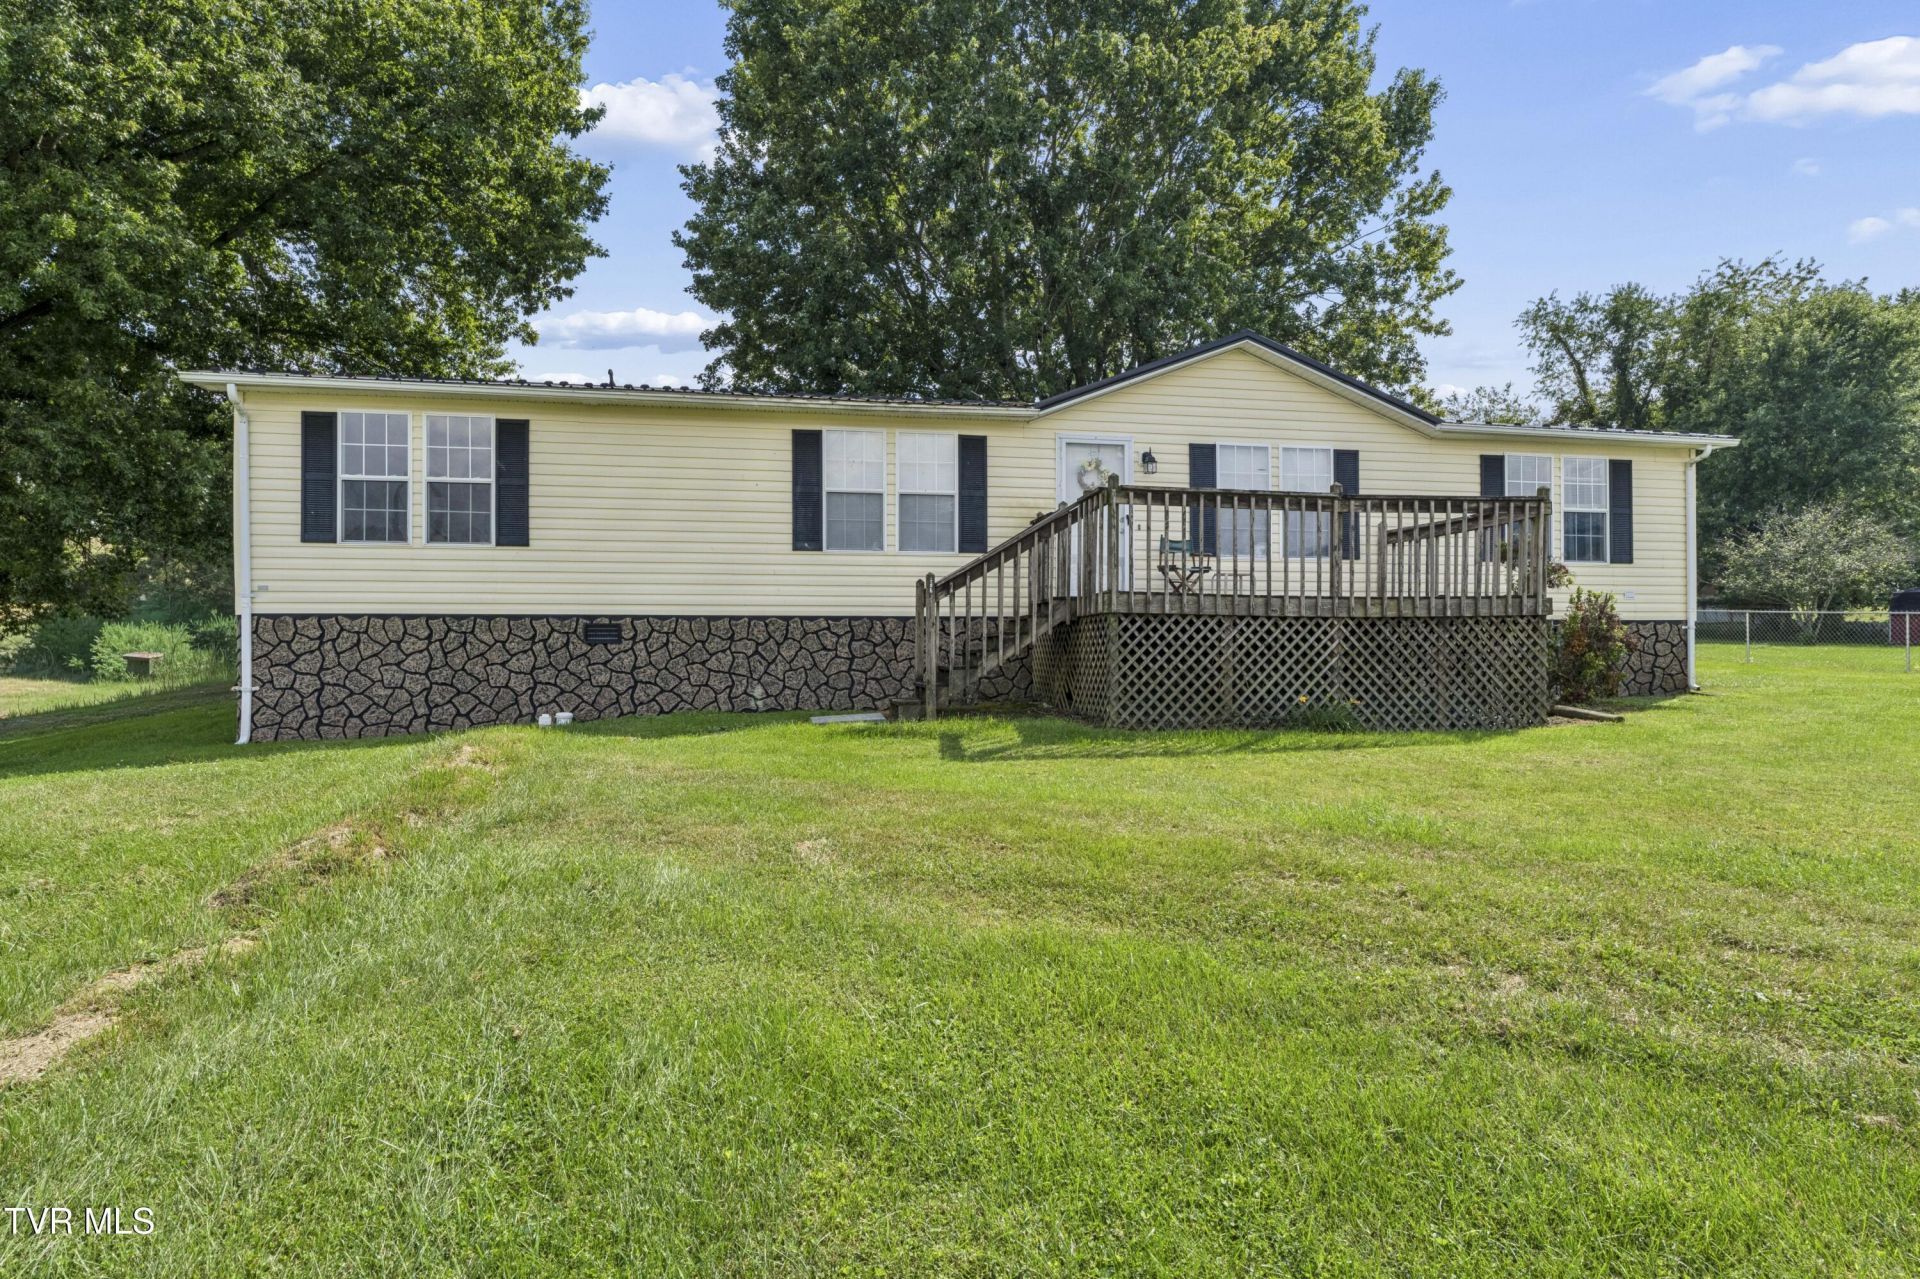
Welcome to 566 Norfolk Street in historic Abingdon! Situated on approximately 0.69 acres just off Main Street, this well-maintained 1999 double-wide offers three bedrooms, two full bathrooms, and comfortable one-level living. The freshly painted interior features new appliances, a spacious primary bathroom with a walk-in shower, and a home that has been thoughtfully cared for throughout. Recent improvements include a new heat pump, water heater, back deck, and sewer line- meaning the property is now connected to public sewer rather than septic. A durable metal roof adds even more peace of mind. Enjoy a convenient location just minutes from the Barter Theatre, The Martha Washington Inn & Spa, and Abingdon's many shops, restaurants, and attractions. This move-in-ready home offers the space, updates, and location you've been looking for!
Property Features
Property Type: Residential - Mobile Home
Cooling: Central Air, Heat Pump
Heating: Central, Heat Pump
Home Style: See Remarks
Lot Size: 0.69 Acres
Roof Type: Metal
Year Built: 1999
Feature Descriptions
Appliances: Dishwasher, Electric Range, Microwave, Refrigerator
Days on Site: 4
Exterior: Vinyl Siding
Fireplace: Living Room
Interior: Primary Downstairs, Eat-in Kitchen, Garden Tub, Kitchen Island, Remodeled, Walk-In Closet(s), See Remarks
Lot Dimensions: see acreage
Parcel Id: 015 2 24
Parking: Driveway
Rooms Total: 8
Sewer: Public Sewer
Structures: Outbuilding
Topography: Level
Water: Public
Windows: Double Pane Windows
Zoning: Residential
Local Schools
High School: Abingdon
Middle School: E. B. Stanley
Elementary School: Watauga
Listed By / Shown By
Listed By
Agency Name: Greater Impact Realty Jonesborough
Agency Phone: 423-973-8634
Shown By
Agent Name: Liz Howard
Agent Phone: (865) 209-9814 Cell
Agency Title: Crye-Leike Real Estate Services

Source: Tennesse Virginia MLS
Estimate Your Payment
Estimated Payment
$ 440.52 per month $389.47 Principal & Interest $0.00 Property Tax (data not provided by mls) $51.04 Homeowner's Insurance
566 Norfolk Street | MLS# 10001131
This single family home located at 566 Norfolk Street, Abingdon, VA 24210 is currently listed for sale with an asking price of $175,000. This property was built in 1999 and has 3 bedrooms and 2 full baths with 1512 sq. ft. Norfolk Street is located in the Not In Subdivision subdivision. Search Not In Subdivision real estate on lhoward.easttnliving.net today.