
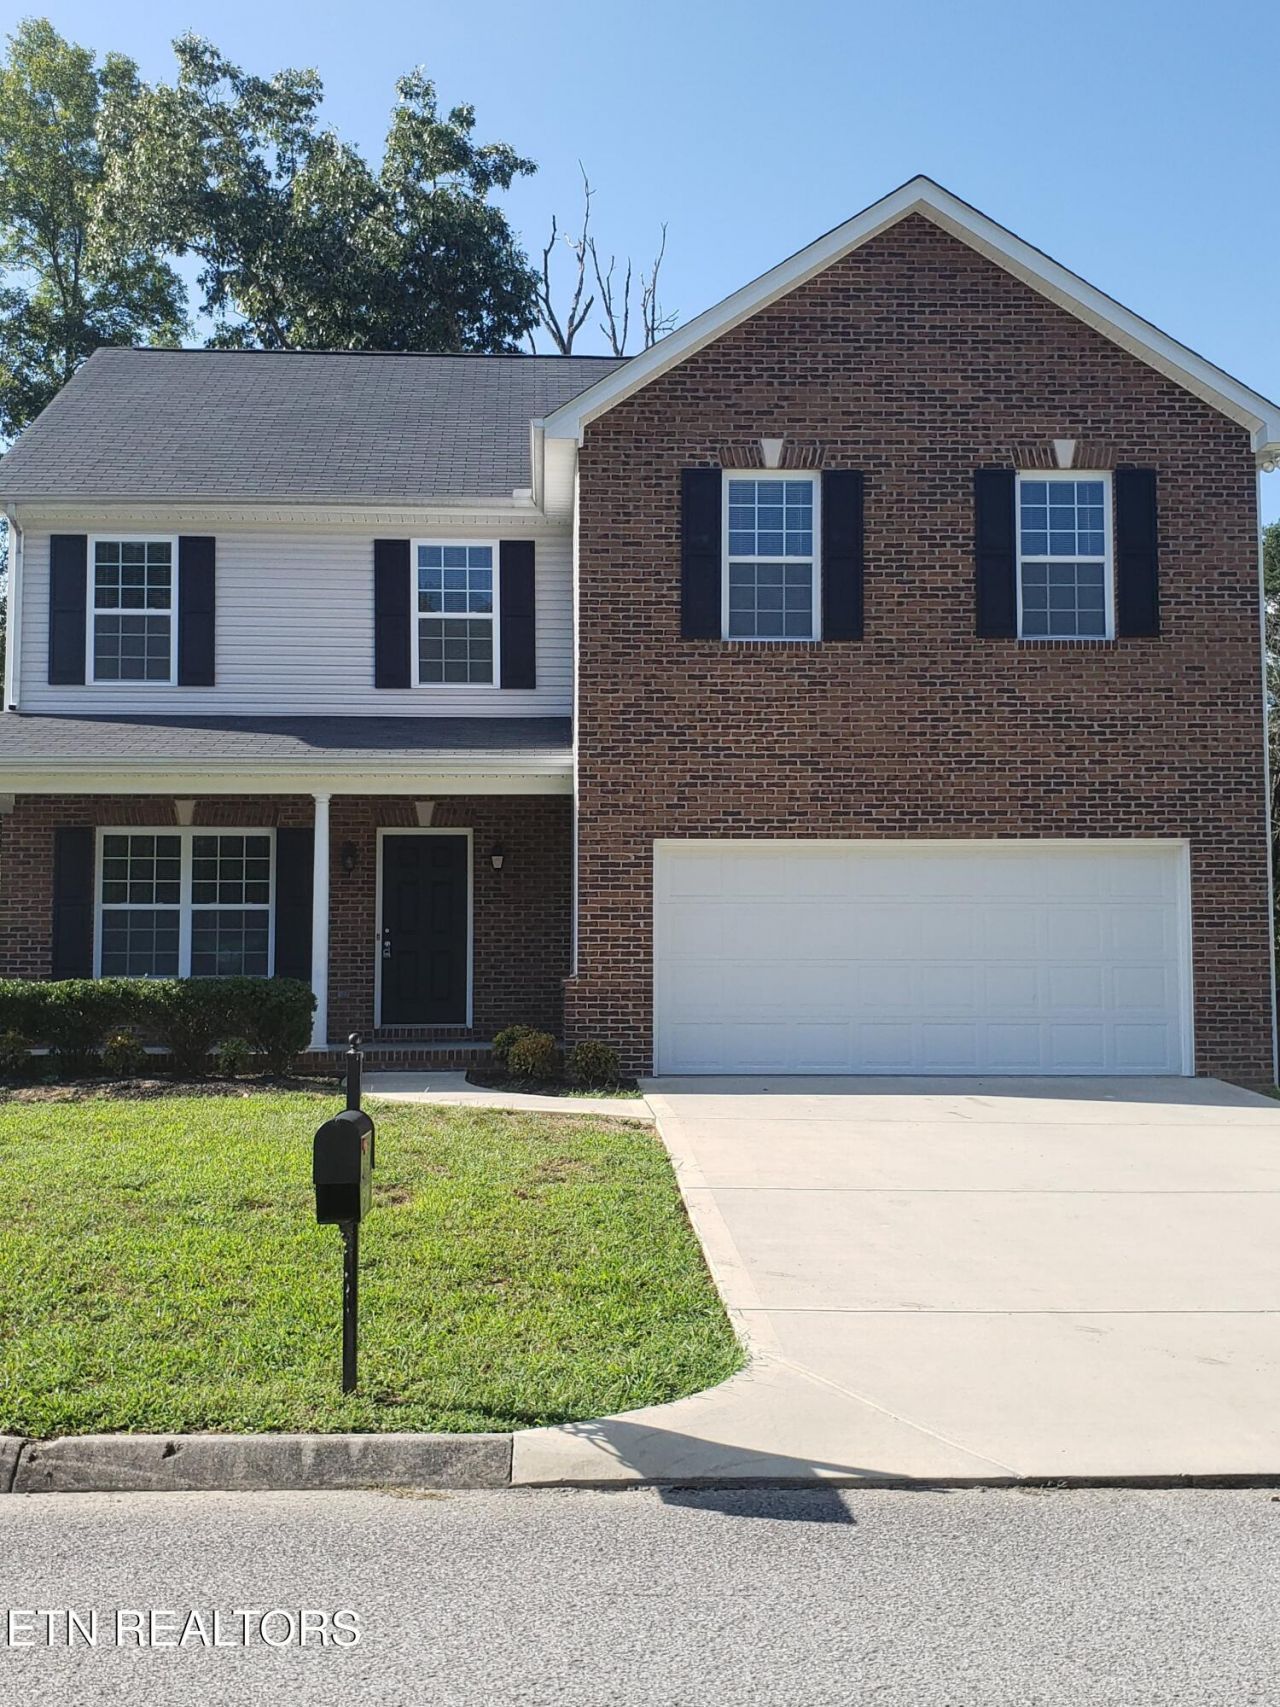
BEDS4
BATHS2 full 1 partial
SQUARE FEET2,523
MLS#1335455
STATUSActive
PROPERTY TYPEResidential - Single Family
SUBDIVISIONWhelahan Farm S/D Unit 1
NEIGHBORHOODKnox County - 1
Property Description
**UPDATED! SELLER OFFERING UP TO $10,000 TOWARD AN INTEREST RATE BUYDOWN OR CLOSING COSTS!****MORE HOUSE. MORE VALUE. MORE SAVINGS and NO HOA!**Why pay more for less? At approximately $165 per square foot, 5901 Apple Valley offers exceptional value!This spacious 2,523 sq. ft. home features a generous living room with fireplace, formal dining room, eat-in kitchen with island, and an oversized primary suite with soaring ceilings, separate from the secondary bedrooms. The large bonus room with closets offers flexibility as a fourth bedroom, office, or entertainment space.Enjoy new carpet, new kitchen flooring, a two-car garage, covered porch, deck, and approximately one-third of an acre on a cul-de-sac.**YOUR HOME. YOUR CHOICE!** Take advantage of up to $10,000 toward eligible closing costs or an interest rate buydown, OR ask about the seller's interior painting offer and choose your paint colors!**Don't just shop the price--compare the space, value, and savings!**Seller incentives are offered as alternatives, not combined, and are subject to negotiation, contract terms, and applicable lender requirements. Schedule your showing today!
Property Features
Property Type: Residential - Single Family
Cooling: Central Cooling
Fireplaces: 1
Fuel Type: Electric
Garage: 2 car attached
Heating: Central, Electric
Home Style: Traditional
Lot Size: 0.33 Acres
Amenities
Walk-In Closet(s)
Kitchen Island
Pantry
Eat-in Kitchen
Windows - Vinyl
Feature Descriptions
Appliances: Dishwasher, Disposal, Microwave, Range, Refrigerator
Days on Site: 230
Exterior: Aluminum Siding, Brick, Frame
Fireplace: Other
Flooring: Carpet, Hardwood, Vinyl
Lot: Cul-De-Sac, Irregular Lot, Level
Lot Dimensions: 62 x 232.64 x irr
Parcel #: 050PA037
Parking: Garage Door Opener, Attached
Sewer: Public Sewer
Special View Info: Country Setting, Wood
SQFT Total: 2523
View: Country Setting, Wooded
Water: Public
Wooded: Yes
Local Schools
High School: Gibbs
Middle School: Holston
Elementary School: Ritta
Listed By / Shown By
Listed By
Agency Name: Heritage Realty
Shown By
Agent Name: Liz Howard
Agent Phone: (865) 209-9814 Cell
Agency Title: Crye-Leike Real Estate Services

Source: East Tennessee REALTORS
Estimate Your Payment
Estimated Payment
$ 1,046.92 per month $925.61 Principal & Interest $0.00 Property Tax (data not provided by mls) $121.30 Homeowner's Insurance
5901 Apple Valley Drive | MLS# 1335455
This single family home located at 5901 Apple Valley Drive, Knoxville, TN 37924 is currently listed for sale with an asking price of $415,900. This property has 4 bedrooms and 2 full and 1 partial baths with 2523 sq. ft. Apple Valley Drive is located in the Whelahan Farm S/D Unit 1 subdivision. Search Whelahan Farm S/D Unit 1 real estate on lhoward.easttnliving.net today.