
BEDS5
BATHS3 full 1 partial
SQUARE FEET2,678
MLS#10003348
STATUSActive
PROPERTY TYPEResidential - Single Family
SUBDIVISIONNot In Subdivision
NEIGHBORHOOD308 - Sulph Spr Fall Brch Harmny E
Property Description
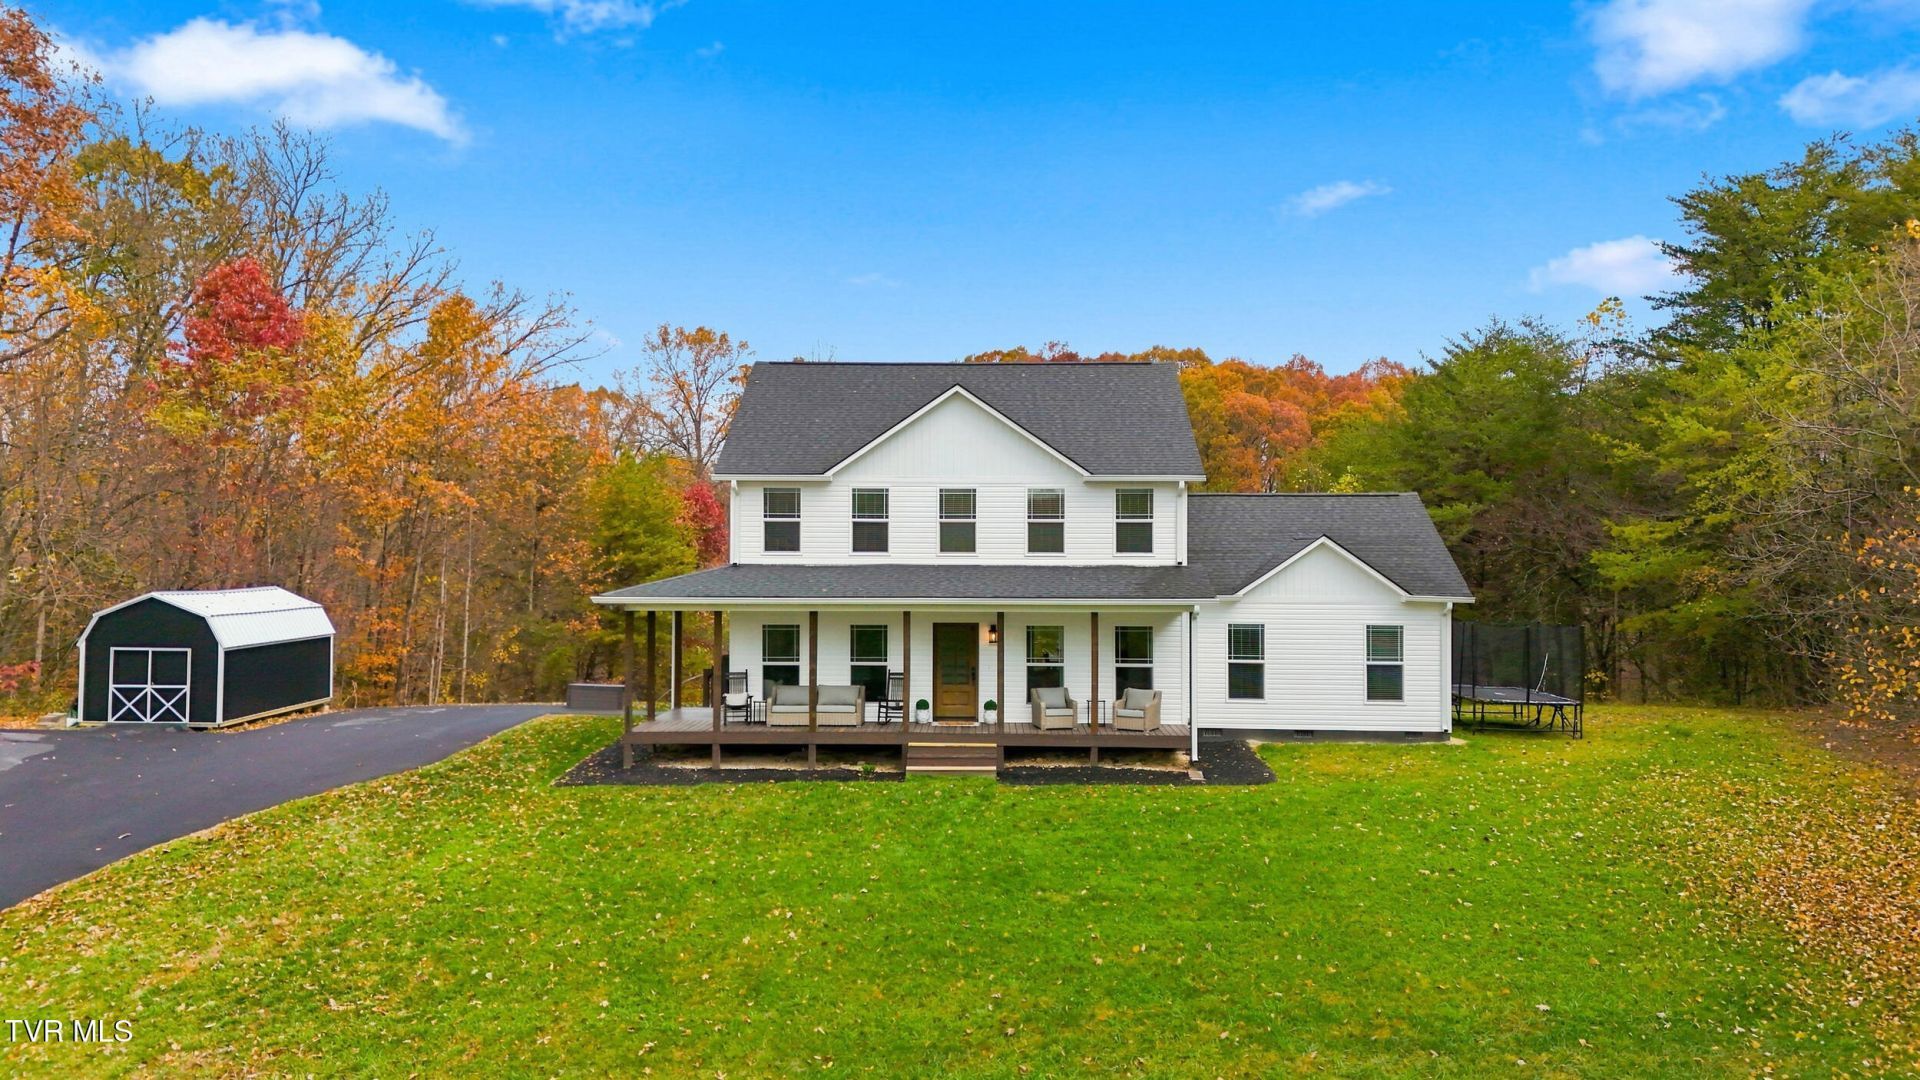
Enjoy gorgeous views and a peaceful setting from this beautifully upgraded 5-bedroom, 3.5-bath home on 5.1 acres in Jonesborough. Tucked away at the back of the property on a private cul-de-sac, this approximately 2,678-square-foot home offers generous living space and a welcoming wraparound front porch--the perfect place to relax and take in the scenery. Interior highlights include quartz countertops in the kitchen and primary bathroom, an upgraded tile shower, and high-quality luxury vinyl plank flooring. A paved driveway and gravel pad at the bottom provide additional parking, while the 12x20 lofted metal shed offers convenient storage for tools, equipment, and outdoor essentials. Space, thoughtful upgrades, and beautiful surroundings make this property a special place to call home.
Property Features
Property Type: Residential - Single Family
Cooling: Ceiling Fan(s), Central Air
Fireplaces: 1
Heating: Central, Fireplace(s), Hot Water
Home Style: Traditional
Lot Size: 5.10 Acres
Roof Type: Composition, Shingle
Year Built: 2023
Feature Descriptions
Appliances: Dishwasher, Electric Range, Microwave, Refrigerator
Association Amenities: Landscaping
Days on Site: 4
Exterior: Vinyl Siding
Fireplace: Brick, Gas Log, Living Room
Flooring: Luxury Vinyl, Tile
Foundation: Block
Interior: Primary Downstairs, Granite Counters, Kitchen Island, Open Floorplan, Pantry, Walk-In Closet(s)
Laundry: Electric Dryer Hookup, Washer Hookup
Lot Dimensions: 222,155
Parcel Id: 026 01205 000
Parking: Driveway, Asphalt, Parking Pad
Rooms Total: 10
Sewer: Septic Tank
Structures: Shed(s)
Topography: Cleared, Level, Part Wooded, Rolling Slope
Utilities: Electricity Connected, Propane, Water Connected, See Remarks
Water: At Road, Public
Windows: Double Pane Windows, Window Treatments
Zoning: Residential
Local Schools
High School: Daniel Boone
Middle School: Sulphur Springs
Elementary School: Sulphur Springs
Listed By / Shown By
Listed By
Agency Name: Foundation Realty Group
Agency Phone: 423-218-9554
Shown By
Agent Name: Liz Howard
Agent Phone: (865) 209-9814 Cell
Agency Title: Crye-Leike Real Estate Services

Source: Tennesse Virginia MLS
Estimate Your Payment
Estimated Payment
$ 1,849.91 per month $1,635.57 Principal & Interest $0.00 Property Tax (data not provided by mls) $214.35 Homeowner's Insurance
599 Aa Deakins Road | MLS# 10003348
This single family home located at 599 Aa Deakins Road, Jonesborough, TN 37659 is currently listed for sale with an asking price of $734,900. This property was built in 2023 and has 5 bedrooms and 3 full and 1 partial baths with 2678 sq. ft. Aa Deakins Road is located in the Not In Subdivision subdivision. Search Not In Subdivision real estate on lhoward.easttnliving.net today.