
BEDS3
BATHS2 full
SQUARE FEET1,877
MLS#1345674
STATUSActive
PROPERTY TYPEResidential - Single Family
SUBDIVISIONWhisper Ridge
NEIGHBORHOODKnox County - 1
Property Description
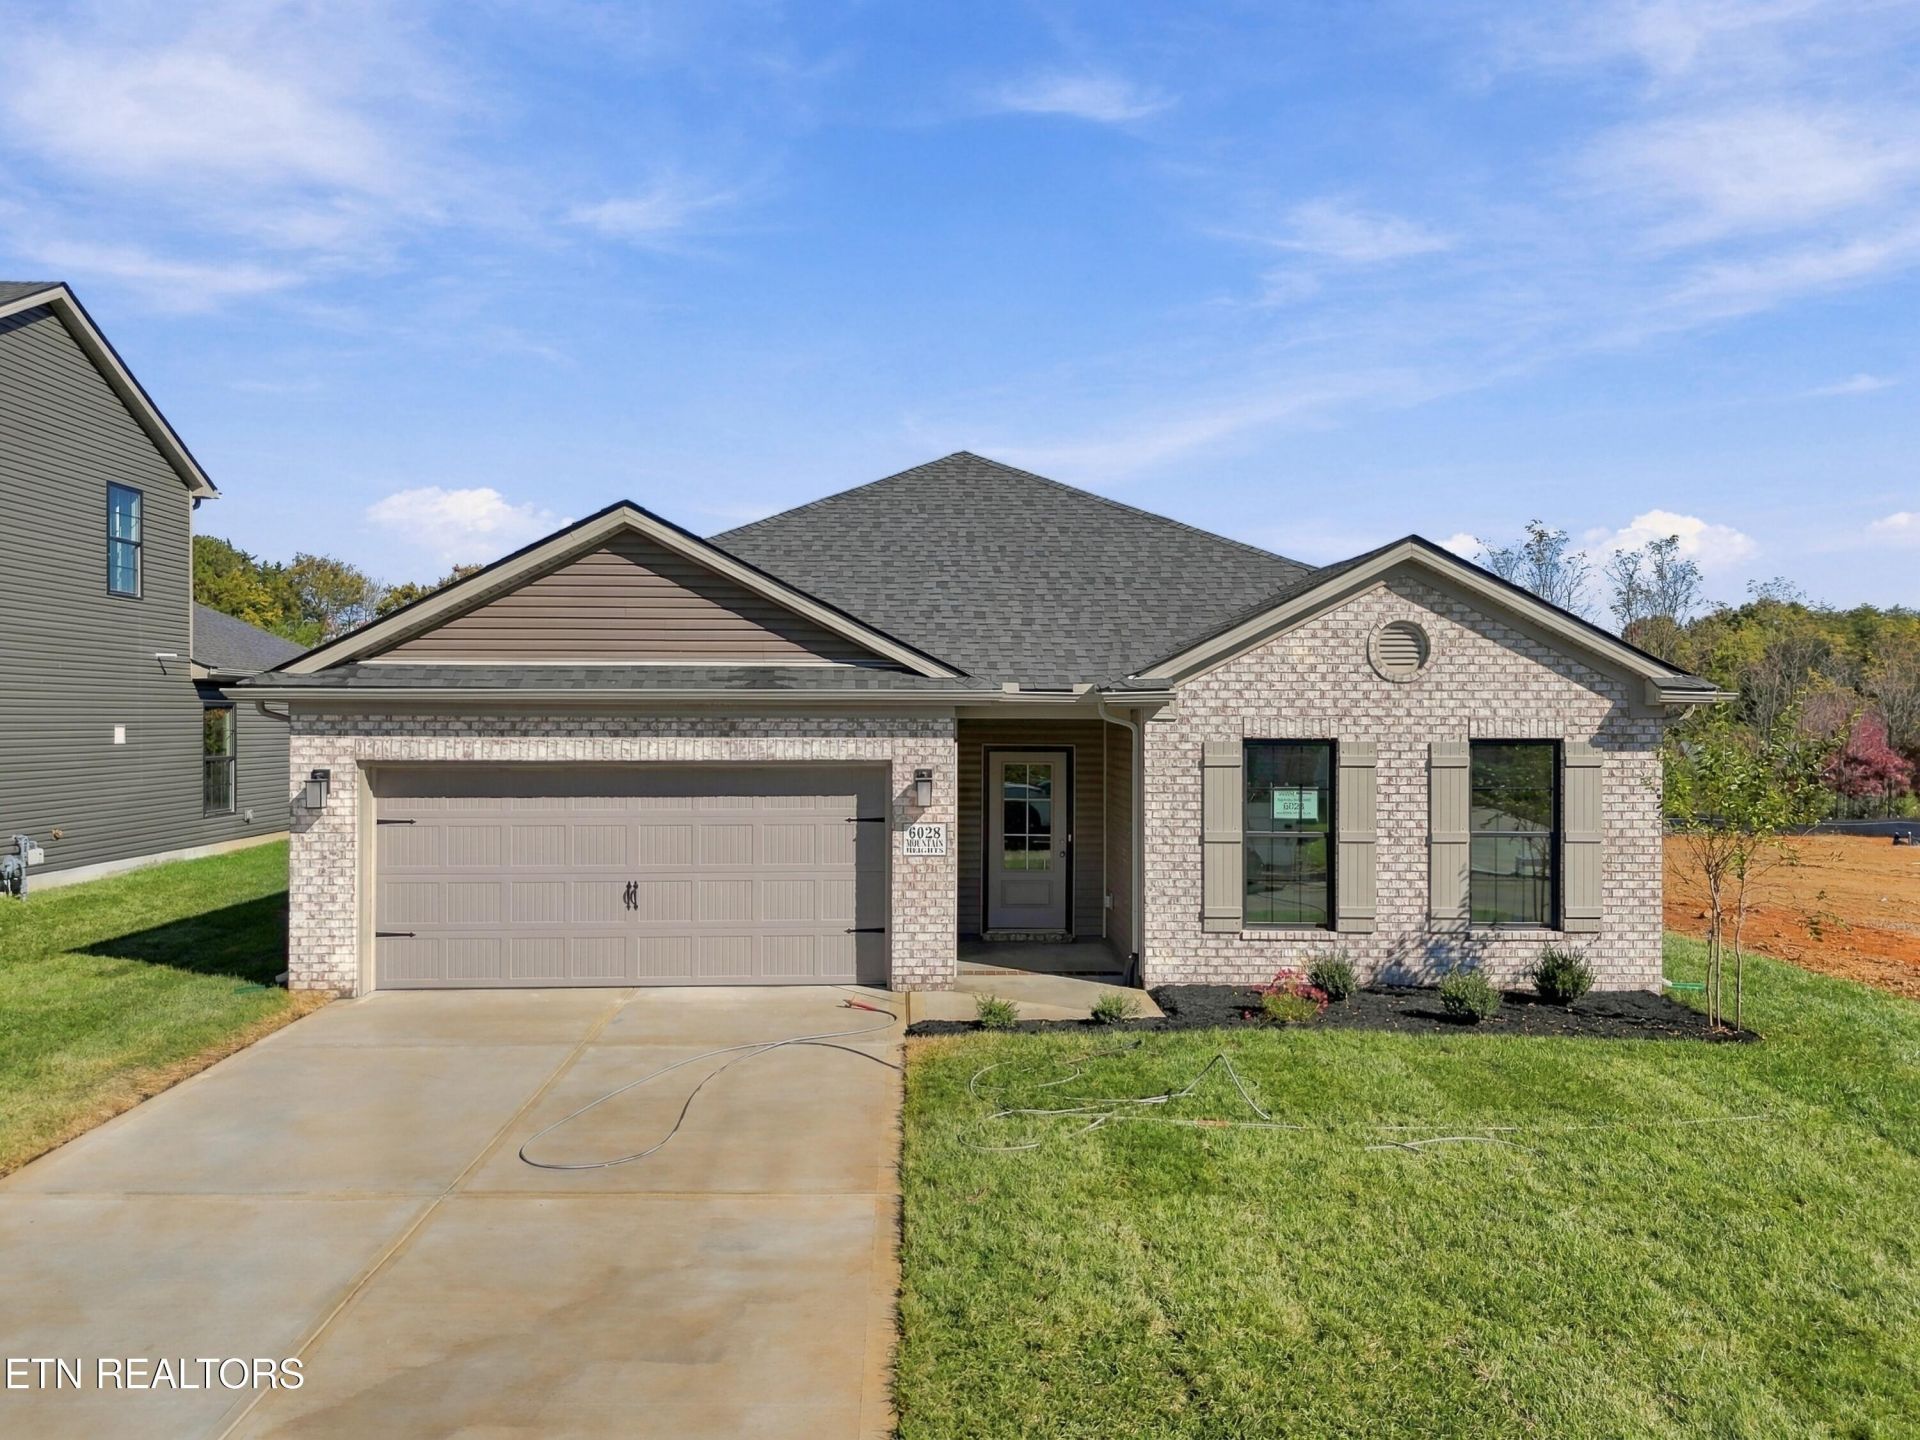
The Granite Coast, part of the Trend Collection, is an open layout ranch plan with three bedrooms, and a versatile flex room off the entry. The island kitchen offers both a breakfast area and countertop dining, and a storage pantry. A covered patio is included at the rear of the home and sheltered by the primary bedroom and breakfast area wings of the house for maximum privacy. The primary bedroom suite includes a large walk-in closet, spacious bath with a tiled shower. Bedrooms two and three are off the entry hall, with access to the hall bath. Luxury Vinyl Plank throughout. Quartz countertops, Stainless appliance package including a french door refrigerator. Beautiful views of House Mountain from the neighborhood and minutes to Three Ridges Golf Course.
Upcoming Open Houses
Open House Friday November 20th, 2:00pm - 4:00pm
Open House Saturday November 21st, 1:00pm - 5:00pm
Open House Sunday November 22nd, 1:00pm - 5:00pm
Property Features
Property Type: Residential - Single Family
Cooling: Central Cooling, Ceiling Fan(s)
Fireplaces: 1
Fuel Type: Electric, Gas
Garage: 2 car attached
Heating: Central, Natural Gas, Electric
Home Style: Traditional
Lot Size: 0.23 Acres
Amenities
Kitchen Island
Pantry
Breakfast Bar
Eat-in Kitchen
Windows - Vinyl
Prof Landscaped
Feature Descriptions
Appliances: Gas Range, Dishwasher, Disposal, Microwave, Refrigerator, Self Cleaning Oven
Days on Site: 150
Exterior: Vinyl Siding, Brick, Block
HOA Y/N: Yes
Lot: Other
Lot Dimensions: 58 x 167.85 x 58.55 x 175.89
Parcel #: 030KC004
Parking: Garage Door Opener, Attached, Main Level
Security Features: Smoke Detector
Sewer: Public Sewer
SQFT Total: 1877
Water: Public
Local Schools
High School: Gibbs
Middle School: Holston
Elementary School: Ritta
Listed By / Shown By
Listed By
Agency Name: Realty Executives Associates
Shown By
Agent Name: Liz Howard
Agent Phone: (865) 209-9814 Cell
Agency Title: Crye-Leike Real Estate Services

Source: East Tennessee REALTORS
Estimate Your Payment
Estimated Payment
$ 969.75 per month $857.39 Principal & Interest $0.00 Property Tax (data not provided by mls) $112.36 Homeowner's Insurance
6028 Mountain Heights Lane | MLS# 1345674
This single family home located at 6028 Mountain Heights Lane, Corryton, TN 37721 is currently listed for sale with an asking price of $385,245. This property has 3 bedrooms and 2 full baths with 1877 sq. ft. Mountain Heights Lane is located in the Whisper Ridge subdivision. Search Whisper Ridge real estate on lhoward.easttnliving.net today.