
BEDS4
BATHS2 full
SQUARE FEET2,900
MLS#1350439
STATUSActive
PROPERTY TYPEResidential - Single Family
SUBDIVISIONMajestic Mountains
NEIGHBORHOODBlount County - 28
Property Description
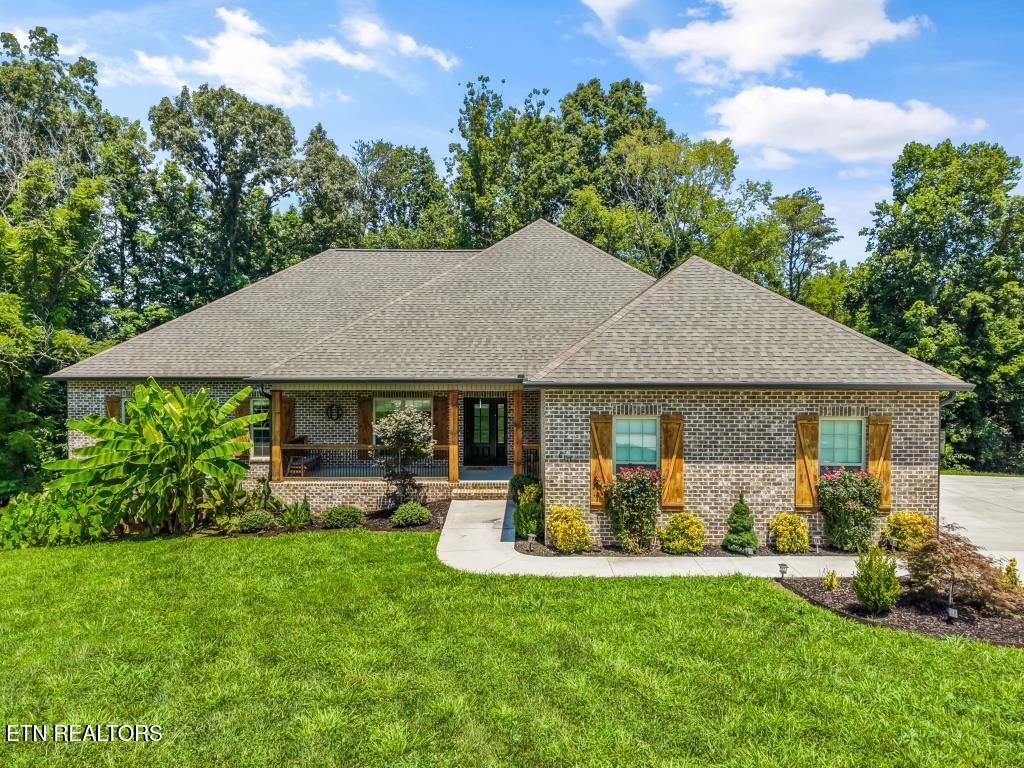
Beautiful views await you. Just 20 minutes to Maryville!! Impeccably maintained home located in a well-established subdivision on a quiet cul de sac. This home is only three years old and offers it all, mountain views from the front porch, partial wooded lot from back deck, huge crawl space that offers monumental amounts of storage, three car garage with epoxy flooring. The large open living space greets you at the front door with high ceilings and ample soft close cabinets in kitchen, granite tops, kitchen island and dining room. Substantial sized primary suite has deck access, dual walk-in closets with custom wood shelving, two large vanities and large walk-in tile shower and soaking tub complete the primary bath. An oversized secondary suite features a unique closet that has a moveable shelf unit revealing a hidden space for tucking away valuables. Hall bath and third bedroom plus a flex room that could be used as a bedroom, craft room, or office space finish out the home. All LVP flooring throughout the home. Country living with city amenities close by make this a perfect home for entertaining in the open spaces, the deck, front porch or fire pit. Take your pick! Schedule your tour today before it's gone. Buyers to verify all info.
Property Features
Property Type: Residential - Single Family
Cooling: Central Cooling, Ceiling Fan(s)
Fireplaces: 1
Fuel Type: Electric
Heating: Central, Heat Pump, Electric
Home Style: Traditional
Lot Size: 0.78 Acres
Amenities
Walk-In Closet(s)
Cathedral Ceiling(s)
Kitchen Island
Pantry
Eat-in Kitchen
Windows - Vinyl
Feature Descriptions
Appliances: Dishwasher, Disposal, Microwave, Range, Refrigerator
Association/Condo Fee: 130/Yearly
Days on Site: 51
Exterior: Brick, Frame, Other
HOA Y/N: Yes
Lot: Cul-De-Sac, Wooded, Level, Rolling Slope
Parcel #: 030J A 04100 000
Parking: Garage Faces Side, Garage Door Opener, Attached, Main Level
Security Features: Smoke Detector
Sewer: Public Sewer
Special View Info: Mountain View, Countr
SQFT Total: 2900
View: Mountain View, Country Setting
Water: Public
Wooded: Yes
Local Schools
High School: Heritage
Middle School: Heritage
Elementary School: Prospect
Listed By / Shown By
Listed By
Agency Name: LPT Realty, LLC
Shown By
Agent Name: Liz Howard
Agent Phone: (865) 209-9814 Cell
Agency Title: Crye-Leike Real Estate Services

Source: East Tennessee REALTORS
Estimate Your Payment
Estimated Payment
$ 1,860.24 per month $1,644.69 Principal & Interest $0.00 Property Tax (data not provided by mls) $215.54 Homeowner's Insurance
610 Bainbridge Drive | MLS# 1350439
This single family home located at 610 Bainbridge Drive, Walland, TN 37886 is currently listed for sale with an asking price of $739,000. This property has 4 bedrooms and 2 full baths with 2900 sq. ft. Bainbridge Drive is located in the Majestic Mountains subdivision. Search Majestic Mountains real estate on lhoward.easttnliving.net today.